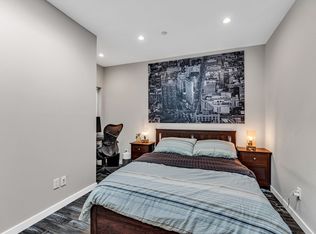
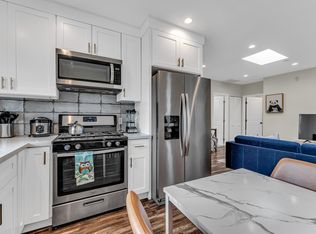
Newly rebuilt duplex completed with permits, featuring two side-by-side units with identical floor plans. Each unit offers engineered wood flooring, recessed lighting, double-pane windows, and skylights that provide ample natural light in the living areas and bathrooms. Kitchens include quartz countertops, stainless steel appliances, and wood cabinetry, while bathrooms feature quartz vanity tops and modern finishes. Each unit also includes an in-unit stacked washer and dryer, along with central heating and air conditioning. The property is separately metered for gas, electricity, and water. Exterior features include a gated patio area and dedicated parking. Conveniently located near public transportation, including nearby BART stations and bus routes with access to UC Berkeley, as well as major commuter routes. Situated near the Temescal commercial district with a variety of restaurants, shops, and grocery options including Whole Foods and Berkeley Bowl. Close proximity to UCSF Benioff Children's Hospital Oakland, Alta Bates Summit Medical Center, and Kaiser Permanente Oakland Medical Center. Property may be suitable for owner-occupants or investors. Buyer to verify all information including square footage, permits, zoning, and rental potential.
For sale
$1,299,999
Oakland, CA 94609
4beds
4baths
1,400sqft
Duplex, Residential Income
Built in 1939
-- sqft lot
$1,259,900 Zestimate®
$929/sqft
$-- HOA
What's special
Modern finishesEngineered wood flooringQuartz countertopsStainless steel appliancesRecessed lightingDedicated parkingGated patio area
- 188 days
- 119
- 2
Zillow last checked:
Listing updated:
Listed by:
John Hoang 02024441 408-705-8121,
Fifty Hills Real Estate 415-841-3886
Source: MLSListings Inc,MLS#: ML82040970
Facts & features
Interior
Bedrooms & bathrooms
- Bedrooms: 4
- Bathrooms: 4
Heating
- Central Forced Air
Cooling
- Central Air
Features
- Doors: Other
Interior area
- Total structure area: 1,400
- Total interior livable area: 1,400 sqft
Property
Parking
- Total spaces: 4
- Parking features: Other
- Has carport: Yes
Accessibility
- Accessibility features: Other
Features
- Stories: 1
Lot
- Size: 2,600 Square Feet
Details
- Parcel number: 0141209016
- Zoning: R1
- Special conditions: Standard
Construction
Type & style
- Home type: MultiFamily
- Property subtype: Duplex, Residential Income
Materials
- Foundation: Other
- Roof: Other
Condition
- Year built: 1939
Utilities & green energy
- Gas: PublicUtilities
- Sewer: Public Sewer
- Water: Public
- Utilities for property: Public Utilities, Water Public
Community & HOA
Location
- Region: Oakland
Financial & listing details
- Price per square foot: $929/sqft
- Annual tax amount: $12,000
- Date on market: 3/31/2026
- Listing agreement: ExclusiveRightToSell
- Listing terms: Assumable, FHA, CashorConventionalLoan, Other
- Inclusions: Other
- Lease term: Other
Estimated market value
$1,259,900
$1.20M - $1.32M
$3,838/mo
Price history
| Date | Event | Price |
|---|---|---|
| 3/31/2026 | Listed for sale | $1,299,999+11.1%$929/sqft |
Source:  MLSListings Inc #ML82040970 Report a problem MLSListings Inc #ML82040970 Report a problem | ||
| 6/28/2023 | Sold | $1,170,000+234.3%$836/sqft |
Source: Public Record Report a problem | ||
| 9/24/2022 | Listing removed | -- |
Source: Zillow Rental Manager Report a problem | ||
| 9/21/2022 | Listed for rent | $2,780-2.5%$2/sqft |
Source: Zillow Rental Manager Report a problem | ||
| 9/2/2022 | Listing removed | -- |
Source: Zillow Rental Manager Report a problem | ||
| 8/25/2022 | Listed for rent | $2,850+9.8%$2/sqft |
Source: Zillow Rental Manager Report a problem | ||
| 4/21/2021 | Listing removed | -- |
Source:  MLSListings Inc Report a problem MLSListings Inc Report a problem | ||
| 3/29/2021 | Listed for rent | $2,595$2/sqft |
Source: MLSListings Inc #ML81836260 Report a problem | ||
| 3/18/2021 | Listing removed | -- |
Source: Zillow Rental Manager Report a problem | ||
| 3/16/2021 | Sold | $350,000-12.5%$250/sqft |
Source: Public Record Report a problem | ||
| 3/16/2021 | Price change | $2,595-3.7%$2/sqft |
Source: Zillow Rental Manager Report a problem | ||
| 2/27/2021 | Price change | $2,695-2%$2/sqft |
Source: Zillow Rental Manager Report a problem | ||
| 2/15/2021 | Listed for rent | $2,750$2/sqft |
Source: Zillow Rental Manager Report a problem | ||
| 9/21/2016 | Sold | $400,000+47.1%$286/sqft |
Source:  bridgeMLS/CCAR/Bay East AOR #40726369 Report a problem bridgeMLS/CCAR/Bay East AOR #40726369 Report a problem | ||
| 7/24/2012 | Sold | $272,000+81.3%$194/sqft |
Source: Public Record Report a problem | ||
| 4/13/1999 | Sold | $150,000-16%$107/sqft |
Source: Public Record Report a problem | ||
| 7/17/1997 | Sold | $178,494$127/sqft |
Source: Public Record Report a problem | ||
Public tax history
| Year | Property taxes | Tax assessment |
|---|---|---|
| 2026 | -- | $1,241,603 +2% |
| 2025 | $17,970 +3.9% | $1,217,267 +2% |
| 2024 | $17,300 +8.5% | $1,193,400 +18.9% |
| 2023 | $15,951 +2.8% | $1,003,400 +2% |
| 2022 | $15,510 +12.4% | $983,725 +11.9% |
| 2021 | $13,793 +83.3% | $878,876 +107% |
| 2020 | $7,524 +5% | $424,480 +2% |
| 2019 | $7,164 +6.7% | $416,160 +2% |
| 2018 | $6,717 | $408,000 +2% |
| 2017 | $6,717 +74.7% | $400,000 +101.4% |
| 2016 | $3,846 +0.6% | $198,639 +1.5% |
| 2015 | $3,824 | $195,656 |
Monthly payment
Est. payment
Payment breakdown
Explore the cost of this home by adjusting the details. Changes won't be saved.Climate risks
Neighborhood: Bushrod
Nearby schools
Schools provided by the listing agent
- District: OaklandUnified
Source: MLSListings Inc. This data may not be complete. We recommend contacting the local school district to confirm school assignments for this home.
Similar homes
- $1,299,9994 bd2 ba1.6k sqft5726-5718 Los Angeles St, Emeryville, CA 94608For Sale
 MLS ID #26870861, Jennie Martin DRE # 01507945, Compass. CLAW
 - $795,0004 bd3 ba1.2k sqft560 45th St, Oakland, CA 94609For Sale
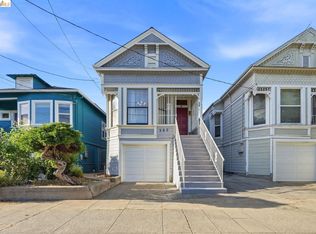 MLS ID #41147643, Mayling Trinh. bridgeMLS/CCAR/Bay East AOR
 - $1,099,0004 bd4 ba2k sqftNot Listed, Alameda, CA 94501For Sale
 MLS ID #41150008, Shannon Reese. Bay East AOR
 - $799,9004 bd3 ba1.9k sqft859 52nd St, Oakland, CA 94608For Sale
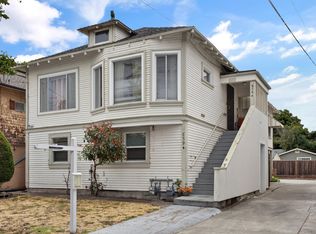 MLS ID #41135815, Dalisa Porche. bridgeMLS/CCAR/Bay East AOR
