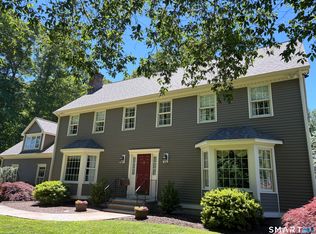
This beautifully maintained home with approximately 2,150 sq. ft. offers a spacious, thoughtfully designed single-level layout. Located at the end of a cal de sac, this Adler Model presents a charming exterior and manicured landscaping that creates an inviting curb appeal from the moment you arrive. Step inside to find abundant natural light accentuating newly refinished hardwood floors throughout. The remodeled kitchen combines style and function that is perfect for both daily living and entertaining. The adjacent dining area and living room features modern touches and a warm, welcoming atmosphere derived from a breath-taking open floor plan that leads to a cozy bonus room. This well thought out bonus room offers serene outdoor views, creating the perfect space to relax, work, or entertain. The primary bedroom suite provides a relaxing retreat with hardwood flooring, generous natural light, and a private en-suite bathroom with elegant, spa-like finishes. With thoughtful updates and convenient one-level living, this property is ideal for those seeking a carefree luxury life style. Additional upgrades enhance the home's comfort and appeal, including a fully updated second bathroom with a tiled shower, new shower doors, vanity, and granite counters. The tiled front foyer adds durability and style presenting a good first impression to the home. A resurfaced garage floor and newly installed garage door compliments the home's fresh, updated feel. Warmth and character flow throughout the living spaces and outdoors, making this home as inviting as it is functional. Located in a premier Active Adult Community featuring a 17,000 sq.ft. clubhouse, two pools, tennis, paddle, and bocce courts, a health club, ballroom, and a fulltime activities coordinator offering national and international travels. This home offers everything needed for comfort, recreation, and everyday enjoyment. Move right in and start living the active lifestyle you've been dreaming of. This is an exceptional opportunity to live in the Oxford Greens Community. * Be sure to share the Property Improvements Summary Documents with your clients. **A one time Capital Contribution charge of $1,140 will be included in Buyers settlement charge at Closing**
For sale
$689,000
Oxford, CT 06478
3beds
2,152sqft
Single Family Residence
Built in 2005
-- sqft lot
$-- Zestimate®
$320/sqft
$380/mo HOA
What's special
Abundant natural lightResurfaced garage floorNewly installed garage doorWarm welcoming atmosphereManicured landscapingCharming exteriorInviting curb appeal
- 7 hours |
- 100 |
- 5 |
Zillow last checked:
Listing updated:
Listed by:
Joseph L. Paul (203)892-5646,
Coldwell Banker Realty 203-888-1845
Source: Smart MLS,MLS#: 24186501
Loading...
Facts & features
Interior
Bedrooms & bathrooms
- Bedrooms: 3
- Bathrooms: 2
- Full bathrooms: 2
Rooms
- Room types: Bonus Room, Roughed-In Bath
Primary bedroom
- Features: High Ceilings, Vaulted Ceiling(s), Bedroom Suite, Ceiling Fan(s), Tub w/Shower, Hardwood Floor
- Level: Main
Bedroom
- Features: High Ceilings, Hardwood Floor
- Level: Main
Bedroom
- Features: High Ceilings, Ceiling Fan(s), Full Bath, Hardwood Floor, Stall Shower
- Level: Main
Den
- Features: Remodeled, High Ceilings, Ceiling Fan(s), Sliders, Hardwood Floor
- Level: Main
Dining room
- Features: High Ceilings, Hardwood Floor
- Level: Main
Kitchen
- Features: High Ceilings, Breakfast Bar, Built-in Features, Quartz Counters, Sliders, Tile Floor
- Level: Main
Living room
- Features: High Ceilings, Hardwood Floor
- Level: Main
Heating
- Forced Air, Natural Gas
Cooling
- Central Air
Appliances
- Included: Cooktop, Microwave, Refrigerator, Ice Maker, Dishwasher, Disposal, Washer, Dryer, Water Heater
- Laundry: Main Level
Features
- Basement: Full,Unfinished
- Attic: Crawl Space,Access Via Hatch
- Has fireplace: No
Interior area
- Total structure area: 2,152
- Total interior livable area: 2,152 sqft
- Finished area above ground: 2,152
Property
Parking
- Total spaces: 4
- Parking features: Attached, Paved, Off Street, Driveway, Private
- Attached garage spaces: 2
- Has uncovered spaces: Yes
Features
- Patio & porch: Deck
- Exterior features: Underground Sprinkler
- Has private pool: Yes
- Pool features: Heated, Power Lift, In Ground
Lot
- Features: Few Trees, Wooded, Level, Cul-De-Sac
Details
- Parcel number: 2512187
- Zoning: RGCD
Construction
Type & style
- Home type: SingleFamily
- Architectural style: Ranch
- Property subtype: Single Family Residence
Materials
- Vinyl Siding
- Foundation: Concrete Perimeter
- Roof: Asphalt
Condition
- New construction: No
- Year built: 2005
Utilities & green energy
- Sewer: Public Sewer
- Water: Public
- Utilities for property: Underground Utilities
Community & HOA
Community
- Features: Adult Community 55, Bocci Court, Golf, Health Club, Library, Putting Green, Shopping/Mall, Tennis Court(s)
- Senior community: Yes
- Subdivision: Jacks Hill
HOA
- Has HOA: Yes
- Amenities included: Bocci Court, Clubhouse, Exercise Room/Health Club, Health Club, Paddle Tennis, Pool, Putting Green, Tennis Court(s), Management
- Services included: Front Desk Receptionist, Maintenance Grounds, Trash, Snow Removal, Pool Service, Road Maintenance
- HOA fee: $380 monthly
Location
- Region: Oxford
Financial & listing details
- Price per square foot: $320/sqft
- Tax assessed value: $397,600
- Annual tax amount: $7,956
- Date on market: 7/8/2026
- Exclusions: See attached Inclusion/Exclusion Ryder
Estimated market value
Not available
Estimated sales range
Not available
Not available
Price history
| Date | Event | Price |
|---|---|---|
| 7/8/2026 | Listed for sale | $689,000+113%$320/sqft |
Source:  Smart MLS #24186501 Report a problem Smart MLS #24186501 Report a problem | ||
| 5/6/2016 | Sold | $323,500-14.2%$150/sqft |
Source: Smart MLS #W10103496 Report a problem | ||
| 5/9/2011 | Sold | $377,000-6.1%$175/sqft |
Source: Smart MLS #98475054 Report a problem | ||
| 5/1/2006 | Sold | $401,372$187/sqft |
Source: Public Record Report a problem | ||
Public tax history
| Year | Property taxes | Tax assessment |
|---|---|---|
| 2025 | $7,893 +18.8% | $394,450 +53.2% |
| 2024 | $6,646 +5.3% | $257,500 |
| 2023 | $6,311 +0.6% | $257,500 |
| 2022 | $6,273 +5.9% | $257,500 |
| 2021 | $5,923 +8.9% | $257,500 +5.1% |
| 2020 | $5,440 -6.9% | $245,000 |
| 2019 | $5,841 +3.4% | $245,000 |
| 2018 | $5,647 +3.8% | $245,000 |
| 2017 | $5,441 -11.3% | $245,000 -3.3% |
| 2016 | $6,132 -6.1% | $253,300 -3.1% |
| 2015 | $6,527 +282.1% | $261,500 +196.5% |
| 2006 | $1,708 | $88,200 |
Monthly payment
Est. payment$--/mo
Payment breakdown
Explore the cost of this home by adjusting the details. Changes won't be saved.All calculations are estimates and provided by Zillow, Inc. for informational purposes only. Actual amounts may vary.
HOA fees may include property taxes on listings classified as Co-Ops. Contact the listing agent and/or owner for fee details.
Mortgage interest rates are dependent on a number of factors, including credit score, down payment, and repayment length. Interest rate data provided by Zillow Group Marketplace, Inc. as of 1/1/1970 from various mortgage lenders with which we have lead or other similar arrangements; the Estimated Payment is an average of those rates.
See how much you could borrow to make a competitive offer.
Climate risks
Neighborhood: 06478
Nearby schools
GreatSchools rating
- NAQuaker Farms SchoolGrades: PK-2Distance: 3 mi
- 7/10Oxford Middle SchoolGrades: 6-8Distance: 3.1 mi
- 6/10Oxford High SchoolGrades: 9-12Distance: 5.5 mi
Schools provided by the listing agent
- Elementary: Quaker Farms School
- High: Oxford High School
Source: Smart MLS. This data may not be complete. We recommend contacting the local school district to confirm school assignments for this home.

A local agent can set up tours, give advice and negotiate with sellers.



Nearby cities
Nearby zip codes
Other Oxford Topics
