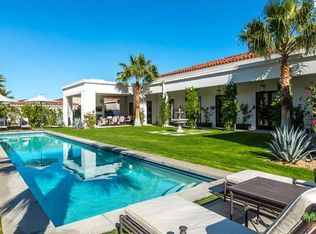
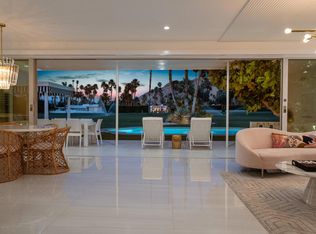
An exceptional expression of Palm Springs living awaits behind the gates of coveted Monte Sereno. Originally showcased as one of the community's model homes, this distinctive residence pairs gracious architecture with magnificent mountain views, exceptional privacy, and a truly remarkable desert landscape. The beautifully proportioned main residence offers three bedrooms, a spacious private office, and a generous den/media room, providing an ideal balance of sophisticated entertaining spaces and comfortable everyday living. A detached guest casita with ensuite bath creates a private retreat for visitors and brings the residence to a total of four bedrooms. Among the property's most compelling attributes are its extraordinary grounds, designed by acclaimed Mojave Rock Ranch. Mature desert specimens, dramatic rock formations, and artfully composed garden spaces surround the residence, creating a richly established landscape that feels both organic and meticulously considered. The connection between indoors and outdoors is effortless, with multiple settings for dining, entertaining, relaxing, and enjoying the spectacular mountain backdrop. Each outdoor space offers its own sense of intimacy while contributing to the overall beauty and privacy of the property. Completing the residence are a three-car garage and a fully owned solar system with two battery units. Distinguished by its model-home heritage, exceptional landscape architecture, versatile living spaces, and commanding desert setting, this Monte Sereno residence presents a rare opportunity to experience Palm Springs living at its finest. Only 9 minutes to Smoketree Village Shopping and 11 minutes to Downtown Palm Springs. Furnishings are available for purchase outside of escrow for a turn key transition. MONTE SERENO IS FEE SIMPLE - YOU OWN THE LAND.
For sale
$3,795,000
Palm Springs, CA 92264
4beds
4,101sqft
Residential, Single Family Residence
Built in 2013
0.33 Acres Lot
$-- Zestimate®
$925/sqft
$420/mo HOA
What's special
- 1 day
- 298
- 19
Zillow last checked:
Listing updated:
Listed by:
Michael Linder DRE # 02137776 302-545-8873,
Bennion Deville Homes 760-459-0057,
Maurice Minno DRE # 01871121 760-250-7791,
Bennion Deville Homes
Source: CLAW,MLS#: 26875917PS
Facts & features
Interior
Bedrooms & bathrooms
- Bedrooms: 4
- Bathrooms: 5
- Full bathrooms: 4
- 1/2 bathrooms: 1
Rooms
- Room types: Media Room
Heating
- Central, Forced Air, Natural Gas
Cooling
- Central Air, Zoned
Appliances
- Included: Electric Oven, Gas Cooktop, Convection Oven, Microwave, Dishwasher, Dryer, Washer, Vented Exhaust Fan, Refrigerator, Disposal, Freezer, Water Conditioner, Gas Water Heater, Tankless Water Heater
- Laundry: Laundry Room
Features
- High Ceilings, Recessed Lighting, Dining Area
- Flooring: Carpet, Engineered Hardwood, Porcelain
- Number of fireplaces: 1
- Fireplace features: Great Room, Gas
Interior area
- Total structure area: 4,101
- Total interior livable area: 4,101 sqft
Property
Parking
- Total spaces: 6
- Parking features: Driveway, Garage - 3 Car, Garage Is Attached, Garage Door Opener
- Attached garage spaces: 3
- Uncovered spaces: 3
Features
- Levels: One
- Stories: 1
- Entry location: Foyer
- Patio & porch: Covered
- Has private pool: Yes
- Pool features: In Ground, Gas Heat, Private
- Has spa: Yes
- Spa features: In Ground, Private, Heated with Gas
- Fencing: Block,Slump Stone,Partial
- Has view: Yes
- View description: Mountain(s), Panoramic
Lot
- Size: 0.33 Acres
- Features: Misting System, Street Lighting, Rectangular Lot
Details
- Additional structures: Other, Detached Guest House
- Parcel number: 512330006
- Special conditions: Standard
- Other equipment: TV Satellite Dish - Leased
Construction
Type & style
- Home type: SingleFamily
- Property subtype: Residential, Single Family Residence
Materials
- Stone Veneer, Stucco
- Roof: Clay,Elastomeric,Flat
Condition
- Year built: 2013
Details
- Builder model: Esplanade
- Builder name: Alta Verde
Utilities & green energy
- Sewer: In Connected and Paid
- Water: District
- Utilities for property: Underground Utilities
Community & HOA
Community
- Security: Gated Community, Gated Community with Guard
HOA
- Has HOA: Yes
- Amenities included: Gated Community Guard
- Services included: Security
- HOA fee: $420 monthly
Location
- Region: Palm Springs
Financial & listing details
- Price per square foot: $925/sqft
- Date on market: 10/11/2026
- Exclusions: All Personal Property
Estimated market value
Not available
Estimated sales range
Not available
Not available
Price history
| Date | Event | Price |
|---|---|---|
| 10/11/2026 | Listed for sale | $3,795,000+2.6%$925/sqft |
Source:  CLAW #26875917PS Report a problem CLAW #26875917PS Report a problem | ||
| 4/6/2026 | Sold | $3,700,000$902/sqft |
Source: CLAW #26663547PS Report a problem | ||
| 3/26/2026 | Pending sale | $3,700,000$902/sqft |
Source: CLAW #26663547PS Report a problem | ||
| 3/15/2026 | Contingent | $3,700,000$902/sqft |
Source: CLAW #26663547PS Report a problem | ||
| 3/12/2026 | Listed for sale | $3,700,000+29.8%$902/sqft |
Source: CLAW #26663547PS Report a problem | ||
| 6/30/2021 | Sold | $2,850,000+65.6%$695/sqft |
Source:  CLAW #21751410 Report a problem CLAW #21751410 Report a problem | ||
| 3/21/2016 | Sold | $1,721,000+22.9%$420/sqft |
Source: Public Record Report a problem | ||
| 4/23/2015 | Sold | $1,400,000$341/sqft |
Source: Public Record Report a problem | ||
Public tax history
| Year | Property taxes | Tax assessment |
|---|---|---|
| 2026 | -- | $3,146,627 +2% |
| 2025 | $36,559 -2.6% | $3,084,930 +2% |
| 2024 | $37,545 -1.9% | $3,024,442 +2% |
| 2023 | $38,260 -0.1% | $2,965,140 +2% |
| 2022 | $38,308 +53% | $2,907,000 +54.5% |
| 2021 | $25,030 +4.8% | $1,882,161 +1% |
| 2020 | $23,889 +1.8% | $1,862,863 +2% |
| 2019 | $23,468 +2% | $1,826,337 +2% |
| 2018 | $23,019 +1.6% | $1,790,528 +2% |
| 2017 | $22,667 | $1,755,420 +22.9% |
| 2016 | $22,667 +66.1% | $1,428,000 +32.9% |
| 2015 | $13,647 +1% | $1,074,745 +2% |
| 2014 | $13,513 | $1,053,694 +588.7% |
| 2013 | -- | $153,000 +2% |
| 2012 | -- | $150,000 +60.1% |
| 2011 | -- | $93,700 |
| 2010 | -- | $93,700 -65.1% |
| 2009 | -- | $268,828 +2% |
| 2008 | -- | $263,557 +2% |
| 2007 | -- | $258,390 +15.4% |
| 2006 | -- | $223,912 |
Monthly payment
Est. payment
Payment breakdown
Explore the cost of this home by adjusting the details. Changes won't be saved.Climate risks
Neighborhood: Andreas Hills
Nearby schools
Schools provided by the listing agent
- District: Palm Springs Unified
Source: CLAW. This data may not be complete. We recommend contacting the local school district to confirm school assignments for this home.
Similar homes
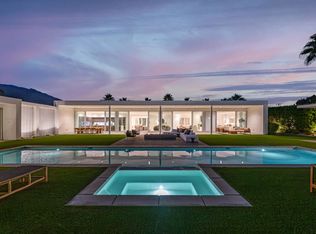
- $2,750,0004 bd6 ba3.9k sqft1655 Ridgemore Dr, Palm Springs, CA 92264For Sale
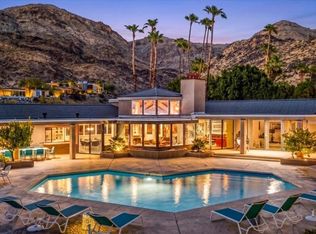 MLS ID #219153783PS, Randy Isaacs, Douglas Elliman of California. CRMLS
 - $4,350,0004 bd6 ba4.3k sqft775 S La Mirada Rd, Palm Springs, CA 92264For Sale
 MLS ID #26850607PS, P S Properties DRE # 1726623T, Bennion Deville Homes. CLAW
 - $2,799,0003 bd5 ba3.9k sqft1777 W Ridge Rd, Palm Springs, CA 92264For Sale
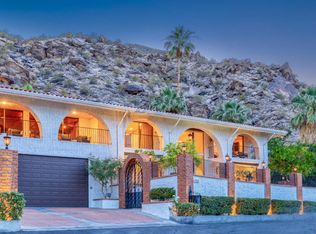 MLS ID #219153959PS, Clay Baham, BD Homes-The Paul Kaplan Group. CRMLS
 - $2,599,0004 bd4 ba2.4k sqft2622 S Calle Palo Fierro, Palm Springs, CA 92264For Sale
 MLS ID #219153764PS, David Whitworth, Compass. CRMLS
