NOW INCLUDING FINISHED BASEMENTS! NEW CONSTRUCTION AVAILABLE IN THE CHASE OAKS COMMUNITY! THE LATITUDE! Paradise awaits in this beautiful, quiet, tree lined community! The Latitude features an open concept kitchen, breakfast area and family room. Primary suite is tucked away off the family room. Two secondary bedrooms with shared hall bath at the front of the home away from the primary suite. Add a screen porch. Add an upper level with unfinished storage, a bonus room. One of the Latitude's standout features at Chase Oaks is the included finished basement, providing exceptional additional living space from the start. This lower level includes a spacious recreation room, offering endless possibilities for entertaining, relaxing, creating a home office, fitness area, or media room. It also features an additional bedroom and full bathroom, making it ideal for guests, extended family, or multi-generational living. *Photos may not be of actual home. Photos may be of similar home/floorplan if home is under construction or if this is a base price listing.
New construction
$579,990
Pitch Pine Ct, Lewes, DE 19958
4beds
3,004sqft
Single Family Residence
Built in 2026
8,000 Square Feet Lot
$577,700 Zestimate®
$193/sqft
$350/mo HOA
What's special
- 303 days
- 170
- 12
Zillow last checked:
Listing updated:
Listed by:
Brittany Newman 240-457-9391,
DRB Group Realty, LLC 2404579391
Source: Bright MLS,MLS#: DESU2102090
Facts & features
Interior
Bedrooms & bathrooms
- Bedrooms: 4
- Bathrooms: 3
- Full bathrooms: 3
- Main level bathrooms: 2
- Main level bedrooms: 3
Rooms
- Room types: Primary Bedroom, Bedroom 2, Bedroom 3, Bedroom 4, Kitchen, Family Room, Breakfast Room
Primary bedroom
- Level: Main
Bedroom 2
- Level: Main
Bedroom 3
- Level: Main
Bedroom 4
- Level: Lower
Breakfast room
- Level: Main
Family room
- Level: Main
Kitchen
- Level: Main
Heating
- Forced Air, Natural Gas
Cooling
- Central Air, Electric
Appliances
- Included: Microwave, Refrigerator, Dishwasher, Disposal, Stainless Steel Appliance(s), Oven/Range - Electric, Gas Water Heater, Tankless Water Heater
Features
- Combination Kitchen/Living, Entry Level Bedroom, Family Room Off Kitchen, Open Floorplan, Eat-in Kitchen, Kitchen Island, Pantry, Recessed Lighting, Walk-In Closet(s), Upgraded Countertops
- Basement: Finished
- Has fireplace: No
Interior area
- Total structure area: 3,004
- Total interior livable area: 3,004 sqft
- Finished area above ground: 1,783
- Finished area below ground: 1,221
Property
Parking
- Total spaces: 2
- Parking features: Garage Faces Front, Attached
- Attached garage spaces: 2
Accessibility
- Accessibility features: None
Features
- Levels: Two
- Stories: 2
- Pool features: Community
Lot
- Size: 8,000 Square Feet
Details
- Additional structures: Above Grade, Below Grade
- Parcel number: NO TAX RECORD
- Zoning: AR-1
- Special conditions: Standard
Construction
Type & style
- Home type: SingleFamily
- Architectural style: Craftsman
- Property subtype: Single Family Residence
Materials
- Vinyl Siding
- Foundation: Slab
- Roof: Architectural Shingle
Condition
- Excellent
- New construction: Yes
- Year built: 2026
Details
- Builder model: LATITUDE
- Builder name: DRB Homes
Utilities & green energy
- Sewer: Public Sewer
- Water: Public
Community & HOA
Community
- Subdivision: Chase Oaks
HOA
- Has HOA: Yes
- Amenities included: Pool, Community Center, Fitness Center, Clubhouse, Tennis Court(s)
- Services included: Snow Removal, Common Area Maintenance, Maintenance Grounds, Trash, Fiber Optics Available
- HOA fee: $1,050 quarterly
Location
- Region: Lewes
Financial & listing details
- Price per square foot: $193/sqft
- Date on market: 1/7/2026
- Listing agreement: Exclusive Right To Sell
- Ownership: Fee Simple
Estimated market value
$577,700
$549,000 - $607,000
$2,917/mo
Price history
| Date | Event | Price |
|---|---|---|
| 6/2/2026 | Price change | $689,990+19%$230/sqft |
Source:  Bright MLS #DESU2102092 Report a problem | ||
| 6/2/2026 | Price change | $579,990-5.7%$193/sqft |
Source: Bright MLS #DESU2102090 Report a problem | ||
| 2/11/2026 | Price change | $614,990+2.5%$205/sqft |
Source: Bright MLS #DESU2102092 Report a problem | ||
| 1/7/2026 | Price change | $599,990+20%$200/sqft |
Source: Bright MLS #DESU2102092 Report a problem | ||
| 1/7/2026 | Listed for sale | $499,990$166/sqft |
Source: Bright MLS #DESU2102090 Report a problem | ||
Public tax history
Tax history is unavailable.
Monthly payment
Est. payment
Payment breakdown
Explore the cost of this home by adjusting the details. Changes won't be saved.Climate risks
Neighborhood: 19958
Nearby schools
Schools provided by the listing agent
- District: Cape Henlopen
Source: Bright MLS. This data may not be complete. We recommend contacting the local school district to confirm school assignments for this home.


Similar homes
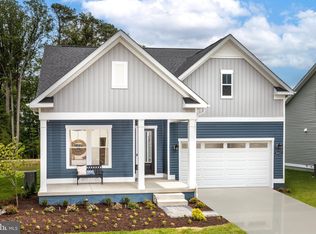
- $595,0004 bd3 ba2.9k sqftNone Available, Lewes, DE 19958For Sale

 MLS ID #DESU2123072, KATHY LOUGHEED, BURTON REALTY INC. Bright MLS
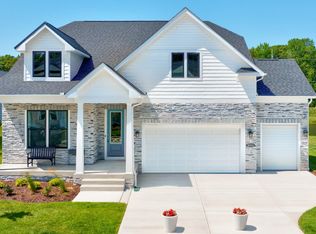
- from $579,9904 bd3 ba3k sqftLatitude Plan, Chase Oaks, Lewes, DE 19958New Construction
 DRB Homes
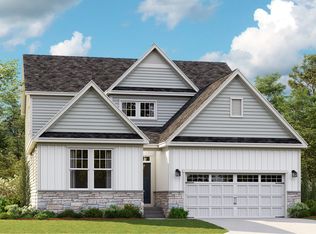
- from $544,9904 bd4 ba2.9k sqftCamelot Slab Plan, Acadia Landing, Lewes, DE 19958New Construction
 Lennar Homes
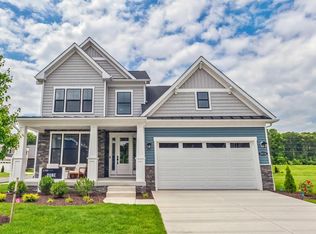
- $639,9904 bd4 ba3.2k sqftNone Available, Lewes, DE 19958New Construction
 MLS ID #DESU2102088, Brittany Newman, DRB Group Realty, LLC. Bright MLS
- $699,9003 bd4 ba3.8k sqftNone Available, Lewes, DE 19958For SaleMLS ID #DESU2123698, CASSIE ROGERSON, Patterson-Schwartz-Rehoboth. Bright MLS
- $619,9903 bd3 ba2.5k sqftNone Available, Lewes, DE 19958New ConstructionBright MLS
- $685,0003 bd3 ba2.6k sqftNone Available, Lewes, DE 19958For SaleMLS ID #DESU2121304, Joe Aquino, Compass. Bright MLS
- $869,9004 bd4 ba3k sqftNone Available, Lewes, DE 19958For SaleMLS ID #DESU2123410, LINDA MILLIKIN, Monument Sotheby's International Realty. Bright MLS
- $650,0004 bd3 ba3.1k sqftNone Available, Lewes, DE 19958For SaleMLS ID #DESU2120148, Audrey HAMMOND, Active Adults Realty. Bright MLS
- $495,0004 bd3 ba2.2k sqftNone Available, Lewes, DE 19958For SaleMLS ID #DESU2122422, Lee Ann Wilkinson, Berkshire Hathaway HomeServices PenFed Realty. Bright MLS
- $659,9904 bd4 ba2.8k sqftNone Available, Lewes, DE 19958New ConstructionBright MLS
- $649,9903 bd3 ba3k sqftNone Available, Lewes, DE 19958New ConstructionBright MLS
- $595,1403 bd3 ba2.5k sqftNone Available, Lewes, DE 19958New ConstructionBright MLS
- $604,9903 bd3 ba2.7k sqftNone Available, Lewes, DE 19958New ConstructionBright MLS
- $614,9903 bd3 ba2.5k sqftNone Available, Lewes, DE 19958New ConstructionBright MLS
- $499,0003 bd2 ba3.9k sqftNone Available, Lewes, DE 19958For SaleMLS ID #DESU2121236, BRUCE WRIGHT, Mann & Sons, Inc.. Bright MLS
- $634,0004 bd3 ba2.9k sqftNone Available, Lewes, DE 19958For SaleMLS ID #DESU2118388, Ron Cook, Patterson-Schwartz-Rehoboth. Bright MLS
- $707,4004 bd4 ba2.5k sqftNone Available, Lewes, DE 19958New ConstructionMLS ID #DESU2007308, PAUL TOWNSEND, Jack Lingo - Lewes. Bright MLS
