An Extraordinary Opportunity to Build Your Dream Estate in the Heart of Los Ranchos! Nestled on 1.75 acres along prestigious Rio Grande Boulevard, backing to the beautiful Bosque, this proposed contemporary luxury residence will be located within the exclusive new gated community of Corazon de Los Ranchos, where horses are welcome. Offering 4,948 square feet of thoughtfully designed living space, this architectural masterpiece will feature 4 bedrooms, 4.5 bathrooms, an impressive 10-car garage, and a private swimming pool. Designed with sophisticated modern finishes, soaring ceilings, expansive walls of glass, and seamless indoor-outdoor living, the home will showcase a stunning great room with a dramatic floor-to-ceiling fireplace and a spectacular chef's kitchen featuring oversized islands, premium appliances, a built-in hibachi grill for an exceptional culinary and entertaining experience, and sleek custom cabinetry. The luxurious owner's suite will offer a spa-inspired bath with a freestanding soaking tub, oversized walk-in shower, and elegant dual vanities. Enjoy exceptional privacy, breathtaking natural surroundings, and the tranquility of Bosque-side living, all within minutes of Albuquerque's finest dining, shopping, and amenities. A rare opportunity to create a one-of-a-kind luxury estate in one of the North Valley's most desirable settings! Pictures are of the same house and floorplan in a different community,
New construction
$4,999,900
Raelyn Ln NW, Albuquerque, NM 87107
4beds
4,948sqft
Single Family Residence
Built in 2027
1.75 Acres Lot
$-- Zestimate®
$1,010/sqft
$200/mo HOA
What's special
Private swimming poolSophisticated modern finishesStunning great roomOversized islandsSoaring ceilingsSleek custom cabinetryExpansive walls of glass
- 1 hour
- 53
- 7
Zillow last checked:
Listing updated:
Listed by:
Joseph E Maez 505-515-1719,
The Maez Group 505-718-4980
Source: SWMLS,MLS#: 1114150
Facts & features
Interior
Bedrooms & bathrooms
- Bedrooms: 4
- Bathrooms: 5
- Full bathrooms: 1
- 3/4 bathrooms: 3
- 1/2 bathrooms: 1
Primary bedroom
- Level: Main
- Area: 280
- Dimensions: 20 x 14
Kitchen
- Level: Main
- Area: 375
- Dimensions: 25 x 15
Living room
- Level: Main
- Area: 350
- Dimensions: 25 x 14
Heating
- Multiple Heating Units
Cooling
- Refrigerated
Appliances
- Included: Built-In Gas Range, Cooktop, Double Oven, Dryer, Dishwasher, Disposal, Indoor Grill, Microwave, Refrigerator, Range Hood, Water Softener Owned, Wine Cooler, Washer
- Laundry: Washer Hookup, Electric Dryer Hookup, Gas Dryer Hookup
Features
- Breakfast Bar, Breakfast Area, Ceiling Fan(s), Dressing Area, Dual Sinks, Family/Dining Room, Great Room, Garden Tub/Roman Tub, High Ceilings, Kitchen Island, Living/Dining Room, Multiple Living Areas, Main Level Primary, Multiple Primary Suites, Pantry, Separate Shower, Water Closet(s), Walk-In Closet(s)
- Flooring: Tile
- Windows: Low-Emissivity Windows
- Has basement: No
- Number of fireplaces: 2
- Fireplace features: Custom, Gas Log
Interior area
- Total structure area: 4,948
- Total interior livable area: 4,948 sqft
Property
Parking
- Total spaces: 10
- Parking features: Garage
- Garage spaces: 10
Accessibility
- Accessibility features: None
Features
- Levels: One
- Stories: 1
- Patio & porch: Covered, Patio
- Exterior features: Outdoor Grill, Private Yard
- Has private pool: Yes
- Pool features: Gunite, Heated
- Has view: Yes
Lot
- Size: 1.75 Acres
- Features: Views
Details
- Additional structures: Garage(s), Outdoor Kitchen
- Parcel number: 101406320441420306
- Zoning description: A-1
- Horses can be raised: Yes
Construction
Type & style
- Home type: SingleFamily
- Architectural style: Contemporary
- Property subtype: Single Family Residence
Materials
- Frame
- Foundation: Slab
Condition
- To Be Built
- New construction: Yes
- Year built: 2027
Details
- Builder name: Desert Sage Custom Homes
Utilities & green energy
- Sewer: Public Sewer
- Water: Public
- Utilities for property: Cable Available, Electricity Available, Natural Gas Available, Sewer Available, Water Not Available
Green energy
- Energy generation: None
Community & HOA
Community
- Security: Smoke Detector(s)
HOA
- Has HOA: Yes
- Services included: Common Areas
- HOA fee: $200 monthly
Location
- Region: Albuquerque
Financial & listing details
- Price per square foot: $1,010/sqft
- Annual tax amount: $8,008
- Date on market: 11/18/2026
- Listing terms: Cash,Conventional
- Road surface type: Paved
Estimated market value
Not available
Estimated sales range
Not available
Not available
Price history
| Date | Event | Price |
|---|---|---|
| 11/18/2026 | Listed for sale | $4,999,900$1,010/sqft |
Source:  SWMLS #1114150 Report a problem | ||
Public tax history
Tax history is unavailable.
Monthly payment
Est. payment
Payment breakdown
Explore the cost of this home by adjusting the details. Changes won't be saved.Climate risks
Neighborhood: 87107
Nearby schools
Schools provided by the listing agent
- Elementary: Los Ranchos
- Middle: Taft
- High: Valley
Source: SWMLS. This data may not be complete. We recommend contacting the local school district to confirm school assignments for this home.
- $--7.8 acres7601 Rio Grande Blvd NW, Los Ranchos De Albuquerque, NM 87107Sold

- $--4 bd3 ba3.6k sqft1016 Acequia Trl NW, Los Ranchos De Albuquerque, NM 87107Sold

- $766,6004 bd3 ba3.3k sqft1012 Acequia Trl NW, Los Ranchos De Albuquerque, NM 87107Off Market
- $---- bd-- ba-- sqft7515 Rio Grande Blvd NW, Albuquerque, NM 87107Off Market
Similar homes
- $6,500,0005 bd9 ba7.3k sqft4600 Rio Grande Ln NW, Los Ranchos De Albuquerque, NM 87107For Sale
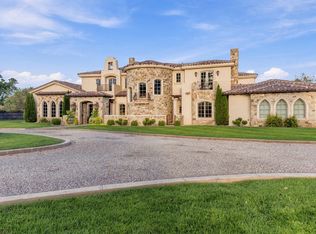 MLS ID #1112892, Carol McBride-Carpenter, Realty One of New Mexico. SWMLS
- $2,950,0004 bd4 ba4.9k sqft4722 Paso Del Puma NE, Albuquerque, NM 87111For Sale
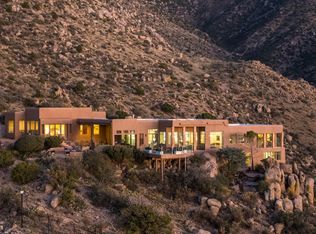 MLS ID #1112839, Dominic Serna, Keller Williams Realty. SWMLS
- $2,500,0004 bd5 ba5.8k sqft13709 Quaking Aspen Pl NE, Albuquerque, NM 87111For Sale
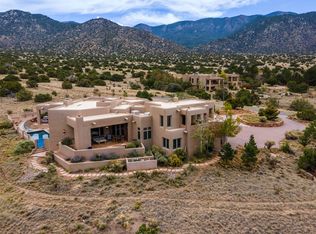 MLS ID #1111780, Sharon Scott, Berkshire Hathaway NM Prop. SWMLS
- $3,595,0004 bd3 ba3.3k sqft2309 Luchetti Rd SW, Albuquerque, NM 87105For Sale
 MLS ID #1113027, Jessica C Rasband, Realty One of New Mexico. SWMLS
