Take your breathe away.... Introducing for the first time this custom built home on 20 private, serene acres with top of the world views over looking Ukiah, Redwood Valley and Potter Valley. Step through the hand made 8ft doors into the expansive open-concept floor plan featuring 10ft walls and high ceilings, Cedar plank floors, and a wood burning stove creating an ambiance ideal to country living. Enjoy the views through the multiple glass French doors and large windows; imagine entertaining in the large kitchen, or on the elevated concrete patio accessed from the dining area that faces East towards Potter Valley, Snow Mountain and Sanhedrin. This home has two standard bedrooms with a shared bath; while the primary suite features high ceilings, more glass French doors leading to the patio, a large walk in shower, separate soaking tub, and dual sinks all done in custom tile. This incredible property also features a lower level attached garage and large work shop of nearly the same square footage, 2x8 construction, an incredible well est @ 15gpm plus 2- 3000gal water tanks. To make off grid life comfortable, there is a fully owned 4kw solar system with LFP batteries only 3 years old, and 1.5" fire protection water hoses surrounding the home. This can be your full time oasis or a weekend get-away space, a sanctuary in nature with views that can hardly be beat.
Active
$525,000
Redwood Valley, CA 95470
3beds
2,450sqft
Single Family Residence
Built in ----
20.29 Acres Lot
$-- Zestimate®
$214/sqft
$-- HOA
What's special
Lower level attached garageSeparate soaking tubLarge walk in showerExpansive open-concept floor plan
- 6 days
- 279
- 26
Zillow last checked:
Listing updated:
Listed by:
Jenna R Shepherd DRE #02038885 707-472-1080,
W Real Estate 707-380-0003
Source: BAREIS,MLS#: 326061857 Originating MLS: Mendocino
Originating MLS: MendocinoFacts & features
Interior
Bedrooms & bathrooms
- Bedrooms: 3
- Bathrooms: 2
- Full bathrooms: 2
Rooms
- Room types: Attic, Kitchen, Living Room, Master Bedroom
Primary bedroom
- Features: Closet, Ground Floor, Outside Access
- Level: Main
Bedroom
- Level: Main
Primary bathroom
- Features: Double Vanity, Low-Flow Shower(s), Low-Flow Toilet(s), Shower Stall(s), Soaking Tub
Bathroom
- Features: Tile, Tub w/Shower Over
- Level: Main
Dining room
- Features: Dining/Living Combo
Family room
- Features: Cathedral/Vaulted, View
- Level: Main
Kitchen
- Features: Butcher Block Counters
- Level: Main
Living room
- Features: Cathedral/Vaulted, View
- Level: Main
Heating
- Heat Pump, Wood Stove
Cooling
- Ceiling Fan(s), Heat Pump
Appliances
- Included: Free-Standing Gas Range, Range Hood, Tankless Water Heater
- Laundry: Hookups Only
Features
- Cathedral Ceiling(s)
- Flooring: Tile, Wood
- Windows: Dual Pane Full
- Basement: Walk-Out Access
- Number of fireplaces: 1
- Fireplace features: Family Room, Free Standing, Wood Burning
Interior area
- Total structure area: 2,450
- Total interior livable area: 2,450 sqft
Property
Parking
- Total spaces: 10
- Parking features: 24'+ Deep Garage, Attached, Tandem, Workshop in Garage, Gentle Down, Unpaved
- Attached garage spaces: 2
Features
- Levels: One
- Stories: 1
- Patio & porch: Deck
- Exterior features: Balcony
- Fencing: Fenced,Gate
- Has view: Yes
- View description: Mountain(s), Panoramic, Valley, Trees/Woods
Lot
- Size: 20.29 Acres
- Features: Dead End, Garden, Low Maintenance, Private, Secluded
Details
- Special conditions: Standard,Other
Construction
Type & style
- Home type: SingleFamily
- Architectural style: Mediterranean,Rustic
- Property subtype: Single Family Residence
Materials
- Stucco
- Foundation: Concrete Perimeter
- Roof: Shingle
Details
- Builder name: Owner
Utilities & green energy
- Electric: Battery Backup, 220 Volts, Off Grid
- Gas: Propane Tank Owned
- Sewer: Septic Tank
- Water: Private, Cistern, See Remarks
- Utilities for property: Propane
Green energy
- Energy efficient items: Appliances
- Energy generation: Solar
Community & HOA
Community
- Security: Carbon Monoxide Detector(s), Smoke Detector(s), Other
HOA
- Has HOA: No
Location
- Region: Redwood Valley
Financial & listing details
- Price per square foot: $214/sqft
- Date on market: 8/31/2026
Estimated market value
Not available
Estimated sales range
Not available
Not available
Price history
| Date | Event | Price |
|---|---|---|
| 9/8/2026 | Listed for sale | $525,000+379.5%$214/sqft |
Source:  BAREIS #326061857 Report a problem BAREIS #326061857 Report a problem | ||
| 7/30/1999 | Sold | $109,500$45/sqft |
Source: Public Record Report a problem | ||
Public tax history
| Year | Property taxes | Tax assessment |
|---|---|---|
| 2025 | $8,755 +3.9% | $691,709 +2% |
| 2024 | $8,428 +0.9% | $678,147 +2% |
| 2023 | $8,350 +3.3% | $664,851 +2% |
| 2022 | $8,083 | $651,816 +2% |
| 2021 | -- | $639,036 +1% |
| 2020 | $8,012 +275.1% | $632,428 +319.4% |
| 2019 | $2,136 +22.6% | $150,811 +2% |
| 2018 | $1,743 +1.6% | $147,855 +2% |
| 2017 | $1,715 +3% | $144,956 +2% |
| 2016 | $1,665 +0.8% | $142,115 +1.5% |
| 2015 | $1,652 +2.3% | $139,980 +2% |
| 2014 | $1,615 | $137,239 +0.5% |
| 2013 | -- | $136,619 +2% |
| 2012 | -- | $133,940 +2% |
| 2011 | -- | $131,315 +0.8% |
| 2010 | -- | $130,332 -0.2% |
| 2009 | -- | $130,642 +2% |
| 2008 | -- | $128,081 +2% |
| 2007 | -- | $125,569 +2% |
| 2006 | -- | $123,106 +2% |
| 2005 | -- | $120,693 +2% |
| 2004 | -- | $118,327 +1.9% |
| 2003 | -- | $116,158 +2% |
| 2002 | -- | $113,880 +2% |
| 2001 | -- | $111,690 |
Monthly payment
Est. payment
Payment breakdown
Explore the cost of this home by adjusting the details. Changes won't be saved.Climate risks
Neighborhood: 95470
Similar homes
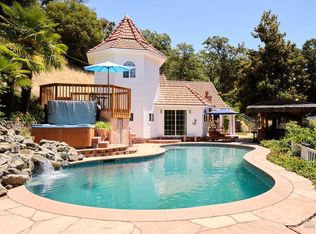
- $529,0003 bd2 ba1.7k sqft4051 Fisher Lake Drive, Redwood Valley, CA 95470For Sale
 MLS ID #326077967, Benjamin Kobetz, Century 21 Kobetz Realty. BAREIS
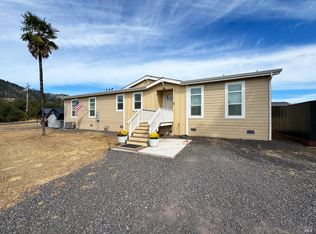
 - $575,0004 bd2 ba1.4k sqft8400 Cave Creek Road, Redwood Valley, CA 95470For Sale
 MLS ID #326003566, Karena Jolley, RE/MAX Gold - Selzer and Assoc. BAREIS
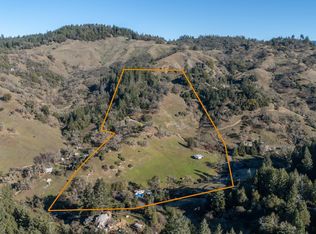
 - $514,9993 bd2 ba1.3k sqft350 forsythe Drive, Redwood Valley, CA 95470For Sale
 MLS ID #326074935, Anthony Hall, W Real Estate. BAREIS
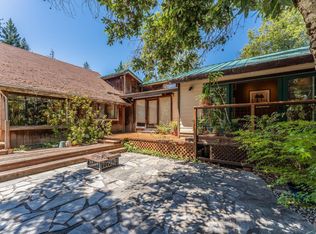
 - $595,0002 bd2 ba1.8k sqft19155 Scenic Drive, Redwood Valley, CA 95470For Sale
 MLS ID #326003681, Tara M Moratti, Coldwell Banker Mendo Realty. BAREIS
Local buyer's agents are ready to help
