FANTASTIC OPPORTUNITY TO OWN A RANCH IN BRIGHTON! Welcome to this beautifully maintained 1,500± square foot mid-century modern home, where timeless design meets everyday comfort. Featuring two spacious bedrooms, a large full bath, and a convenient half bath, this home offers an inviting layout with room to relax and entertain.
Inside, you'll find sprawling hardwood floors that flow throughout much of the home, while expansive windows fill the living spaces with natural light and showcase views of the lush, private backyard. You can sit and enjoy your dinner or coffee either on the large stone patio or screened in porch. A peaceful retreat, perfect for entertaining, gardening, or simply unwinding.
Practical updates provide added peace of mind, including a one-year-old roof and well-maintained mechanical systems including a brand new hot water heater, brand new sump pump, and a new motor and control board for the AC. The convenience of first-floor laundry adds to the home's functional appeal.
Ideally situated in a sought-after neighborhood, this home offers quick access to the expressway for an easy commute while being just minutes from the scenic trails, recreation, and natural beauty of Ellison Park. Combining classic mid-century character, thoughtful updates, and an exceptional location, this is a home you won't want to miss!
OPEN HOUSE SUNDAY AUGUST 9TH FROM 11AM-1PM. DELAYED NEGOTIATIONS ON MONDAY AUGUST 17TH AT 2PM. PLEASE ALLOW 24-HOURS FOR ALL OFFERS.
Active
$299,000
Rochester, NY 14610
2beds
1,390sqft
Single Family Residence
Built in 1950
0.45 Acres Lot
$-- Zestimate®
$215/sqft
$-- HOA
What's special
Expansive windowsNatural lightFirst-floor laundryLarge stone patioTwo spacious bedroomsClassic mid-century characterInviting layout
- 2 hours |
- 100 |
- 6 |
Zillow last checked:
Listing updated:
Listed by:
Keller Williams Realty Greater Rochester 585-362-8900,
Mary G Corcoran 585-899-9640
Source: NYSAMLSs,MLS#: R1704820 Originating MLS: Rochester
Originating MLS: RochesterFacts & features
Interior
Bedrooms & bathrooms
- Bedrooms: 2
- Bathrooms: 2
- Full bathrooms: 1
- 1/2 bathrooms: 1
- Main level bathrooms: 2
- Main level bedrooms: 2
Bedroom 1
- Level: First
Bedroom 2
- Level: First
Basement
- Level: Basement
Dining room
- Level: First
Family room
- Level: First
Kitchen
- Level: First
Laundry
- Level: First
Heating
- Electric, Gas, Forced Air
Cooling
- Central Air
Appliances
- Included: Dishwasher, Electric Oven, Electric Range, Gas Water Heater, Microwave, Refrigerator
Features
- Breakfast Area, Separate/Formal Dining Room, Eat-in Kitchen, Pantry, Solid Surface Counters, Window Treatments, Bedroom on Main Level, Workshop
- Flooring: Hardwood, Laminate, Varies
- Windows: Drapes
- Basement: Full,Partially Finished,Sump Pump
- Number of fireplaces: 1
Interior area
- Total structure area: 1,390
- Total interior livable area: 1,390 sqft
Property
Parking
- Total spaces: 2
- Parking features: Attached, Electricity, Garage
- Attached garage spaces: 2
Accessibility
- Accessibility features: Accessible Kitchen, Other, Accessible Doors, Accessible Hallway(s)
Features
- Levels: One
- Stories: 1
- Patio & porch: Covered, Patio, Porch, Screened
- Exterior features: Blacktop Driveway, Porch, Patio, Private Yard, See Remarks
Lot
- Size: 0.45 Acres
- Dimensions: 90 x 251
- Features: Near Public Transit, Rectangular, Rectangular Lot, Residential Lot
Details
- Parcel number: 2620001220800002057000
- Special conditions: Standard
Construction
Type & style
- Home type: SingleFamily
- Architectural style: Ranch
- Property subtype: Single Family Residence
Materials
- Attic/Crawl Hatchway(s) Insulated, Frame, Stone, Vinyl Siding, Copper Plumbing, PEX Plumbing
- Foundation: Block
- Roof: Asphalt,Pitched
Condition
- Resale
- Year built: 1950
Utilities & green energy
- Electric: Circuit Breakers
- Sewer: Connected
- Water: Connected, Public
- Utilities for property: Electricity Connected, High Speed Internet Available, Sewer Connected, Water Connected
Green energy
- Energy efficient items: Appliances
Community & HOA
Community
- Subdivision: Browncroft Ext
HOA
- Amenities included: None
Location
- Region: Rochester
Financial & listing details
- Price per square foot: $215/sqft
- Tax assessed value: $106,900
- Annual tax amount: $7,331
- Date on market: 8/6/2026
- Listing terms: Cash,Conventional
Estimated market value
Not available
Estimated sales range
Not available
Not available
Price history
| Date | Event | Price |
|---|---|---|
| 8/6/2026 | Listed for sale | $299,000+119.4%$215/sqft |
Source:  NYSAMLSs #R1704820 Report a problem NYSAMLSs #R1704820 Report a problem | ||
| 9/22/2010 | Sold | $136,275-9.1%$98/sqft |
Source: Public Record Report a problem | ||
| 5/26/2010 | Price change | $149,900-3.2%$108/sqft |
Source: RE/MAX Realty Group #R113549 Report a problem | ||
| 5/14/2010 | Price change | $154,900-3.1%$111/sqft |
Source: RE/MAX Realty Group #R113549 Report a problem | ||
| 4/3/2010 | Listed for sale | $159,900$115/sqft |
Source: RE/MAX Realty Group #R113549 Report a problem | ||
Public tax history
| Year | Property taxes | Tax assessment |
|---|---|---|
| 2025 | -- | $153,700 |
| 2024 | -- | $153,700 |
| 2023 | -- | $153,700 |
| 2022 | -- | $153,700 |
| 2021 | -- | $153,700 |
| 2020 | -- | $153,700 |
| 2018 | -- | $153,700 +9.8% |
| 2017 | $2,148 | $140,000 |
| 2016 | -- | $140,000 |
| 2015 | -- | $140,000 |
| 2014 | -- | $140,000 |
| 2013 | -- | $140,000 |
| 2012 | -- | $140,000 |
| 2011 | -- | $140,000 |
| 2010 | -- | $140,000 |
| 2009 | -- | $140,000 +25.2% |
| 2007 | -- | $111,800 |
| 2006 | -- | $111,800 |
| 2005 | -- | $111,800 |
| 2004 | -- | $111,800 |
| 2003 | -- | $111,800 |
| 2002 | -- | $111,800 -0.6% |
| 2001 | -- | $112,500 |
| 2000 | -- | $112,500 |
Monthly payment
Climate risks
Neighborhood: 14610
Nearby schools
GreatSchools rating
- 8/10Indian Landing Elementary SchoolGrades: K-5Distance: 0.8 mi
- 6/10Bay Trail Middle SchoolGrades: 6-8Distance: 2.6 mi
- 9/10Penfield Senior High SchoolGrades: 9-12Distance: 3.5 mi
Schools provided by the listing agent
- Elementary: Indian Landing Elementary
- Middle: Bay Trail Middle
- High: Penfield Senior High
- District: Penfield
Source: NYSAMLSs. This data may not be complete. We recommend contacting the local school district to confirm school assignments for this home.
- $313,8003 bd2 ba1.5k sqft295 Clover St, Rochester, NY 14610Off Market
- $346,2003 bd1 ba1.7k sqft265 Clover St, Rochester, NY 14610Off Market
- $315,2003 bd1 ba1.6k sqft21 Fieldston Ter, Rochester, NY 14610Off Market
- $356,2005 bd3 ba1.4k sqft232 Shaftsbury Rd, Rochester, NY 14610Off Market
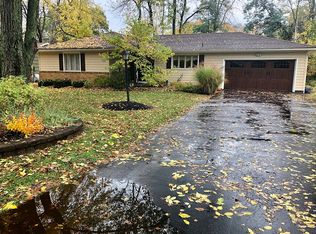
- $308,6003 bd1 ba1.7k sqft11 Fieldston Ter, Rochester, NY 14610Off Market
- $315,0003 bd2 ba1.4k sqft222 Shaftsbury Rd, Rochester, NY 14610Sold
- $295,0002 bd1 ba1.4k sqft242 Shaftsbury Rd, Rochester, NY 14610Off Market
- $437,7004 bd2 ba2k sqft25 Fieldston Ter, Rochester, NY 14610Off Market
- $428,2003 bd2 ba1.9k sqft233 Clover St, Rochester, NY 14610Off Market
A local agent can set up tours, give advice and negotiate with sellers.
Similar homes
- $299,9003 bd2 ba1.3k sqft240 Yarmouth Rd, Rochester, NY 14610For Sale
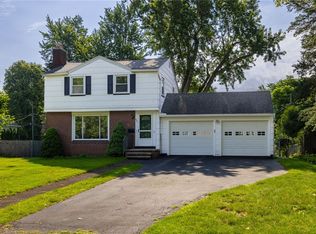
 MLS ID #R1697464, Zach Hall-Bachner, Listing by: Ivy House Realty LLC. NYSAMLSs
 - $279,9003 bd2 ba1.2k sqft143 Seminole Way, Rochester, NY 14618For Sale
 MLS ID #R1702701, Jamie E. Cobb, Listing by: RE/MAX Plus. NYSAMLSs
 - $209,9003 bd2 ba1.2k sqft160 Marion St, Rochester, NY 14610For Sale
 MLS ID #R1704345, Christine E. Yager- Halstead, Listing by: Elysian Homes by Mark Siwiec and Associates. NYSAMLSs
 - $249,9004 bd2 ba1.6k sqft17 Karenlee Dr, Rochester, NY 14618For Sale
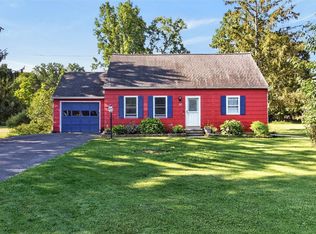 MLS ID #R1704633, Sharon M. Quataert, Listing by: Century 21 APEX. NYSAMLSs
 - $275,0003 bd2 ba1.9k sqft206 Bastian Rd, Rochester, NY 14623For SaleMLS ID #R1704423, Kristen Osborne, Listing by: Howard Hanna. NYSAMLSs
- $379,9003 bd3 ba1.7k sqft2851 Elmwood Ave, Rochester, NY 14618For SaleMLS ID #R1703758, XueJuan Zhang, Listing by: Keller Williams Realty Greater Rochester. NYSAMLSs
- $279,9003 bd2 ba1.6k sqft25 Lake Lea Rd, Rochester, NY 14617For SaleMLS ID #R1704497, Andrea M. Noto-Siderakis, Listing by: Keller Williams Realty Greater Rochester. NYSAMLSs
- $299,0003 bd3 ba1.5k sqft151 Thomas Ave, Rochester, NY 14617For SaleMLS ID #R1698652, Catherine M. Bianchi, Listing by: Howard Hanna. NYSAMLSs
- $274,9003 bd2 ba1.4k sqft86 Courtly Cir, Rochester, NY 14615For SaleMLS ID #R1702346, John T Cringoli, Listing by: WCI Realty. NYSAMLSs
- $249,9004 bd2 ba1.6k sqft215 Belmeade Rd, Irondequoit, NY 14617For SaleMLS ID #R1703923, Eric S. McQuistion, Listing by: G & M Properties. NYSAMLSs
- $275,0004 bd3 ba1.6k sqft968 Rumson Rd, Rochester, NY 14616For SaleMLS ID #R1704480, Erin Bartlett, Listing by: Empire Realty Group. NYSAMLSs
- $289,9003 bd2 ba2k sqft526 Sharon Dr, Rochester, NY 14626For SaleMLS ID #R1704207, Xue Ru Zheng, Listing by: Century 21 APEX. NYSAMLSs
- $295,0005 bd3 ba1.7k sqft105 Green Clover Dr, Henrietta, NY 14467For SaleMLS ID #R1703543, Nirushan Manoharan, Listing by: Real Broker NY LLC. NYSAMLSs
- $399,9004 bd4 ba1.8k sqft156 Windemere Rd, Rochester, NY 14610For SaleMLS ID #R1702030, Zach Hall-Bachner, Listing by: Ivy House Realty LLC. NYSAMLSs
- $350,0005 bd2 ba1.7k sqft26 Morven Rd, Rochester, NY 14610For SaleMLS ID #R1703146, Robert J. Ruhland, Listing by: Keller Williams Realty Greater Rochester. NYSAMLSs
- $299,9004 bd2 ba1.8k sqft117 Parkmeadow Dr, Pittsford, NY 14534For SaleMLS ID #R1704179, Robert DeSimone, Listing by: Hunt Real Estate ERA/Columbus. NYSAMLSs
- $329,0003 bd2 ba1.8k sqft1751 Scribner Rd, Penfield, NY 14526For SaleMLS ID #R1700939, Lois McCarthy, Listing by: Berkshire Hathaway HomeServices Discover Real Estate. NYSAMLSs
- $250,0003 bd2 ba1.5k sqft3578 Culver Rd, Rochester, NY 14622For SaleMLS ID #R1704151, Peter Schick, Listing by: Colleen M. Burke. NYSAMLSs
- $309,0003 bd2 ba1.5k sqft195 Saint Regis Dr S, Rochester, NY 14618For SaleMLS ID #R1699774, Yangtian Guo, Listing by: Keller Williams Realty Greater Rochester. NYSAMLSs
- $224,9003 bd1 ba1.3k sqft812 Embury Rd, Penfield, NY 14526For SaleMLS ID #R1702069, John Bruno, Listing by: Tru Agent Real Estate. NYSAMLSs
