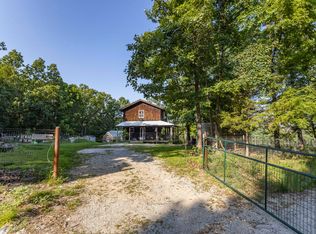
Tucked away in the Ozark hills is this modern farmhouse getaway on 9+- acres with the perfect blend of pasture, woods, and privacy! Constructed with insulated concrete forms (ICF) for storm strength and efficiency, this home is as solid as it is beautiful. Inside, you'll find 1,444 sq ft of living space with 10' ceilings, a spacious kitchen with butcher block countertops, and a breathtaking great room with bright natural light. The floor plan includes 3 bedrooms, 2 bathrooms, and a large 8x8 pantry/stormroom. The home has fiber internet, central heating & cooling, backup wood stove, private propane, private well, and a septic system. The fridge and washer/dryer are included in the home. Outside, take in the gorgeous hillside views from the spacious 1,100 sqft porch! The property features a small pond and a storage shed. A gated entrance welcomes you up a long, scenic, private driveway. Conveniently located, a 20 minute drive to Ava, 37 minutes to ozark, 45 minutes to Springfield, 60 minutes to Branson.
Active
$358,900
Rr7 Box 7372c, Ava, MO 65608
3beds
--sqft
Single Family Residence
Built in 2023
9 Acres Lot
$354,500 Zestimate®
$--/sqft
$-- HOA
What's special
Small pondGated entranceCentral heating and coolingStorage shedLong scenic private drivewayBackup wood stove
- 162 days
- 276
- 29
Zillow last checked:
Listing updated:
Listed by:
Jonathan Minerick 888-400-2513,
HomeCoin.com
Source: SOMOMLS as distributed by MLS GRID,MLS#: 60322182
Facts & features
Interior
Bedrooms & bathrooms
- Bedrooms: 3
- Bathrooms: 2
- Full bathrooms: 2
Rooms
- Room types: Great Room, Pantry
Heating
- Heat Pump, Stove, Electric, Wood
Cooling
- Central Air
Appliances
- Included: Dishwasher, Propane Cooktop, Dryer, Washer, Refrigerator, Tankless Water Heater, Disposal
- Laundry: W/D Hookup
Features
- Marble Counters, Internet - Fiber Optic, Other Counters, Vaulted Ceiling(s), High Ceilings, Walk-In Closet(s)
- Flooring: Carpet, Vinyl, See Remarks
- Windows: Double Pane Windows
- Has basement: No
- Attic: Access Only:No Stairs
- Has fireplace: Yes
Interior area
- Total structure area: 1,444
- Finished area above ground: 0
- Finished area below ground: 0
Property
Parking
- Parking features: Covered
Features
- Levels: One
- Stories: 1
- Patio & porch: Front Porch, Wrap Around
- Exterior features: Rain Gutters
- Fencing: Barbed Wire
- Has view: Yes
- View description: Panoramic
Lot
- Size: 9 Acres
- Features: Acreage, Secluded, Wooded/Cleared Combo, Horses Allowed, Steep Slope, Pasture, Hilly, Wooded, Landscaped
Details
- Additional structures: Shed(s)
- Parcel number: 100.306000000008.000
- Other equipment: Air Purifier
- Horses can be raised: Yes
Construction
Type & style
- Home type: SingleFamily
- Architectural style: Farmhouse
- Property subtype: Single Family Residence
Materials
- Wood Siding, Vinyl Siding
- Foundation: Poured Concrete, Vapor Barrier, Slab
- Roof: Metal
Condition
- Year built: 2023
Utilities & green energy
- Sewer: Septic Tank
- Water: Private
Green energy
- Energy efficient items: Lighting, Insulated Concrete Form (ICF)
Community & HOA
Community
- Security: Carbon Monoxide Detector(s), Smoke Detector(s)
- Subdivision: N/A
HOA
- Services included: Trash
Location
- Region: Ava
Financial & listing details
- Annual tax amount: $875
- Date on market: 4/29/2026
- Listing terms: Cash,VA Loan,FHA,Conventional
- Road surface type: Gravel
Estimated market value
$354,500
$337,000 - $372,000
$1,727/mo
Price history
| Date | Event | Price |
|---|---|---|
| 7/7/2026 | Price change | $358,900-1.4% |
Source:  SOMOMLS as distributed by MLS GRID #60322182 Report a problem SOMOMLS as distributed by MLS GRID #60322182 Report a problem | ||
| 4/29/2026 | Listed for sale | $364,000 |
Source: SOMOMLS as distributed by MLS GRID #60322182 Report a problem | ||
Public tax history
Tax history is unavailable.
Monthly payment
Est. payment
Payment breakdown
Explore the cost of this home by adjusting the details. Changes won't be saved.Climate risks
Neighborhood: 65608
Nearby schools
Schools provided by the listing agent
- Elementary: Ava
- Middle: Ava
- High: Ava
Source: SOMOMLS as distributed by MLS GRID. This data may not be complete. We recommend contacting the local school district to confirm school assignments for this home.

Similar homes
- $399,9003 bd2 ba1.8k sqft10589 State Highway O, Ava, MO 65608Active

 MLS ID #60333357, Alison Sanders, Keller Williams Tri-Lakes. SOMOMLS as distributed by MLS GRID
 - $389,5005 bd3 ba3.3k sqft4105 St Highway Nn, Ava, MO 65608Active
 MLS ID #60331046, Jennifer Kenning, Action Realty. SOMOMLS as distributed by MLS GRID
 - $312,0003 bd3 ba1.2k sqft3191 State Hwy Dd, Pvt Dr B #Tract 5, Ava, MO 65608Active
 MLS ID #60329933, Linda K. Johnson, Westgate Springfield/Seymour. SOMOMLS as distributed by MLS GRID
 - $269,9002 bd1 ba1.5k sqft1763 State Highway Dd, Ava, MO 65608Active
 MLS ID #60333791, Barbara R Coy, ReeceNichols - Mount Vernon. SOMOMLS as distributed by MLS GRID
 - $395,0005 bd3 ba2.7k sqft8814 County Road #400-A, Ava, MO 65608ActiveMLS ID #60329970, Derek Wilkerson, Century 21 Hometown Properties. SOMOMLS as distributed by MLS GRID
- $287,0004 bd3 ba1.6k sqft2463 State Highway Dd, Ava, MO 65608ActiveMLS ID #60327552, Vineese L. Knight, Keller Williams Local. SOMOMLS as distributed by MLS GRID
- $365,0004 bd2 ba2.1k sqft421 Ira Drive, Seymour, MO 65746ActiveMLS ID #60332879, Christian Vonderheide, 37 North Realty - Mountain Grove. SOMOMLS as distributed by MLS GRID
- $399,9003 bd3 ba1.4k sqft4006 Private Drive 3170, Ava, MO 65608ActiveMLS ID #60329538, Bryan Jones, Sho-Me Real Estate. SOMOMLS as distributed by MLS GRID
- $289,0003 bd2 ba1.6k sqft13396 County Road 76-505, Ava, MO 65608ActiveMLS ID #60321720, Payton Watterson, Sho-Me Real Estate. SOMOMLS as distributed by MLS GRID
- $399,9002 bd1 ba1.2k sqft12770 Co #500, Ava, MO 65608ActiveMLS ID #60324173, Bjorn Wilkerson, Midwest Land Group. SOMOMLS as distributed by MLS GRID
- $339,9004 bd3 ba1.9k sqft514 Guthery Street, Ava, MO 65608ActiveMLS ID #60324630, Sarah Harden, Sho-Me Real Estate. SOMOMLS as distributed by MLS GRID
- $360,0003 bd2 ba1.5k sqft149 Brianna Drive, Seymour, MO 65746ActiveMLS ID #60330663, Nathan Blanton, Keller Williams Local. SOMOMLS as distributed by MLS GRID
- $220,0004 bd2 ba1.6k sqft107 N Lister Street, Ava, MO 65608ActiveMLS ID #60323841, Julie Cheyney, Sho-Me Real Estate LLC. SOMOMLS as distributed by MLS GRID
- $327,0003 bd2 ba2.8k sqft636 W Center Street, Rogersville, MO 65742ActiveMLS ID #60330677, Adam J Wright, Complete Realty Sales & Mgmt. SOMOMLS as distributed by MLS GRID
- $265,0003 bd2 ba1.2k sqft8675 S State Highway 5, Ava, MO 65608ActiveMLS ID #60327265, Janice C Roberts, Sturdy Real Estate. SOMOMLS as distributed by MLS GRID
- $489,9004 bd3 ba1.8k sqft3747 County Road Aj-435, Ava, MO 65608ActiveMLS ID #60330070, Payton Watterson, Sho-Me Real Estate. SOMOMLS as distributed by MLS GRID
- $340,0004 bd3 ba2.3k sqft1152 Skyline Road, Seymour, MO 65746Active w/ContingencyMLS ID #60320243, Lessli Pruett, Keller Williams Local. SOMOMLS as distributed by MLS GRID
- $350,0003 bd2 ba2.4k sqft3078 Meyers Hollow Road, Marshfield, MO 65706ActiveMLS ID #60334052, Wes Litton, Keller Williams Local. SOMOMLS as distributed by MLS GRID
- $395,0003 bd2 ba1.8k sqft3205 Johns Ford Road, Rogersville, MO 65742ActiveMLS ID #60310347, Linda K Morris, L Morris Real Estate, LLC. SOMOMLS as distributed by MLS GRID
