20 ACRES OF AMISH-OWNED COUNTRY PROPERTY — ENDLESS POSSIBILITIES! Former Amish Farm
Looking for a property where you can create your own vision? This 20-acre property outside Fairchild in Eau Claire County offers a mix of pasture and woods, borders county land, and has even more county land directly across the road—providing excellent opportunities for recreation, hunting, and enjoying the great outdoors.
The approximately 1,728 sq. ft. home features 4 bedrooms and offers the opportunity to finish it to your liking. Please note: plumbing, electrical and heat are not currently connected. The property has a mound septic system and gas-powered well.
The buildings provide plenty of room for storage, hobbies, equipment or a business:
• 36' x 40' metal pole shed with concrete floor, shop area and second story
• 36' x 72' building with dirt floor
• 20' x 40' open shed
• 38' x 48' concrete pad near the pasture
• Pole sheds were built in 2012
Located near Black Creek Campground and Coon Forks, this property puts you close to some of the area's recreational opportunities while still offering the privacy of your own acreage.
Whether you envision a residence, storage property, hobby farm, hunting retreat, or your own up-north getaway — you decide!
20 acres. Pasture. Woods. County land. Plenty of buildings. Lots of possibilities
Under contract
Price cut: $29.1K (10/5)
$189,900
S11065 Black Creek Road, Fairchild, WI 54741
4beds
--baths
1,728sqft
Single Family Residence
Built in 1925
20 Acres Lot
$-- Zestimate®
$110/sqft
$-- HOA
What's special
- 1 day
- 16
- 0
Zillow last checked:
Listing updated:
Listed by:
Barbara Simonis 715-284-9055,
CB River Valley Realty/BRF
Source: NWWMLS,MLS#: 1604507 Originating MLS: Realtors of Northwestern Wisconsin
Originating MLS: Realtors of Northwestern WisconsinFacts & features
Interior
Bedrooms & bathrooms
- Bedrooms: 4
Bedroom
- Description: Bedroom,Flooring: Wood
- Level: Upper
- Dimensions: 10.00 x 12.00
Bedroom
- Description: Bedroom
- Level: Upper
- Dimensions: 11.00 x 12.00
Bedroom
- Description: Bedroom,Flooring: Wood
- Level: Upper
- Dimensions: 10.00 x 15.00
Bedroom
- Description: Bedroom,Flooring: Wood
- Level: Upper
- Dimensions: 9.00 x 11.00
Kitchen
- Description: Kitchen,Flooring: Wood
- Level: Main
- Dimensions: 14.00 x 23.00
Living room
- Description: Living Room,Flooring: Wood
- Level: Main
- Dimensions: 12.00 x 24.00
Office
- Description: Office
- Level: Main
- Dimensions: 8.00 x 15.00
Other
- Description: Other
- Level: Main
- Dimensions: 7.00 x 8.00
Pantry
- Description: Pantry,Flooring: Wood
- Level: Main
- Dimensions: 7.00 x 8.00
Heating
- None
Cooling
- None
Features
- Basement: Partial
- Has fireplace: No
- Fireplace features: None
Interior area
- Total structure area: 2,496
- Total interior livable area: 1,728 sqft
- Finished area above ground: 1,728
- Finished area below ground: 0
Property
Parking
- Parking features: No Garage
Features
- Levels: Two
- Stories: 2
- Patio & porch: None
- Fencing: Barbed Wire,Wire
Lot
- Size: 20 Acres
Details
- Additional structures: Barn(s), Outbuilding, Shed(s)
- Parcel number: 1801022505102200001
- Zoning description: Agricultural
Construction
Type & style
- Home type: SingleFamily
- Architectural style: Two Story
- Property subtype: Single Family Residence
Materials
- Vinyl Siding
- Foundation: Stone
Condition
- New construction: No
- Year built: 1925
Utilities & green energy
- Electric: None
- Sewer: Mound Septic
- Water: Well
Community & HOA
HOA
- Has HOA: No
Location
- Region: Fairchild
Financial & listing details
- Price per square foot: $110/sqft
- Tax assessed value: $125,000
- Annual tax amount: $1,535
- Date on market: 10/12/2026
- Cumulative days on market: 50 days
- Listing agreement: Exclusive Right To Sell
Estimated market value
Not available
Estimated sales range
Not available
$1,658/mo
Price history
| Date | Event | Price |
|---|---|---|
| 10/7/2026 | Contingent | $189,900$110/sqft |
Source:  WIREX MLS #1604507 Report a problem WIREX MLS #1604507 Report a problem | ||
| 10/5/2026 | Price change | $189,900-13.3%$110/sqft |
Source: WIREX MLS #1604507 Report a problem | ||
| 8/25/2026 | Listed for sale | $219,000+51%$127/sqft |
Source: WIREX MLS #1604507 Report a problem | ||
| 9/25/2020 | Listing removed | $145,000$84/sqft |
Source: Bahnub Realty, LLC/Osseo #1539639 Report a problem | ||
| 7/8/2020 | Price change | $145,000-13.7%$84/sqft |
Source: Bahnub Realty, LLC/Osseo #1539639 Report a problem | ||
| 2/26/2020 | Listed for sale | $168,000+450.8%$97/sqft |
Source: Bahnub Realty, LLC/Osseo #1539639 Report a problem | ||
| 5/13/2011 | Sold | $30,500$18/sqft |
Source: Agent Provided Report a problem | ||
Public tax history
| Year | Property taxes | Tax assessment |
|---|---|---|
| 2023 | $1,784 -11.5% | $125,000 +58.2% |
| 2022 | $2,016 +1.9% | $79,000 -15.6% |
| 2021 | $1,978 -4.7% | $93,600 |
| 2020 | $2,075 +30.9% | -- |
| 2019 | $1,585 -23.5% | $93,500 |
| 2018 | $2,071 | $93,500 |
| 2017 | $2,071 -13.4% | $93,500 -14.5% |
| 2016 | $2,391 | $109,300 |
| 2014 | -- | $109,300 +14.1% |
| 2013 | -- | $95,800 +31.4% |
| 2012 | -- | $72,900 +15.5% |
| 2011 | -- | $63,100 |
| 2010 | -- | $63,100 -33% |
| 2009 | -- | $94,200 +12.1% |
| 2008 | -- | $84,000 +36.8% |
| 2007 | -- | $61,400 -26.9% |
| 2006 | -- | $84,000 +56.7% |
| 2005 | -- | $53,600 +1.5% |
| 2004 | -- | $52,800 |
| 2003 | -- | $52,800 +45.1% |
| 2002 | -- | $36,400 -5% |
| 2000 | -- | $38,300 |
Find assessor info on the county website
Monthly payment
Est. payment
Payment breakdown
Explore the cost of this home by adjusting the details. Changes won't be saved.Climate risks
Neighborhood: 54741
Nearby schools
Schools provided by the listing agent
- District: Osseo-Fairchild
Source: NWWMLS. This data may not be complete. We recommend contacting the local school district to confirm school assignments for this home.
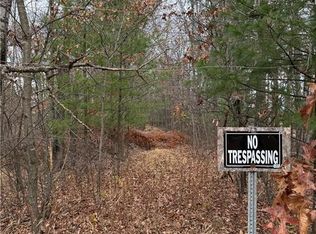
Similar homes
- $205,0006 bd2 ba2k sqft222 E Main Street, Fairchild, WI 54741For Sale
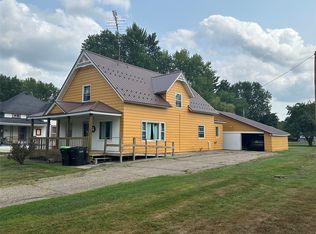
 MLS ID #1604094, John Franson. NWWMLS
 - $274,9004 bd2 ba1.4k sqftN14137 Sperber Road, Fairchild, WI 54741For Sale
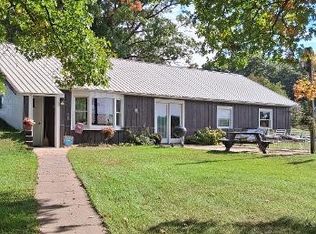 MLS ID #1605677, Troy Malcein. NWWMLS
 - $239,0003 bd2 ba1.8k sqft813 W Main Street, Augusta, WI 54722For Sale
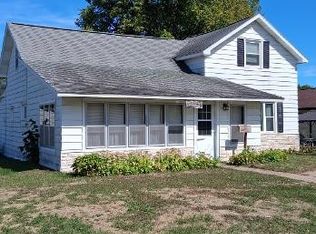 MLS ID #1605232, Troy Malcein. NWWMLS
 - $225,0003 bd1 ba1.1k sqft407 W Buckman Street, Augusta, WI 54722For Sale
 MLS ID #1603908, Curt Newgard. NWWMLS
 - $235,0002 bd1 ba1k sqftN9935 US Highway 12, Merrillan, WI 54754For SaleMLS ID #1602103, Sheila Johnson. NWWMLS
- $220,0002 bd1 ba972 sqft740 Witte Road, Augusta, WI 54722For SaleMLS ID #1605033, Devon Caneff. NWWMLS
- $225,0003 bd1 ba1.5k sqft113 W Lincoln Avenue, Fall Creek, WI 54742For SaleMLS ID #1605234, Chasity Pike. NWWMLS
- $250,0003 bd3 ba2.4k sqft14000 10th Street, Osseo, WI 54758For SaleMLS ID #1605038, Robert Johnson. NWWMLS
- $265,7503 bd3 ba1.8k sqft242 E Tyler Avenue, Fall Creek, WI 54742For SaleMLS ID #1605150, Emily Thompson. NWWMLS
- $149,9003 bd1 ba950 sqft107 Charles Street, Merrillan, WI 54754For SaleMLS ID #1605762, Thomas Tomter. NWWMLS
- $269,9003 bd2 ba2.2k sqft113 Meadow View Drive, Alma Center, WI 54611For SaleMLS ID #1601754, Barbara Simonis. NWWMLS
