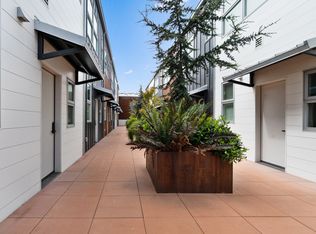
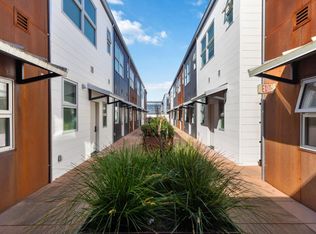
Located in the desirable coastal community of Santa Cruz, this 1,352 sq ft live/work condominium features a distinctive reverse floor plan that maximizes light, views, and privacy. The primary suite is situated on the upper level and features a west-facing orientation with access to a private patio deck, perfect for enjoying sunsets and ocean breezes.
In addition to the primary bedroom, the home offers flexible ground-floor work/live space and two full bathrooms, plus an additional ½ bath on the main floor. The open-concept kitchen flows seamlessly into the family room, creating a comfortable combined living and dining area, complete with a convenient breakfast bar for casual dining or entertaining.
Interior finishes include a blend of concrete, tile, and wood flooring, complemented by vaulted and high ceilings that enhance the home's airy feel. Bathrooms are well-appointed with tile finishes, including a full bath on the ground level and a primary bath with a stall shower.
Comfort is maintained year-round with central forced-air heating, ceiling fans, and supplemental window/wall cooling units. The home also includes an in-unit washer and dryer for added convenience.
New construction
Price cut: $285K (9/14)
$1,100,000
Santacruz, CA 95060
1beds
1,352sqft
Condominium, Residential
Built in 2021
-- sqft lot
$1,086,600 Zestimate®
$814/sqft
$429/mo HOA
What's special
Central forced-air heatingCeiling fans
- 172 days
- 143
- 10
Zillow last checked:
Listing updated:
Listed by:
Carol Lezin 00878937 831-247-2610,
JR Parrish Inc. 831-476-2222
Source: MLSListings Inc,MLS#: ML82044670
Facts & features
Interior
Bedrooms & bathrooms
- Bedrooms: 1
- Bathrooms: 3
- Full bathrooms: 2
- 1/2 bathrooms: 1
Rooms
- Room types: Workshop
Bedroom
- Features: LoftBedroom, ReverseFloorPlan
Bathroom
- Features: PrimaryStallShowers, StallShower, Tile, FullonGroundFloor
Dining room
- Features: BreakfastBar, DiningFamilyCombo
Family room
- Features: KitchenFamilyRoomCombo
Kitchen
- Features: Countertop_Other
Heating
- Electric, Individual Room Controls, Other
Cooling
- Ceiling Fan(s), Wall/Window Unit(s)
Appliances
- Included: Disposal, Microwave, Oven/Range, Refrigerator, Washer/Dryer
Features
- High Ceilings, Vaulted Ceiling(s), Inverted Floor Plan
- Flooring: Concrete, Tile, Wood
Interior area
- Total structure area: 1,352
- Total interior livable area: 1,352 sqft
Property
Parking
- Parking features: Common, On Street
Accessibility
- Accessibility features: Bathroom Features
Features
- Stories: 3
- Patio & porch: Balcony/Patio, Enclosed
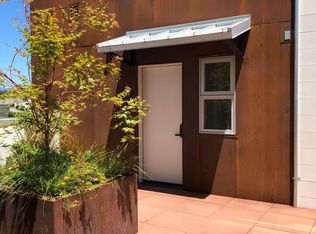
- Exterior features: Drought Tolerant Plants
- Has view: Yes
- View description: Hills
Lot
- Features: Level
Details
- Parcel number: 00335153000
- Zoning: IG
- Special conditions: Standard
Construction
Type & style
- Home type: Condo
- Architectural style: Contemporary
- Property subtype: Condominium, Residential
Materials
- Foundation: Slab
- Roof: Metal
Condition
- New construction: Yes
- Year built: 2021
Utilities & green energy
- Gas: PublicUtilities
- Sewer: Public Sewer
- Water: Public
- Utilities for property: Public Utilities, Water Public
Community & HOA
HOA
- Has HOA: Yes
- HOA fee: $429 monthly
Location
- Region: Santacruz
Financial & listing details
- Price per square foot: $814/sqft
- Date on market: 4/26/2026
- Listing agreement: ExclusiveAgency
- Listing terms: OwnerMayCarry, NewTerms
Estimated market value
$1,086,600
$1.03M - $1.14M
$4,848/mo
Price history
| Date | Event | Price |
|---|---|---|
| 9/14/2026 | Price change | $1,100,000-20.6%$814/sqft |
Source:  MLSListings Inc #ML82044670 Report a problem MLSListings Inc #ML82044670 Report a problem | ||
| 4/26/2026 | Listed for sale | $1,385,000$1,024/sqft |
Source: MLSListings Inc #ML82044670 Report a problem | ||
Public tax history
Tax history is unavailable.
Monthly payment
Est. payment
Payment breakdown
Explore the cost of this home by adjusting the details. Changes won't be saved.Climate risks
Neighborhood: 95060
Similar homes
- $1,249,0002 bd2 ba1.2k sqft1712 Escalona Dr, Santa Cruz, CA 95060For Sale
 MLS ID #ML82058844, Lina Williams. MLSListings Inc
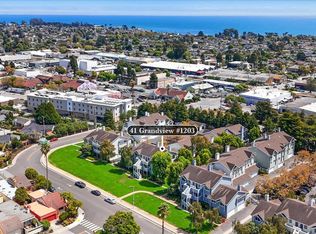
 - $699,0002 bd2 ba913 sqft41 Grandview St APT 1203, Santa Cruz, CA 95060For Sale
 MLS ID #ML82058189, Michele Replogle. MLSListings Inc
 - $1,200,0003 bd3 ba1.8k sqft106 Village Cir, Santa Cruz, CA 95060For Sale
 MLS ID #ML82057866, Ken Cornell. MLSListings Inc
 - $1,050,0003 bd3 ba1.7k sqft813 Isbel Ct, Santa Cruz, CA 95060For Sale
 MLS ID #ML82063096, MaryBeth McLaughlin. MLSListings Inc
