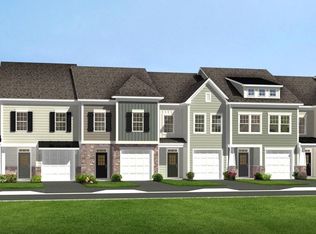
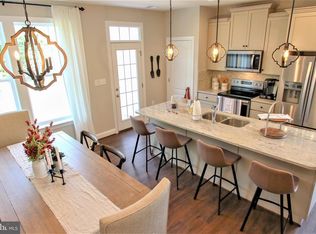
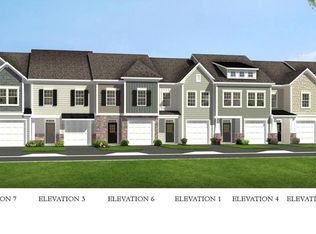
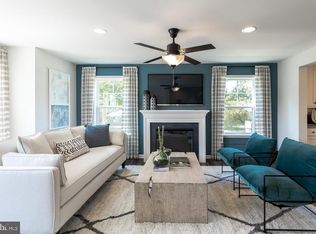
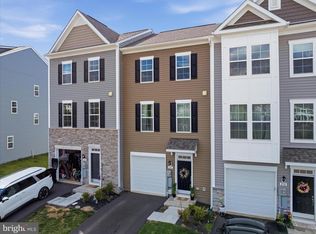
BRAND NEW CONSTRUCTION of the in Berkeley County’s Premier Planned Community featuring a clubhouse, swimming pools, walking trails, lush landscaping, mountain views and more! NOW OFFERING UP TO $10,000 IN CLOSING ASSISTANCE FOR PRIMARY RESIDENCE WITH THE USE OF APPROVED LENDER AND TITLE***CONTACT CO-LISITING AGENT FOR ADDITIONAL INCENTIVES. Welcome to Martinsburg Station, the only new home community in Berkeley County offering true resort-style amenities—an unmatched lifestyle opportunity in the area. This highly sought-after Litchfield 2-story townhome is thoughtfully designed for both comfort and functionality, featuring entry on the main level with a convenient 1-car garage. The home showcases the desirable alternate first-floor layout, placing the kitchen at the center of the home—perfect for everyday living and effortless entertaining. The main level is finished with light-toned luxury vinyl plank flooring, creating a bright and cohesive feel throughout, while oak stairs lead you to the upper level. At the heart of the home, the kitchen impresses with abundant cabinetry in the upgraded Willow finish—a soft, sophisticated beige—paired beautifully with a complementary quartz island. Designer touches elevate the space, including matte black hardware and fixtures, crown molding, a pull-out trash cabinet, and an upgraded French door refrigerator—bringing both style and practicality together in a truly on-trend design. Upstairs, you’ll find exceptionally spacious bedrooms, offering comfort, flexibility, and room to grow. Located within a vibrant community and close to everyday conveniences, this home combines modern design, thoughtful upgrades, and a lifestyle you won’t find anywhere else in Berkeley County. *Photos may not be of actual home. Photos may be of similar home/floorplan if home is under construction or if this is a base price listing.
Pending
$299,520
Slick Ter Homesite 511, Martinsburg, WV 25403
3beds
1,615sqft
:
Get pre-qualified$1,965/mo
Townhouse
Built in 2026
3,000 Square Feet Lot
$291,600 Zestimate®
$185/sqft
$94/mo HOA
What's special
Pull-out trash cabinetMountain viewsOak stairsQuartz islandLush landscapingModern designCrown molding
- 105 days |
- 87 |
- 2 |
Zillow last checked:
Listing updated:
Listed by:
Brittany Newman 240-457-9391,
DRB Group Realty, LLC,
Co-Listing Agent: Blake Pindell 304-995-6427,
DRB Group Realty, LLC
Source: Bright MLS,MLS#: WVBE2049920
Facts & features
Interior
Bedrooms & bathrooms
- Bedrooms: 3
- Bathrooms: 3
- Full bathrooms: 2
- 1/2 bathrooms: 1
- Main level bathrooms: 1
Basement
- Area: 0
Heating
- Programmable Thermostat, Electric
Cooling
- Central Air, Programmable Thermostat, Electric
Appliances
- Included: Disposal, Microwave, Refrigerator, Stainless Steel Appliance(s), Oven/Range - Electric, Dishwasher, Electric Water Heater
Features
- Dining Area, Family Room Off Kitchen, Eat-in Kitchen, Pantry, Recessed Lighting, Walk-In Closet(s), Combination Kitchen/Dining, Kitchen Island, Kitchen - Country
- Has basement: No
- Has fireplace: No
Interior area
- Total structure area: 1,615
- Total interior livable area: 1,615 sqft
- Finished area above ground: 1,615
- Finished area below ground: 0
Property
Parking
- Total spaces: 3
- Parking features: Garage Faces Front, Concrete, Attached
- Attached garage spaces: 1
- Uncovered spaces: 2
Accessibility
- Accessibility features: None
Features
- Levels: Two
- Stories: 2
- Exterior features: Street Lights, Sidewalks
- Pool features: Community
Lot
- Size: 3,000 Square Feet
Details
- Additional structures: Above Grade, Below Grade
- Parcel number: NO TAX RECORD
- Zoning: RESIDENTIAL
- Special conditions: Standard
Construction
Type & style
- Home type: Townhouse
- Architectural style: Traditional
- Property subtype: Townhouse
Materials
- Vinyl Siding
- Foundation: Slab
- Roof: Architectural Shingle
Condition
- Excellent
- New construction: Yes
- Year built: 2026
Details
- Builder model: LITCHFIELD II
- Builder name: DRB Homes
Utilities & green energy
- Sewer: Public Sewer
- Water: Public
Community & HOA
Community
- Subdivision: Martinsburg Station
HOA
- Has HOA: Yes
- Amenities included: Clubhouse, Tot Lots/Playground, Pool, Jogging Path, Tennis Court(s), Basketball Court, Common Grounds
- HOA fee: $94 monthly
Location
- Region: Martinsburg
- Municipality: MARTINSBURG
Financial & listing details
- Price per square foot: $185/sqft
- Date on market: 4/10/2026
- Listing agreement: Exclusive Right To Sell
- Ownership: Fee Simple
Estimated market value
$291,600
$277,000 - $306,000
$2,006/mo
Price history
| Date | Event | Price |
|---|---|---|
| 7/1/2026 | Pending sale | $299,520$185/sqft |
Source:  Bright MLS #WVBE2049920 Report a problem Bright MLS #WVBE2049920 Report a problem | ||
| 4/10/2026 | Listed for sale | $299,520$185/sqft |
Source: Bright MLS #WVBE2049920 Report a problem | ||
Public tax history
Tax history is unavailable.
Monthly payment
Est. payment
Payment breakdown
Explore the cost of this home by adjusting the details. Changes won't be saved.Climate risks
Neighborhood: 25403
Nearby schools
GreatSchools rating
- 4/10Orchard View Intermediate SchoolGrades: 3-5Distance: 1.1 mi
- 5/10Martinsburg South Middle SchoolGrades: 6-8Distance: 2.7 mi
- 6/10Martinsburg High SchoolGrades: 9-12Distance: 2.7 mi
Schools provided by the listing agent
- District: Berkeley County Schools
Source: Bright MLS. This data may not be complete. We recommend contacting the local school district to confirm school assignments for this home.
- $313,6753 bd3 ba1.6k sqftSlick Ter HOMESITE 515, Martinsburg, WV 25403Pending
- $292,9903 bd3 ba1.6k sqftSlick Ter HOMESITE 512, Martinsburg, WV 25403Pending
- $306,0563 bd3 ba1.5k sqftSlick Ter HOMESITE 514, Martinsburg, WV 25403Pending
- $300,0263 bd3 ba1.6k sqftSlick Ter HOMESITE 513, Martinsburg, WV 25403New Construction
- $319,0493 bd3 ba1.6k sqftSlick Ter HOMESITE 510, Martinsburg, WV 25403Pending
- $297,0363 bd3 ba1.6k sqft604 Slick Ter, Martinsburg, WV 25403Sold
- $298,6003 bd3 ba1.6k sqftSlick Ter HOMESITE 527, Martinsburg, WV 25403Off Market
- $298,6003 bd3 ba1.6k sqftSlick Ter HOMESITE 529, Martinsburg, WV 25403Off Market
A local agent can set up tours, give advice and negotiate with sellers.
Similar homes
- $300,0263 bd3 ba1.6k sqftSlick Ter Homesite 513, Martinsburg, WV 25403New Construction
 Bright MLS
 - $291,9903 bd4 ba1.6k sqftFontana Cir Homesite 633, Martinsburg, WV 25403New Construction
 Bright MLS
 - $299,9903 bd4 ba1.6k sqftFontana Cir Homesite 605, Martinsburg, WV 25403New Construction
 Bright MLS
 - $310,0003 bd4 ba1.6k sqft240 Husky Trl, Martinsburg, WV 25403For Sale
 MLS ID #WVBE2050428, Terri Way, Roberts Realty Group, LLC. Bright MLS
 - $311,9903 bd4 ba1.9k sqftFontana Cir Homesite 634, Martinsburg, WV 25403New ConstructionBright MLS
- $255,0003 bd3 ba1.9k sqft72 Snickers Ct, Martinsburg, WV 25403For SaleMLS ID #WVBE2052590, Cindy Clipp, Long & Foster Real Estate, Inc.. Bright MLS
- $290,0003 bd3 ba1.5k sqft10 Norcross Ct, Martinsburg, WV 25403For SaleMLS ID #WVBE2049754, Lola Cosby, Long & Foster Real Estate, Inc.. Bright MLS
- $324,9903 bd2 ba1.5k sqft184 Dexter Dr, Martinsburg, WV 25405For SaleMLS ID #WVBE2049278, Theresa Ho, Exit Success Realty. Bright MLS
- $288,8033 bd3 ba1.4k sqftHopkins Ct Homesite 80, Martinsburg, WV 25404New ConstructionBright MLS
- $305,9904 bd4 ba2.2k sqft31 Moses Dr, Martinsburg, WV 25405For SaleMLS ID #WVBE2051572, Vimi Walker, Keller Williams Realty Advantage. Bright MLS
- $325,0003 bd3 ba1.5k sqft32 Huttons Vireo Dr, Martinsburg, WV 25405For SaleMLS ID #WVBE2041262, Jennifer Whitehead, Coldwell Banker Premier. Bright MLS
- $285,0003 bd3 ba1.5k sqftK39 Guatemala Dr, Martinsburg, WV 25403New ConstructionMLS ID #WVBE2051026, Shawn Craig, ERA Liberty Realty. Bright MLS
- $315,0003 bd2 ba1.5k sqft131 Pot Luck Rd, Hedgesville, WV 25427For SaleMLS ID #WVBE2052604, Kathy Shank, Samson Properties. Bright MLS
- $280,1633 bd3 ba1.4k sqftBosque Ct Homesite 9, Martinsburg, WV 25404New ConstructionBright MLS
- $276,2643 bd3 ba1.2k sqftHopkins Ct Homesite 69, Martinsburg, WV 25404New ConstructionBright MLS
- $355,0003 bd2 ba1.7k sqft806 Mulberry Dr, Martinsburg, WV 25401For SaleMLS ID #WVBE2052856, Brittany Lowe, Burch Real Estate Group, LLC. Bright MLS
- from $354,9904 bd3 ba1.9k sqftWhitehall II Plan, The Gallery Single Family Homes, Martinsburg, WV 25403New ConstructionDRB Homes
- $268,3833 bd3 ba1.2k sqftHopkins Ct Homesite 72, Martinsburg, WV 25404New ConstructionBright MLS
- $319,0003 bd2 ba1.5k sqft211 Sentry Ln, Martinsburg, WV 25401For SaleMLS ID #WVBE2052116, Butch Cazin, Long & Foster Real Estate, Inc.. Bright MLS
- $290,7833 bd4 ba1.6k sqftPaddlefish Rd Homesite 272, Inwood, WV 25428New ConstructionBright MLS
