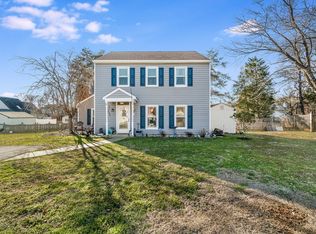
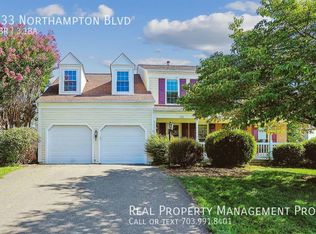
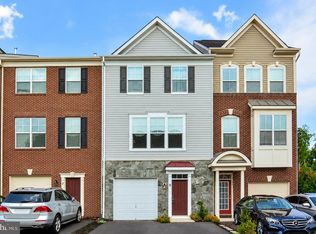
Welcome to 103 Woodstream Circle, where convenience, space, and move-in-ready living come together! This beautifully updated 3-bedroom, 3.5-bathroom home offers three finished levels, fresh paint throughout, brand-new carpet, and gorgeous hardwood flooring on the main level. The spacious kitchen features granite countertops, stainless steel appliances, ample cabinet space, and a breakfast bar that opens to the living area, making everyday living and entertaining easy. Step outside onto your private deck, the perfect spot for morning coffee, or unwinding after a long day. Upstairs, you'll find two generously sized bedrooms, each featuring its own private full bathroom and walk-in closet. The finished lower level offers a third bedroom with another full bathroom, providing flexibility for guests, a home office, or additional living space. An attached garage adds even more everyday convenience. Located in the sought-after Woodstream community, residents enjoy access to a community pool, clubhouse, playgrounds, basketball courts, and walking paths. Plus, you're within walking distance of shopping and commuter options, with easy access to I-95, Route 1, and Quantico. With recent updates, a versatile floor plan, and an unbeatable location for commuters, this home checks all the boxes. Come see everything 103 Woodstream Circle has to offer!
Townhouse for rent
Townhouse
Available now
Cats, dogs OK
Air conditioner, central air, electric
Dryer in unit laundry
1 Attached garage space parking
Forced air, natural gas
What's special
Private deckThree finished levelsAttached garageFresh paint throughoutBrand-new carpetGranite countertopsSpacious kitchen
- 10 days |
- -- |
- -- |
Zillow last checked:
Listing updated:


Let’s turn your rent into credit progress
Build credit history with every on-time payment and get credit for the payment you’re already making.
Facts & features
Interior
Bedrooms & bathrooms
- Bedrooms: 3
- Bathrooms: 4
- Full bathrooms: 3
- 1/2 bathrooms: 1
Heating
- Forced Air, Natural Gas
Cooling
- Air Conditioner, Central Air, Electric
Appliances
- Included: Dishwasher, Dryer, Energy Efficient Appliances, Exhaust Fan, Garbage Disposal, Gas Water Heater, Ice Maker, Microwave Oven, Oven/Range - Gas, Refrigerator, Six Burner Stove, Stainless Steel Appliance(s), Washer, Washer/Dryer Stacked, Water Heater, Water Heater - High-Efficiency
- Laundry: Dryer In Unit, In Unit, Upper Level, Washer In Unit
Features
- 9'+ Ceilings, Bar, Bar, Breakfast Area, Ceiling Fan(s), Ceiling Fan(s), Combination Kitchen/Dining, Crown Molding, Dining Area, Dry Wall, Entry Level Bedroom, Exhaust Fan, Family Room Off Kitchen, High Ceilings, Kitchen - Gourmet, Primary Bath(s), Recessed Lighting, Upgraded Countertops, Walk In Closet, Walk-In Closet(s)
- Flooring: Carpet, Ceramic, Hardwood, Partially Carpeted, Wood
- Has basement: Yes
Interior area
- Total interior livable area: 2,280 sqft
Property
Parking
- Total spaces: 1
- Parking features: Attached, Driveway, Garage, Open
- Has attached garage: Yes
- Has uncovered spaces: Yes
- Details: Contact manager
Features
- Exterior features: 9'+ Ceilings, Basement, Basketball Court, Breakfast Area, Combination Kitchen/Dining, Common Grounds, Community Center, Dining Area, Dry Wall, Family Room Off Kitchen, Jogging Path, Kitchen - Gourmet, Lighting, No Thru Street, Primary Bath(s), Rain Gutters, Rear Yard, Tot Lots/Playground, Upgraded Countertops
- Pool features: Community, Pool
Lot
- Features: Front Yard, Level
Details
- Additional structures: Garage(s)
Construction
Type & style
- Home type: Townhouse
- Architectural style: Colonial
- Property subtype: Townhouse
Condition
- Year built: 2014
Building
Management
- Pets allowed: Yes
Community & HOA
Community
- Features: Clubhouse, Pool, Sidewalks, Street Lights, Suburban
HOA
- Amenities included: Basketball Court, Clubhouse
Location
- Region: Stafford
Financial & listing details
- Lease term: Contact For Details


Price history
| Date | Event | Price |
|---|---|---|
| 10/29/2026 | Price change | $2,800-1.8%$1/sqft |
Source: Bright MLS #VAST2054856 Report a problem | ||
| 10/19/2026 | Listed for rent | $2,850$1/sqft |
Source: Bright MLS #VAST2054856 Report a problem | ||
| 10/16/2026 | Sold | $400,000-4.8%$175/sqft |
Source:  Bright MLS #VAST2053840 Report a problem | ||
| 10/13/2026 | Pending sale | $420,000$184/sqft |
Source: Bright MLS #VAST2053840 Report a problem | ||
| 10/8/2026 | Listed for sale | $420,000$184/sqft |
Source: Bright MLS #VAST2053840 Report a problem | ||
| 10/1/2026 | Pending sale | $420,000$184/sqft |
Source: Bright MLS #VAST2053840 Report a problem | ||
| 9/15/2026 | Listed for sale | $420,000$184/sqft |
Source: Bright MLS #VAST2053840 Report a problem | ||