This one-story Japandi modern Scandinavian lake house blends clean lines with warm natural textures for a contemporary retreat. Dark wood siding, dark stucco, and stone accents create a striking exterior, while a covered front porch welcomes you inside. A continuous cathedral ceiling flows from the foyer through the great room to the rear covered deck. Expansive triangular windows frame stunning lake views and fill the home with natural light. The kitchen and dining area feature 13-foot ceilings, a large window above the sink overlooking the water, and a pass-through pantry. The private primary suite offers a cathedral ceiling, large windows, a luxurious bath, and a spacious walk-in closet with direct laundry access. Two guest bedrooms share a bath on the opposite side, while a sleek glass-walled office adds modern appeal. An expansive deck spans the rear of the home, perfect for enjoying the beauty of Beaver Lake from sunrise to sunset. This is concept only and fully customizable with builder.
New construction
$1,389,000
TRACT 4 Dam Site Loop, Garfield, AR 72732
3beds
3,028sqft
Single Family Residence
Built in 2027
6.56 Acres Lot
$-- Zestimate®
$459/sqft
$-- HOA
What's special
Stone accentsDark stuccoSleek glass-walled officeDark wood sidingCovered front porchPass-through pantry
- 8 days
- 527
- 69
Likely to sell faster than
Zillow last checked:
Listing updated:
Listed by:
The Duley Group 479-616-4663,
Keller Williams Market Pro Realty - Rogers Branch 479-718-2800
Source: ArkansasOne MLS,MLS#: 1366531 Originating MLS: Northwest Arkansas Board of REALTORS MLS
Facts & features
Interior
Bedrooms & bathrooms
- Bedrooms: 3
- Bathrooms: 4
- Full bathrooms: 3
- 1/2 bathrooms: 1
Heating
- Central, Propane
Cooling
- Central Air, Electric, High Efficiency
Appliances
- Included: Dishwasher, Electric Water Heater, Tankless Water Heater, Plumbed For Ice Maker
- Laundry: Washer Hookup, Dryer Hookup
Features
- Attic, Cathedral Ceiling(s), Eat-in Kitchen, Pantry, Programmable Thermostat, Quartz Counters, Storage, Walk-In Closet(s)
- Flooring: Wood
- Basement: Finished,Walk-Out Access
- Number of fireplaces: 1
- Fireplace features: Living Room
Interior area
- Total structure area: 3,028
- Total interior livable area: 3,028 sqft
Video & virtual tour
Property
Parking
- Total spaces: 3
- Parking features: Attached, Garage, Garage Door Opener
- Has attached garage: Yes
- Covered spaces: 3
Features
- Levels: One
- Stories: 1
- Patio & porch: Patio
- Exterior features: Concrete Driveway
- Fencing: None
- Has view: Yes
- View description: Lake
- Has water view: Yes
- Water view: Lake
- Body of water: Beaver Lake
Lot
- Size: 6.56 Acres
- Features: Hardwood Trees, Not In Subdivision, None, Secluded, Views
Details
- Additional structures: None
- Parcel number: 1800360000
- Special conditions: None
- Wooded area: 6
Construction
Type & style
- Home type: SingleFamily
- Property subtype: Single Family Residence
Materials
- Brick, Metal Siding, Rock
- Foundation: Other, See Remarks
- Roof: Architectural,Shingle
Condition
- New construction: Yes
- Year built: 2027
Utilities & green energy
- Sewer: Septic Needed
- Water: Public
- Utilities for property: Electricity Available, Propane, Other, See Remarks, Water Available
Community & HOA
Community
- Features: Biking, Gated, Trails/Paths
- Security: Gated Community, Smoke Detector(s)
- Subdivision: Arrowhead 2nd Add Rurban
Location
- Region: Garfield
Financial & listing details
- Price per square foot: $459/sqft
- Annual tax amount: $34
- Date on market: 10/30/2026
Estimated market value
Not available
Estimated sales range
Not available
Not available
Price history
| Date | Event | Price |
|---|---|---|
| 10/30/2026 | Listed for sale | $1,389,000+192.4%$459/sqft |
Source:  ArkansasOne MLS #1366531 Report a problem | ||
| 4/9/2026 | Listing removed | $475,000$157/sqft |
Source: REALSTACK #1329356 Report a problem | ||
| 12/3/2025 | Listed for sale | $475,000$157/sqft |
Source: ArkansasOne MLS #1329356 Report a problem | ||
Public tax history
Tax history is unavailable.
Monthly payment
Est. payment
Payment breakdown
Explore the cost of this home by adjusting the details. Changes won't be saved.Climate risks
Neighborhood: 72732
Nearby schools
Schools provided by the listing agent
- District: Rogers
Source: ArkansasOne MLS. This data may not be complete. We recommend contacting the local school district to confirm school assignments for this home.

Similar homes
- $999,0003 bd4 ba3.2k sqft21995 Indian Bluff Rd, Garfield, AR 72732For Sale
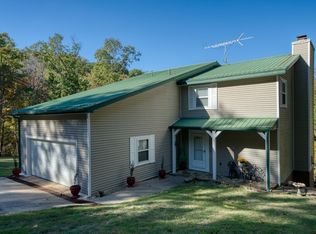 MLS ID #1367341, Adam Biossat, Bay Realty, Inc.. ArkansasOne MLS
- $1,200,0003 bd3 ba2.9k sqft1108 Lakeview Dr, Eureka Springs, AR 72631For Sale
 MLS ID #1366001, Kellie O'Brien, Century 21 Woodland Real Estate. ArkansasOne MLS
- $1,300,0003 bd4 ba3.3k sqft348 County Road 1562, Eureka Springs, AR 72632For Sale
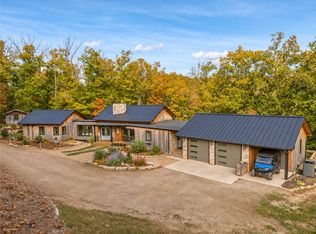 MLS ID #1366196, Ruth Darling, Keller Williams Market Pro Realty Branch Office. ArkansasOne MLS
- $915,0004 bd4 ba3.2k sqft13122 Shaffer Rd, Garfield, AR 72732For Sale
 MLS ID #1365782, The Duley Group, Keller Williams Market Pro Realty - Rogers Branch. ArkansasOne MLS
