$6,000 IN PREFERRED LENDER CREDIT! Just in time for the heat of summer! Walk right in & unpack your bags & enjoy the 180 degree view of Beaver Lake w/floor to ceiling windows along the back of the house. The choice is yours, to step out on the brand new trek deck and enjoy the view or take the 5 min drive to the community boat slip and hop in your new 2012 Cobalt 232 and go out on the lake. This completely remodeled, 3 bdrm, 2.5 bath home plus bonus comes completely furnished w/everything you need to enjoy all things lake, right down to the slip, boat and lift plus 2 car garage attached and an additional garage underneath for a side-by-side and all lake toys. This home is one you don't want to miss!
For sale
Price cut: $26K (7/13)
$1,499,000
444 Beaverview Dr, Eureka Springs, AR 72631
3beds
3,626sqft
:
Get pre-qualified$8,883/mo
Single Family Residence
Built in 2008
3.73 Acres Lot
$1,374,700 Zestimate®
$413/sqft
$-- HOA
What's special
Completely furnishedBrand new trek deckCompletely remodeled
- 381 days |
- 597 |
- 36 |
Zillow last checked:
Listing updated:
Listed by:
Amber Nye 479-696-0600,
Coldwell Banker Harris McHaney & Faucette-Rogers 479-696-0600
Source: ArkansasOne MLS,MLS#: 1314623 Originating MLS: Northwest Arkansas Board of REALTORS MLS
Originating MLS: Northwest Arkansas Board of REALTORS MLSFacts & features
Interior
Bedrooms & bathrooms
- Bedrooms: 3
- Bathrooms: 3
- Full bathrooms: 2
- 1/2 bathrooms: 1
Primary bedroom
- Level: Main
Bedroom
- Level: Main
Bedroom
- Level: Main
Primary bathroom
- Level: Main
Bathroom
- Level: Main
Eat in kitchen
- Level: Main
Garage
- Level: Main
Half bath
- Level: Main
Kitchen
- Level: Main
Living room
- Level: Main
Utility room
- Level: Main
Heating
- Central, Electric, Heat Pump
Cooling
- Central Air, Electric, Heat Pump
Appliances
- Included: Built-In Range, Built-In Oven, Convection Oven, Double Oven, Dryer, Dishwasher, Electric Cooktop, Electric Oven, Electric Water Heater, Disposal, Microwave, Range Hood, Self Cleaning Oven
- Laundry: Washer Hookup, Dryer Hookup
Features
- Wet Bar, Ceiling Fan(s), Cathedral Ceiling(s), Eat-in Kitchen, Granite Counters, Pantry, Programmable Thermostat, Quartz Counters, Split Bedrooms, Walk-In Closet(s), Wired for Sound, Window Treatments, Storage
- Flooring: Carpet, Laminate, Simulated Wood, Tile
- Windows: Blinds, Drapes
- Basement: Crawl Space
- Number of fireplaces: 1
- Fireplace features: Gas Log, Living Room
Interior area
- Total structure area: 3,626
- Total interior livable area: 3,626 sqft
Video & virtual tour
Property
Parking
- Total spaces: 3
- Parking features: Attached, Garage, Garage Door Opener
- Has attached garage: Yes
- Covered spaces: 3
Features
- Levels: Two
- Stories: 2
- Patio & porch: Deck
- Exterior features: Concrete Driveway, Gravel Driveway
- Fencing: None
- Has view: Yes
- View description: Lake
- Has water view: Yes
- Water view: Lake
- Body of water: Beaver Lake
Lot
- Size: 3.73 Acres
- Features: Subdivision, Sloped, Views, Wooded
Details
- Additional structures: None
- Parcel number: 44500037000
- Special conditions: None
- Other equipment: Satellite Dish
Construction
Type & style
- Home type: SingleFamily
- Architectural style: Traditional
- Property subtype: Single Family Residence
Materials
- Frame, Rock, Stucco
- Foundation: Crawlspace
- Roof: Architectural,Shingle
Condition
- New construction: No
- Year built: 2008
Utilities & green energy
- Sewer: Septic Tank
- Water: Public
- Utilities for property: Electricity Available, Propane, Septic Available, Water Available
Community & HOA
Community
- Features: Dock, Boat Slip, Near National Forest
- Security: Security System, Smoke Detector(s)
- Subdivision: Lake Forest #1
Location
- Region: Eureka Springs
Financial & listing details
- Price per square foot: $413/sqft
- Tax assessed value: $1,734,100
- Annual tax amount: $6,847
- Date on market: 7/15/2025
- Cumulative days on market: 381 days
- Road surface type: Paved
Estimated market value
$1,374,700
$1.31M - $1.44M
$3,836/mo
Price history
| Date | Event | Price |
|---|---|---|
| 7/13/2026 | Price change | $1,499,000-1.7%$413/sqft |
Source:  ArkansasOne MLS #1314623 Report a problem ArkansasOne MLS #1314623 Report a problem | ||
| 1/13/2026 | Price change | $1,525,000-1.6%$421/sqft |
Source: ArkansasOne MLS #1314623 Report a problem | ||
| 10/20/2025 | Price change | $1,550,000-3.1%$427/sqft |
Source: ArkansasOne MLS #1314623 Report a problem | ||
| 7/15/2025 | Listed for sale | $1,600,000+6.7%$441/sqft |
Source: ArkansasOne MLS #1314623 Report a problem | ||
| 6/25/2025 | Listing removed | $1,500,000$414/sqft |
Source: ArkansasOne MLS #1281129 Report a problem | ||
| 3/14/2025 | Price change | $1,500,000-6.3%$414/sqft |
Source: ArkansasOne MLS #1281129 Report a problem | ||
| 7/12/2024 | Listed for sale | $1,600,000-24.7%$441/sqft |
Source: ArkansasOne MLS #1281129 Report a problem | ||
| 12/25/2022 | Listing removed | -- |
Source: Owner Report a problem | ||
| 9/26/2022 | Price change | $2,125,000-7.6%$586/sqft |
Source: Owner Report a problem | ||
| 7/30/2022 | Listed for sale | $2,300,000+3733.3%$634/sqft |
Source: Owner Report a problem | ||
| 8/31/2006 | Sold | $60,000$17/sqft |
Source: Public Record Report a problem | ||
Public tax history
| Year | Property taxes | Tax assessment |
|---|---|---|
| 2025 | $7,473 +9.1% | $153,725 +10% |
| 2024 | $6,847 +0.4% | $139,750 |
| 2023 | $6,823 +0% | $139,750 |
| 2022 | $6,823 +3.4% | $139,750 +2.4% |
| 2021 | $6,597 +3% | $136,540 +3% |
| 2020 | $6,405 +5.9% | $132,540 |
| 2019 | $6,050 +8.3% | $132,540 |
| 2018 | $5,588 +9% | $132,540 |
| 2017 | $5,126 | $132,540 +38.1% |
| 2016 | $5,126 +10.3% | $96,000 |
| 2015 | $4,645 0% | $96,000 |
| 2014 | $4,646 +0.6% | $96,000 |
| 2013 | $4,620 +0.2% | $96,000 +0.2% |
| 2012 | $4,613 +0.4% | $95,850 +0.4% |
| 2011 | $4,596 +0.5% | $95,490 +0.5% |
| 2010 | $4,571 +4.3% | $94,970 |
| 2009 | $4,383 +3552.7% | $94,970 +3552.7% |
| 2008 | $120 | $2,600 |
Find assessor info on the county website
Monthly payment
Est. payment
Payment breakdown
Explore the cost of this home by adjusting the details. Changes won't be saved.Climate risks
Neighborhood: 72631
Getting around
0 / 100
Car-DependentNearby schools
GreatSchools rating
- 9/10Eureka Springs Middle SchoolGrades: 5-8Distance: 5.5 mi
- 8/10Eureka Springs High SchoolGrades: 9-12Distance: 5.4 mi
- 9/10Eureka Springs Elementary SchoolGrades: PK-4Distance: 5.6 mi
Schools provided by the listing agent
- District: Eureka Springs
Source: ArkansasOne MLS. This data may not be complete. We recommend contacting the local school district to confirm school assignments for this home.
- $680,400-- bd2 ba2.4k sqft200 Lakeside Rd, Eureka Springs, AR 72631Off Market
- $936,0003 bd2 ba2.8k sqft188 Lakeside Rd, Eureka Springs, AR 72631Off Market
- $1,450,0004 bd2 ba2.6k sqft110 Lakeside Rd, Eureka Springs, AR 72631Sold
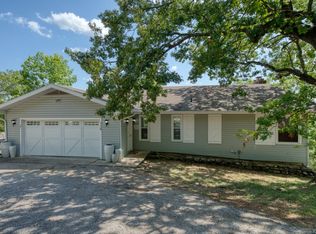
- $1,021,500-- bd2 ba2.5k sqft174 Lakeside Rd, Eureka Springs, AR 72631Off Market
- $847,600-- bd3 ba2.6k sqft228 Lakeside Rd, Eureka Springs, AR 72631Off Market
- $1,299,1004 bd4 ba2.7k sqft158 Lakeside Rd, Eureka Springs, AR 72631Off Market
- $1,847,700-- bd4 ba4.9k sqft136 Lakeside Rd, Eureka Springs, AR 72631Off Market
- $1,239,000-- bd2 ba2.5k sqft110 Lakeside Rd, Eureka Springs, AR 72631Off Market
A local agent can set up tours, give advice and negotiate with sellers.
A local lender can help you make sure your offer is ready when you are.
Similar homes
- $1,395,0004 bd5 ba4.3k sqft122 Holland Point, Eureka Springs, AR 72631For Sale
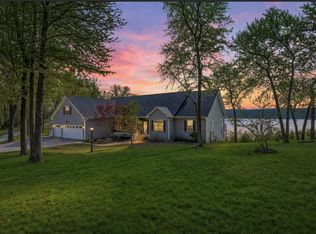 MLS ID #1341487, Jean Ann and Ron Gilbert Team, Crye-Leike Realtors - Bentonville. ArkansasOne MLS
 - $1,299,0005 bd3 ba3.4k sqft378 Lake Forest Dr, Eureka Springs, AR 72631For Sale
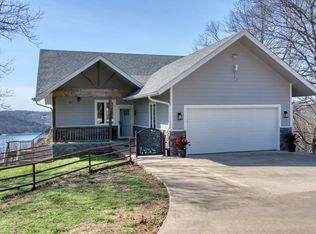 MLS ID #1339486, Adam Biossat, Bay Realty, Inc.. ArkansasOne MLS
 - $1,490,0006 bd5 ba3.3k sqft19747 Highway 62 W, Eureka Springs, AR 72631For Sale
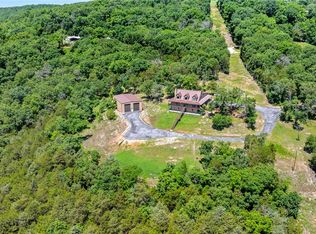 MLS ID #1349805, Delton Williams, Crye-Leike REALTORS, Gentry. ArkansasOne MLS
 - $1,499,5005 bd2 ba2.8k sqft148 County Road 155, Eureka Springs, AR 72632For Sale
 MLS ID #1348914, Ashely Joyner, Collier & Associates. ArkansasOne MLS
 - $1,200,0003 bd4 ba3.8k sqft2046 County Road 116, Eureka Springs, AR 72631For SaleMLS ID #1348502, Karen Kinsel, Century 21 Woodland Real Estate Beaver Lake. ArkansasOne MLS
- $1,250,0003 bd4 ba3.2k sqft220 Aspen, Eureka Springs, AR 72632For SaleMLS ID #1349223, Lou Ann Davis, Berkshire Hathaway HomeServices Solutions Real Est. ArkansasOne MLS
- $1,150,0004 bd4 ba3.5k sqft757 Lakeview Dr, Eureka Springs, AR 72631For SaleMLS ID #1343650, Dalton Arnold, Century 21 Woodland Real Estate. ArkansasOne MLS
- $1,835,0004 bd4 ba2.3k sqft574 & 576 County Road 1361, Eureka Springs, AR 72631For SaleMLS ID #1347206, NWA Real Estate Solutions, Keller Williams Market Pro Realty Branch Office. ArkansasOne MLS
- $779,9005 bd5 ba3.9k sqft70 Panorama Shores Dr, Eureka Springs, AR 72631For SaleMLS ID #1343876, Adam Biossat, Bay Realty, Inc.. ArkansasOne MLS
- $1,350,0004 bd5 ba4.4k sqft11333 Lathams Landing Rd, Garfield, AR 72732For SaleMLS ID #1321518, Brooke Taylor, Beaver Lake Realty. ArkansasOne MLS
- $1,500,0003 bd4 ba5.1k sqft15425 Brightwater Xing, Rogers, AR 72756For SaleMLS ID #1349510, Rhonda Porter, Sudar Group. ArkansasOne MLS
- $1,399,9993 bd2 ba2.5k sqft9994 Jims Trl, Rogers, AR 72756For SaleMLS ID #1342529, John Deweese, Home Source Realty. ArkansasOne MLS
- $1,480,0004 bd3 ba3.8k sqft24 Acapulco Dr, Rogers, AR 72756For SaleMLS ID #1348737, Erica Lanning, Weichert REALTORS - The Griffin Company Springdale. ArkansasOne MLS
- $1,399,0004 bd3 ba3.5k sqft200 Kayla Dr, Rogers, AR 72756For SaleMLS ID #1342456, The Meza Harris & Aricka Finger Team, Coldwell Banker Harris McHaney & Faucette-Rogers. ArkansasOne MLS
- $950,0003 bd2 ba1.9k sqft865 County Road 212, Eureka Springs, AR 72631For SaleMLS ID #1346879, Jon Massie, Midwest Land Group, LLC. ArkansasOne MLS
- $850,0004 bd3 ba4.2k sqft1773 County Road 114, Eureka Springs, AR 72632For SaleMLS ID #1322851, Melinda Cox, Collier & Associates. ArkansasOne MLS
- $825,0003 bd4 ba3.9k sqft170 Meadow Ridge Rd, Eureka Springs, AR 72632For SaleMLS ID #1334482, Harris Group, Keller Williams Market Pro Realty Branch Office. ArkansasOne MLS
- $1,350,0003 bd4 ba4k sqft15 Dearhurst Rd, Rogers, AR 72756For SaleMLS ID #1337943, Motus Group, Keller Williams Market Pro Realty. ArkansasOne MLS
- $1,299,0005 bd4 ba4.6k sqft103 S John Ln, Rogers, AR 72756For SaleMLS ID #1356006, Lori Brittain, Weichert, REALTORS Griffin Company Bentonville. ArkansasOne MLS
- $750,0003 bd3 ba4.3k sqft463 County Road 2281, Eureka Springs, AR 72631For SaleMLS ID #1346817, Ralph Harvey, listwithfreedom.com. ArkansasOne MLS
