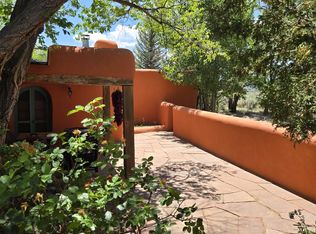
Steeped in history and thoughtfully reimagined for modern living, this remarkable 4300 square-foot estate is a rare offering that seamlessly blends the character of the late 1800’s and early 1900’s with the comfort and sophistication of today. The beautifully restored adobe and frame main house and guesthouse preserve the authentic charm of a Northern New Mexico farmhouse while showcasing exceptional craftsmanship and timeless design. The house is situated to take advantage of mountain views in almost every direction, as well as views of the acequia and forested area offering an exceptional view of Taos mountain. Situated adjacent to the foothills, it is not uncommon to encounter elk early in the morning. Owned by an architect with experience restoring and preserving historic buildings throughout his career, every renovation was completed with respect for the home’s heritage. New windows, doors, flooring, and carefully selected finishes honor the property’s historic character while providing all the conveniences of contemporary living. The heart of the main home is a stunning custom kitchen featuring handcrafted cabinetry and doors, a porcelain farmhouse sink, updated appliances, beautiful natural stone countertops, distinctive Tabarka handmade tile, and beautiful views of the grounds from the many windows. In the winter, one of the property's three Vermont-style, cast-iron gas stoves provides warmth and comfort in the kitchen. Just off the kitchen, the thoughtfully designed laundry room continues the farmhouse aesthetic with custom cabinetry and abundant storage. The inviting living room is filled with natural light and anchored by a classic kiva gas fireplace, thick adobe walls, a Spanish-tiled niche, and elegant Venetian plaster. An oversized window in the living room provides outstanding views of Taos mountain. A few steps beyond the living room, the spacious family and media room, with the home's second kiva fireplace, opens directly onto an expansive outdoor patio, creating a seamless transition between indoor and outdoor living. The private primary suite is a true retreat, offering breathtaking mountain views and an extraordinary spa-inspired bath complete with a sitting area, the home's third kiva gas fireplace, freestanding soaking tub, expansive steam shower, dual custom handcrafted vanities created by a local artisan, and custom French doors leading directly to the patio. A beautifully designed walk-in closet completes the suite and provides secondary laundry facilities within the main building. A charming guest bedroom and spacious Spanish tiled guest bath provide comfort for family and friends, while two additional office spaces offer flexibility for working from home, hobbies, or additional guest accommodations. The detached historic adobe and frame guesthouse is equally impressive, featuring two bedrooms, a graciously sized bath, custom walnut cabinetry, a fully appointed modern kitchen, a washer and dryer, air conditioning, a generous open living area, and its own private patio and yard —perfect for guests, extended family, or potential rental opportunities. The outdoor living spaces are exceptional with multiple large patios, mature landscaping, an artistic freestanding gas fireplace, including a hot tub, outdoor shower, and oversized stone fire pit. A two-car carport and expansive driveway provide ample off-street parking for owners and guests. A thoughtfully constructed ten-foot stucco privacy wall that spans nearly 300 feet with a custom designed electric gate, enclose the property and create a peaceful sanctuary shielding the property from street noise and enhancing the estate’s tranquil and private atmosphere. Just five minutes from the Historic Taos Plaza and within easy reach of world-renowned Taos Ski Valley, this extraordinary property offers the rare combination of privacy, history, and refined luxury. Where the rich heritage of Northern New Mexico meets sophisticated modern living.
For sale
$2,125,000
Taos, NM 87571
4beds
4,300sqft
Single Family Residence
Built in ----
0.87 Acres Lot
$-- Zestimate®
$494/sqft
$-- HOA
What's special
Classic kiva gas fireplaceThick adobe wallsOversized stone fire pitDistinctive tabarka handmade tileHot tubTwo-car carportCustom designed electric gate
- 53 days |
- 266 |
- 8 |
Zillow last checked:
Listing updated:
Listed by:
Page Sullivan 575-758-1924,
Berkshire Hathaway HomeServices Taos Real Estate 575-758-1924
Source: Enchanted Circle,MLS#: 115328
Facts & features
Interior
Bedrooms & bathrooms
- Bedrooms: 4
- Bathrooms: 3
- Full bathrooms: 3
Other
- Dimensions: 925
Appliances
- Included: Gas Water Heater
Features
- Beamed Ceilings, Cove Ceiling, Tongue and Groove Ceiling(s), Vaulted Ceiling(s)
- Flooring: Concrete, Tile, Wood
- Windows: Insulated Windows, Skylight(s), Shutters
- Basement: Crawl Space
- Number of fireplaces: 5
- Fireplace features: Multiple
Interior area
- Total structure area: 3,375
- Total interior livable area: 4,300 sqft
Property
Parking
- Total spaces: 2
- Parking features: Detached Carport
- Carport spaces: 2
Features
- Levels: One
- Stories: 1
- Fencing: Block,Wall,Wire
- Waterfront features: None
Lot
- Size: 0.87 Acres
- Topography: CanyonValley
Details
- Zoning description: Single Family
Construction
Type & style
- Home type: SingleFamily
- Property subtype: Single Family Residence
Materials
- Adobe, Frame
- Foundation: Combination, Crawlspace, Slab
- Roof: Bitumen,Metal
Utilities & green energy
- Sewer: Septic Tank
- Water: Cistern, Community/Coop
- Utilities for property: Electricity Connected, Natural Gas Available
Community & HOA
Community
- Membership fee: $0 annually
- Subdivision: None
Location
- Region: Taos
Financial & listing details
- Price per square foot: $494/sqft
- Annual tax amount: $3,376
- Date on market: 7/5/2026
- Listing agreement: Exclusive Right To Sell
- Electric utility on property: Yes
Estimated market value
Not available
Estimated sales range
Not available
Not available
Price history
| Date | Event | Price |
|---|---|---|
| 7/5/2026 | Listed for sale | $2,125,000$494/sqft |
Source:  Enchanted Circle #115328 Report a problem Enchanted Circle #115328 Report a problem | ||
Public tax history
Tax history is unavailable.
Monthly payment
Est. payment
Payment breakdown
Explore the cost of this home by adjusting the details. Changes won't be saved.Climate risks
Neighborhood: 87571
Nearby schools
GreatSchools rating
- 5/10Enos Garcia Elementary SchoolGrades: PK-5Distance: 5.8 mi
- 8/10Taos Municipal Charter SchoolGrades: K-8Distance: 5.8 mi
- 8/10Taos Cyber MagnetGrades: 9-12Distance: 5.6 mi
- $557,200-- bd-- ba-- sqft31 Deer Mesa Rd, Taos, NM 87571Off Market
- $798,800-- bd-- ba-- sqft212 Saint Rd, Taos, NM 87571Off Market
- $292,932-- bd-- ba-- sqftSur Ndcbu, Taos, NM 87571Off Market
- $444,2014.89 acres97 Deer Mesa, Taos, NM 87571Off Market
- $348,100-- bd-- ba-- sqft1797 S Santa Fe Rd, Taos, NM 87571Off Market
- $550,700-- bd-- ba-- sqft168 Valle Tienditas, Taos, NM 87571Off Market
- $45,06013,565 acres75 Camino Sur, Taos, NM 87571Off Market
- $360,800-- bd-- ba-- sqft68556 Situate D On Property, Taos, NM 87571Off Market
- $537,300-- bd-- ba-- sqft50 Lower Llano Rd, Taos, NM 87571Off Market
A local agent can set up tours, give advice and negotiate with sellers.
Similar homes
- $1,800,0004 bd4 ba4.6k sqft25984 US HWY 64 E, Taos, NM 87571For Sale
 MLS ID #115326, Jenny Orrison. Enchanted Circle
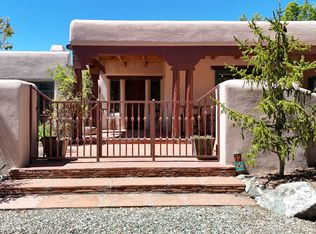
 - $1,700,0003 bd3 ba2.7k sqft1601 Millicent Rogers, Taos, NM 87571For Sale
 MLS ID #113554, Peter C French. Enchanted Circle
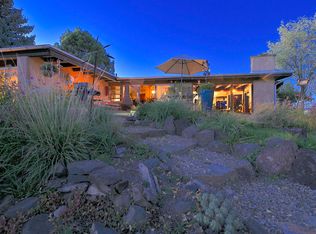
 - $1,595,0004 bd4 ba3.8k sqft12 North Mesa Road, El Prado, NM 87529For Sale
 MLS ID #114985, Lisa Cancro. Enchanted Circle
 - $2,200,0004 bd4 ba3.2k sqft3 Culebra Road, Taos, NM 87571For Sale
 MLS ID #115071, Kelly K Vidamour. Enchanted Circle
 - $2,498,0003 bd5 ba4.4k sqft560 Piedmont, Taos, NM 87571For SaleMLS ID #115266, Mark Rochester. Enchanted Circle
- $1,690,0005 bd5 ba4k sqft640 Don Nicolas Rd, Taos, NM 87571For SaleMLS ID #115116, Cyndi Gonzalez. Enchanted Circle
- $2,550,0004 bd6 ba6.3k sqft573 Range Rd, Taos, NM 87571For SaleMLS ID #114696, Katie Duval. Enchanted Circle
- $1,863,0005 bd4 ba4.9k sqft305 DeVargas Lane, Taos, NM 87571For SaleMLS ID #114423, Lisa Cancro. Enchanted Circle
- $1,399,0003 bd3 ba2.8k sqft1002 Canon Heights, Taos, NM 87571-1002For SaleMLS ID #115503, Jolie Jones. Enchanted Circle
- $1,114,0005 bd3 ba4.7k sqft156 Valle Escondido Road, Taos, NM 87571For SaleMLS ID #115496, Lance Lewis. Enchanted Circle
- $1,900,0004 bd4 ba4.8k sqft1534 Millicent Rogers Rd, El Prado, NM 87529For Sale
 MLS ID #202603197, Lisa M. Bybee, Sotheby's Int. RE/Grant. SFARMLS
 - $1,500,0003 bd4 ba3.6k sqft309 Ranchitos Road, Taos, NM 87571For SaleMLS ID #114505, Cyndi Gonzalez. Enchanted Circle
- $1,250,0004 bd4 ba3.7k sqft310 Ortiz Street, Taos, NM 87571For SaleMLS ID #114974, Debbie Friday Jagers. Enchanted Circle
- $1,250,0004 bd3 ba2.9k sqft625 Callejon, Taos, NM 87571For SaleMLS ID #115407, Luisa Guercini. Enchanted Circle
- $2,100,0004 bd6 ba3.5k sqft21 Torrey Pines Lane, Angel Fire, NM 87710For SaleMLS ID #115412, Annie Jo Lindsey. Enchanted Circle
- $1,295,0006 bd5 ba3.7k sqft125 De Teves, Taos, NM 87571-0000For SaleMLS ID #112841, Pavel Lukes. Enchanted Circle
- $1,495,0003 bd4 ba4.5k sqft222 State Highway 240, Taos, NM 87571For SaleMLS ID #202603499, Karen L. Boggs, Coldwell Banker Mountain Prop. SFARMLS
- $1,400,0004 bd5 ba4.4k sqft402 A Este Es Pl, Taos, NM 87571-0000For SaleMLS ID #114573, Joel Schantz. Enchanted Circle
- $1,499,0002 bd2 ba3.3k sqft825 Espinoza Road, Taos, NM 87571For SaleMLS ID #115425, Ryan Trujillo. Enchanted Circle
- $1,849,0005 bd3 ba3.6k sqft8 Painter Road, El Prado, NM 87529For SaleMLS ID #114823, Ryan Trujillo. Enchanted Circle
