Rarely does a condo with this level of updates become available! Thoughtfully remodeled since Dec. 2023, this move-in ready home features heated floors, 2 heated underground parking spaces, and a whole-home Della mini-split system for year-round comfort. The kitchen offers soft-close cabinetry, newer Whirlpool & Samsung appliances, upgraded counters, under-cabinet lighting, and a breakfast bar. Enjoy a custom electric fireplace with modern built-ins in the living room. The primary bath is fully updated with a tiled walk-in shower, Kohler fixtures, LED defogging mirrors, and Bluetooth fan. Additional upgrades include remote lighting, updated flooring, trim, doors, electrical, custom storage, private patio, heat & water included, pet-friendly community, and new roof. Hurry! Won't last!
Contingent
Price cut: $15K (7/18)
$299,900
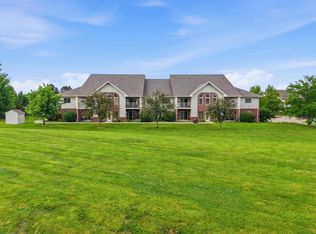
W1064 Marietta AVENUE #210, Ixonia, WI 53036
3beds
1,258sqft
:
Get pre-qualified$2,394/mo
Condominium
Built in 2004
-- sqft lot
$300,100 Zestimate®
$238/sqft
$425/mo HOA
What's special
Remote lightingBluetooth fanBreakfast barNew roofKohler fixturesUnder-cabinet lightingLed defogging mirrors
- 41 days |
- 414 |
- 14 |
Zillow last checked:
Listing updated:
Listed by:
Danielle Austin-Rauch 414-788-3264,
First Weber Inc - Delafield
Source: WIREX MLS,MLS#: 1968931 Originating MLS: Metro MLS
Originating MLS: Metro MLSFacts & features
Interior
Bedrooms & bathrooms
- Bedrooms: 3
- Bathrooms: 2
- Full bathrooms: 2
- Main level bedrooms: 3
Primary bedroom
- Level: Main
- Area: 154
- Dimensions: 14 x 11
Bedroom 2
- Level: Main
- Area: 132
- Dimensions: 12 x 11
Bedroom 3
- Level: Main
- Area: 132
- Dimensions: 12 x 11
Bathroom
- Features: Master Bedroom Bath, Shower Over Tub
Kitchen
- Level: Main
- Area: 209
- Dimensions: 19 x 11
Living room
- Level: Main
- Area: 176
- Dimensions: 11 x 16
Heating
- Natural Gas, Radiant, In-floor
Cooling
- Central Air
Appliances
- Included: Dishwasher, Microwave, Oven, Range, Refrigerator
- Laundry: In Unit
Features
- Cathedral/vaulted ceiling, Walk-In Closet(s)
- Flooring: Wood or Sim.Wood Floors
- Basement: None / Slab
Interior area
- Total structure area: 1,258
- Total interior livable area: 1,258 sqft
- Finished area above ground: 1,258
Video & virtual tour
Property
Parking
- Total spaces: 2
- Parking features: Attached, Heated Garage, Garage Door Opener, Underground, 2 Car, Assigned, Surface
- Attached garage spaces: 2
Features
- Levels: Two,1 Story
- Stories: 2
- Exterior features: Balcony
Details
- Parcel number: 01208162242038
- Zoning: Res
Construction
Type & style
- Home type: Condo
- Property subtype: Condominium
Materials
- Brick, Brick/Stone, Vinyl Siding
Condition
- 21+ Years
- New construction: No
- Year built: 2004
Utilities & green energy
- Sewer: Public Sewer
- Water: Public
- Utilities for property: Cable Available
Community & HOA
HOA
- Has HOA: Yes
- Amenities included: Common Green Space
- HOA fee: $425 monthly
Location
- Region: Ixonia
- Municipality: Ixonia
Financial & listing details
- Price per square foot: $238/sqft
- Tax assessed value: $183,900
- Annual tax amount: $2,041
- Date on market: 6/25/2026
- Inclusions: Refrigerator, Microwave, Stove, Dishwasher.See List In Mls Docs For Additional Inclusions
- Exclusions: Washer And Dryer Negotiable)sellers Personal Property
Estimated market value
$300,100
$285,000 - $315,000
$1,759/mo
Price history
| Date | Event | Price |
|---|---|---|
| 7/21/2026 | Contingent | $299,900$238/sqft |
Source:  WIREX MLS #1968931 Report a problem WIREX MLS #1968931 Report a problem | ||
| 7/18/2026 | Price change | $299,900-4.8%$238/sqft |
Source: WIREX MLS #1968931 Report a problem | ||
| 7/9/2026 | Price change | $314,900-1.6%$250/sqft |
Source: WIREX MLS #1968931 Report a problem | ||
| 6/25/2026 | Listed for sale | $319,900+37.9%$254/sqft |
Source: WIREX MLS #1968931 Report a problem | ||
| 11/1/2023 | Sold | $231,900$184/sqft |
Source: WIREX MLS #1847999 Report a problem | ||
| 8/25/2023 | Contingent | $231,900$184/sqft |
Source: WIREX MLS #1847999 Report a problem | ||
| 8/25/2023 | Listed for sale | $231,900+94.1%$184/sqft |
Source: WIREX MLS #1847999 Report a problem | ||
| 3/24/2021 | Listing removed | -- |
Source: Owner Report a problem | ||
| 5/24/2017 | Listing removed | $119,500$95/sqft |
Source: Owner Report a problem | ||
| 3/15/2017 | Pending sale | $119,500$95/sqft |
Source: Owner Report a problem | ||
| 2/17/2017 | Listed for sale | $119,500-14%$95/sqft |
Source: Owner Report a problem | ||
| 4/16/2007 | Sold | $138,900$110/sqft |
Source: Public Record Report a problem | ||
Public tax history
| Year | Property taxes | Tax assessment |
|---|---|---|
| 2024 | $1,844 +29.3% | $181,600 +73.3% |
| 2023 | $1,427 -15.3% | $104,800 |
| 2022 | $1,685 +4.8% | $104,800 |
| 2021 | $1,608 +8% | $104,800 |
| 2020 | $1,489 -26.9% | $104,800 -12.4% |
| 2019 | $2,037 +0.8% | $119,700 -12.8% |
| 2017 | $2,022 -2.3% | $137,300 |
| 2016 | $2,069 -0.4% | $137,300 |
| 2015 | $2,077 +2.1% | $137,300 |
| 2014 | $2,034 -7.3% | $137,300 |
| 2013 | $2,194 -2.1% | $137,300 |
| 2012 | $2,242 +2.7% | $137,300 |
| 2011 | $2,183 +0.6% | $137,300 |
| 2010 | $2,171 +2.4% | $137,300 |
| 2009 | $2,120 +4.5% | $137,300 |
| 2008 | $2,029 +8.3% | $137,300 |
| 2007 | $1,874 | $137,300 |
Find assessor info on the county website
Monthly payment
Est. payment
Payment breakdown
Explore the cost of this home by adjusting the details. Changes won't be saved.Climate risks
Neighborhood: 53036
Nearby schools
GreatSchools rating
- 6/10Ixonia Elementary SchoolGrades: PK-4Distance: 0.7 mi
- 8/10Nature Hill Intermediate SchoolGrades: 5-8Distance: 5.3 mi
- 6/10Oconomowoc High SchoolGrades: 9-12Distance: 5.7 mi
Schools provided by the listing agent
- Elementary: Ixonia
- Middle: Nature Hill
- High: Oconomowoc
- District: Oconomowoc Area
Source: WIREX MLS. This data may not be complete. We recommend contacting the local school district to confirm school assignments for this home.
- $170,4001 bd1 ba910 sqftW1064 Marietta Ave APT 213, Ixonia, WI 53036Off Market
- $178,1001 bd1 ba928 sqftW1064 Marietta Ave APT 212, Ixonia, WI 53036Off Market

- $232,700-- bd-- ba-- sqftW1064 Marietta Ave APT 207, Ixonia, WI 53036Off Market
- $222,5002 bd2 ba1k sqftW1064 Marietta Ave APT 201, Ixonia, WI 53036Off Market

- $219,7002 bd2 ba1.1k sqftW1064 Marietta Ave APT 209, Ixonia, WI 53036Off Market
- $173,7001 bd1 ba1k sqftW1064 Marietta Ave APT 204, Ixonia, WI 53036Off Market
- $190,2001 bd1 ba925 sqftW1064 Marietta Ave APT 211, Ixonia, WI 53036Off Market
- $239,9003 bd2 ba-- sqftW1064 Marietta Ave APT 215, Ixonia, WI 53036Off Market
A local agent can set up tours, give advice and negotiate with sellers.
Similar homes
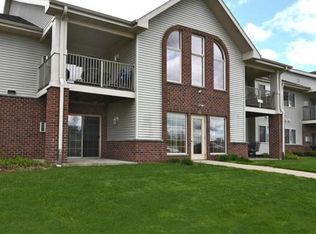
- $258,9003 bd2 ba1.2k sqftStanton Place East, Ixonia, WI 53036Active
 MLS ID #1971306, Martin Larson. WIREX MLS
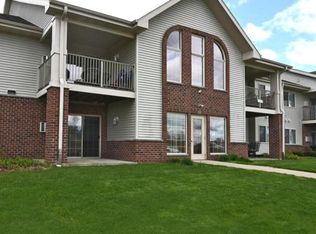
 - $183,9001 bd1 ba1.1k sqftStanton Place East Condominium, Ixonia, WI 53036Active
 MLS ID #1974219, Nanette Behrens. WIREX MLS
 - $183,9001 bd1 ba1.1k sqftW1060 Marietta Ave, Ixonia, WI 53036For Sale
 BHHS broker feed
 - $304,9003 bd2 ba1.2k sqft1308 S 9th STREET, Watertown, WI 53094Active
 MLS ID #1970961, Jennifer Biro. WIREX MLS
 - $269,9003 bd1 ba1.2k sqft1318 S 10th STREET, Watertown, WI 53094ActiveMLS ID #1974126, Connie Pugh. WIREX MLS
- $339,9003 bd2 ba1.7k sqftN4526 County Rd E, Hustisford, WI 53034For SaleMLS ID #50330025, Carter L Crowley. RANW as distributed by MLS GRID
- $415,0003 bd1 ba1.4k sqftN5360 Bakertown DRIVE, Sullivan, WI 53178ActiveMLS ID #1974673, Ryan Kraft. WIREX MLS
- $305,0003 bd2 ba1.7k sqft711 N Fourth STREET, Watertown, WI 53098ActiveMLS ID #1965833, Andrea Deel. WIREX MLS
- $315,0002 bd2 ba1.7k sqftKettle Ridge, Delafield, WI 53018ActiveMLS ID #1973524, Level Up Team*. WIREX MLS
- $285,0003 bd2 ba1.6k sqftWoodland Heights, Hartford, WI 53027ActiveMLS ID #1973577, Jammie Trapp. WIREX MLS
- $309,9002 bd2 ba1.2k sqft445 Hillary Cir #A, Johnson Creek, WI 53038For SaleMLS ID #2016731, Lori Platner. SCWMLS
- $349,9002 bd2 ba1.2k sqftHartford Square Ii, Hartford, WI 53027ActiveMLS ID #1974592, Carrie Kutz. WIREX MLS
- $308,0003 bd1 ba1.2k sqft400 E Washington STREET, Lake Mills, WI 53551ActiveMLS ID #1969242, Shannon Streich. WIREX MLS
- $279,9003 bd2 ba1.1k sqft230 N Watertown STREET, Johnson Creek, WI 53038ActiveMLS ID #1944150, Bradley Vogel. WIREX MLS
- from $329,9002 bd2 ba1.2k sqftQuiet Meadows Condo (1st Floor) Plan, Quiet Meadows, Johnson Creek, WI 53038New ConstructionStepping Stone Homes
- $289,9002 bd2 ba1k sqftRiverview Ct. Coundominium Ass, Jefferson, WI 53549ActiveMLS ID #1970584, Michael Gross. WIREX MLS
- $359,9002 bd2 ba1.4k sqftMeadowbrook, Pewaukee, WI 53072ActiveMLS ID #1973888, William Eulberg. WIREX MLS
- $274,8993 bd2 ba1.7k sqft434 E Ogden STREET, Jefferson, WI 53549ActiveMLS ID #1972958, The Hupke Team*. WIREX MLS
- $274,9002 bd1 ba918 sqft802 Beacon STREET, Palmyra, WI 53156ActiveMLS ID #1973676, Kimberly Kaiser. WIREX MLS
- $349,9003 bd2 ba1.4k sqft811 Harvey AVENUE, Watertown, WI 53094ActiveMLS ID #1969298, Corinne Taylor. WIREX MLS
