Stanton Place East Condo 1 bedroom 1 bath + Den with Cathedral Ceilings! Updated unit now available! This 2nd floor unit features a private balcony, Open Concept, Cathedral ceilings, New vinyl plank flooring, large closets, Hydronic floor heating, Window AC sleeves. 1 HEATED UNDERGROUND PARKING SPACE #68, surface parking, Storage unit in basement, In unit Laundry, Appliances, Crazy low taxes! Luxurious Green space and views are stunning. Pets welcome! Heat, Water, Sewer, trash and exterior maintenance are included in **See remodel photos - UPGRADE - $12k Extra prior to closing
Active
$183,900
W1060 Marietta AVENUE #114, Ixonia, WI 53036
1beds
1,108sqft
:
Get pre-qualified$1,637/mo
Condominium
Built in 2004
-- sqft lot
$184,600 Zestimate®
$166/sqft
$368/mo HOA
What's special
Updated unitIn unit laundryCathedral ceilingsWindow ac sleevesOpen conceptPrivate balconyLarge closets
- 11 days |
- 152 |
- 5 |
Zillow last checked:
Listing updated:
Listed by:
Nanette Behrens 414-688-6772,
Berkshire Hathaway HomeServices Metro Realty
Source: WIREX MLS,MLS#: 1974219 Originating MLS: Metro MLS
Originating MLS: Metro MLSFacts & features
Interior
Bedrooms & bathrooms
- Bedrooms: 1
- Bathrooms: 1
- Full bathrooms: 1
- Main level bedrooms: 1
Primary bedroom
- Level: Main
- Area: 154
- Dimensions: 14 x 11
Bathroom
- Features: Tub Only, Shower Over Tub, Shower Stall
Kitchen
- Level: Main
- Area: 209
- Dimensions: 19 x 11
Living room
- Level: Main
- Area: 1872
- Dimensions: 117 x 16
Heating
- Radiant, In-floor
Cooling
- Wall/Sleeve Air, Wall/Window Unit(s)
Appliances
- Included: Window A/C, Dishwasher, Disposal, Dryer, Microwave, Oven, Range, Refrigerator, Washer
- Laundry: In Unit
Features
- Kitchen Island
- Basement: 8'+ Ceiling,Full,Concrete
Interior area
- Total structure area: 1,108
- Total interior livable area: 1,108 sqft
Property
Parking
- Total spaces: 1
- Parking features: Attached, Heated Garage, Garage Door Opener, Underground, 1 Car, 1 Space, Assigned, Surface
- Attached garage spaces: 1
Features
- Levels: Two,1 Story
- Stories: 2
- Patio & porch: Patio/Porch
- Exterior features: Private Entrance
Lot
- Features: Wooded
Details
- Parcel number: 01208162242026
- Zoning: Res
Construction
Type & style
- Home type: Condo
- Property subtype: Condominium
Materials
- Brick, Brick/Stone, Vinyl Siding
Condition
- 21+ Years
- New construction: No
- Year built: 2004
Utilities & green energy
- Sewer: Septic Tank
- Water: Well
- Utilities for property: Cable Available
Community & HOA
HOA
- Has HOA: Yes
- Amenities included: Common Green Space, Laundry, Security
- HOA fee: $368 monthly
Location
- Region: Ixonia
- Municipality: Ixonia
Financial & listing details
- Price per square foot: $166/sqft
- Tax assessed value: $164,700
- Annual tax amount: $1,774
- Date on market: 7/31/2026
- Listing terms: Owner May Carry
- Inclusions: Full Size Washer/ Dryer, Refrigerator, Oven/Range, Dishwasher, Microwave, Disposal.Parking Space #26storage Space #114
- Exclusions: Seller / Tenant Personal Property
Estimated market value
$184,600
$175,000 - $194,000
$1,493/mo
Price history
| Date | Event | Price |
|---|---|---|
| 7/31/2026 | Listed for sale | $183,900-0.5%$166/sqft |
Source:  WIREX MLS #1974219 Report a problem WIREX MLS #1974219 Report a problem | ||
| 7/20/2024 | Listing removed | $184,900$167/sqft |
Source: BHHS broker feed #1874076 Report a problem | ||
| 5/5/2024 | Listed for sale | $184,900$167/sqft |
Source: WIREX MLS #1874076 Report a problem | ||
Public tax history
| Year | Property taxes | Tax assessment |
|---|---|---|
| 2024 | $1,645 +28.6% | $162,600 +72.2% |
| 2023 | $1,280 -15.3% | $94,400 |
| 2022 | $1,511 +4.7% | $94,400 |
| 2021 | $1,442 +8.1% | $94,400 |
| 2020 | $1,335 +6.5% | $94,400 +25.7% |
| 2019 | $1,253 +16.5% | $75,100 |
| 2017 | $1,076 -2.4% | $75,100 |
| 2016 | $1,102 -0.4% | $75,100 |
| 2015 | $1,106 -27.1% | $75,100 -27.4% |
| 2014 | $1,518 -15.8% | $103,500 -8.8% |
| 2013 | $1,802 -2.1% | $113,500 |
| 2012 | $1,841 +2.7% | $113,500 |
| 2011 | $1,793 +0.6% | $113,500 |
| 2010 | $1,783 +2.4% | $113,500 |
| 2009 | $1,741 +4.1% | $113,500 |
| 2008 | $1,672 +8% | $113,500 |
| 2007 | $1,549 | $113,500 |
Find assessor info on the county website
Monthly payment
Est. payment
Payment breakdown
Explore the cost of this home by adjusting the details. Changes won't be saved.Climate risks
Neighborhood: 53036
Nearby schools
GreatSchools rating
- 6/10Ixonia Elementary SchoolGrades: PK-4Distance: 0.8 mi
- 8/10Nature Hill Intermediate SchoolGrades: 5-8Distance: 5.2 mi
- 6/10Oconomowoc High SchoolGrades: 9-12Distance: 5.6 mi
Schools provided by the listing agent
- High: Oconomowoc
- District: Oconomowoc Area
Source: WIREX MLS. This data may not be complete. We recommend contacting the local school district to confirm school assignments for this home.
- $235,0003 bd2 ba1.2k sqftW1060 Marietta Ave APT 115, Ixonia, WI 53036Sold
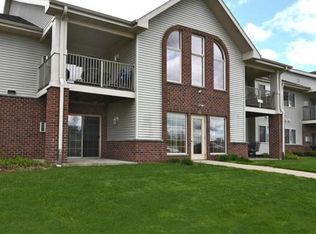
- $169,0001 bd1 ba1.1k sqftW1060 Marietta Ave APT 104, Ixonia, WI 53036Sold
- $165,5001 bd1 ba1.1k sqftW1060 Marietta Ave APT 112, Ixonia, WI 53036Sold
- $184,9002 bd2 ba1.2k sqftW1060 Marietta Ave APT 116, Ixonia, WI 53036Sold
- $225,8003 bd2 ba1.1k sqftW1060 Marietta Ave APT 110, Cape Carteret, WI 53036Off Market
- $204,600-- bd-- ba-- sqftW1060 Marietta Ave APT 103, Ixonia, WI 53036Off Market
- $170,8001 bd1 ba910 sqftW1060 Marietta Ave APT 113, Ixonia, WI 53036Off Market
- $159,0001 bd1 ba910 sqftW1060 Marietta Ave APT 105, Ixonia, WI 53036Sold
A local agent can set up tours, give advice and negotiate with sellers.
Similar homes
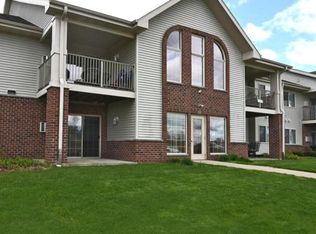
- $183,9001 bd1 ba1.1k sqftW1060 Marietta Ave, Ixonia, WI 53036For Sale
 BHHS broker feed
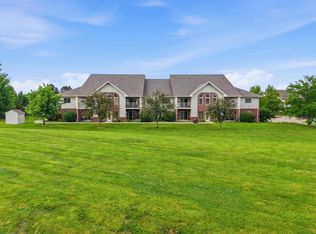
 - $258,9003 bd2 ba1.2k sqftStanton Place East, Ixonia, WI 53036Active
 MLS ID #1971306, Martin Larson. WIREX MLS
 - $200,0002 bd1 ba1.2k sqft817 Richards AVENUE, Watertown, WI 53094Active
 MLS ID #1975148, J Tweeden + Associates Team*. WIREX MLS
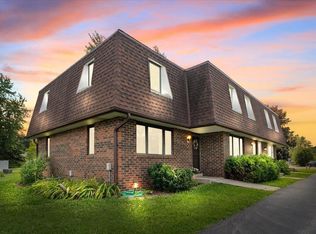
 - $179,0002 bd2 ba1k sqftHoneysuckle Manor Condominium, Hartford, WI 53027Active
 MLS ID #1974914, Tonia Ulick. WIREX MLS
 - $250,0002 bd1 ba1.1k sqft105 Tamarack Cir, Hartford, WI 53027For SaleMLS ID #50330690, Mari L Kaul. RANW as distributed by MLS GRID
- $198,9003 bd2 ba1.1k sqft709 S Main STREET, Jefferson, WI 53549ActiveMLS ID #1973996, Cody Wilson. WIREX MLS
- $239,9002 bd2 ba1.2k sqftSteeple Chase Townhomes, Watertown, WI 53094ActiveMLS ID #1968729, Joe Ellis. WIREX MLS
- $225,0001 bd1 ba749 sqftBeachside Condominium, Pewaukee, WI 53072ActiveMLS ID #1969933, Elizabeth Odya. WIREX MLS
- $218,5001 bd1 ba777 sqftBeachside Condominiums, Pewaukee, WI 53072ActiveMLS ID #1961601, Jim Emmer. WIREX MLS
- $244,9004 bd1 ba1.4k sqft244 S Ridge STREET, Hustisford, WI 53034ActiveMLS ID #1919081, Amy Hopfinger & Co. Team*. WIREX MLS
- $150,0004 bd2 ba1.4k sqftN2639 County Road Z Lot H194, Dousman, WI 53118ActiveMLS ID #1946218, Jennifer Bronk Wieland. WIREX MLS
- $249,9002 bd1 ba1k sqft225 Fremont STREET, Watertown, WI 53098ActiveMLS ID #1973478, Horizon Homes Group*. WIREX MLS
- $274,9002 bd1 ba918 sqft802 Beacon STREET, Palmyra, WI 53156ActiveMLS ID #1973676, Kimberly Kaiser. WIREX MLS
- $125,0003 bd2 ba1.2k sqft105 Aztanlan STREET #43, Johnson Creek, WI 53038ActiveMLS ID #1961798, Karen Gryszkiewicz. WIREX MLS
- $264,9002 bd1 ba1k sqft1515 Sandy LANE, Watertown, WI 53098ActiveMLS ID #1970325, Andrea Deel. WIREX MLS
- $239,9003 bd1 ba1.5k sqft338 E Racine STREET, Jefferson, WI 53549ActiveMLS ID #1972731, Perry Guirau. WIREX MLS
- $239,9003 bd1 ba1.5k sqft208 W Candise St, Jefferson, WI 53549For SaleMLS ID #2021865, Rachel Miller. SCWMLS
- $99,9003 bd1 ba1.1k sqft212 N 4th STREET, Watertown, WI 53094ActiveMLS ID #1954458, Belle Luhman. WIREX MLS
- $264,9004 bd2 ba1.2k sqft432 Pleasant AVENUE, Hartford, WI 53027ActiveMLS ID #1973066, Troy Hermanson. WIREX MLS
- $275,0003 bd1 ba912 sqft1304 N Grandview BOULEVARD, Waukesha, WI 53188ActiveMLS ID #1964631, Amiee Melero. WIREX MLS
