A must see if you're interested in Lake life in the New Auburn area, which is in high demand for many reasons. Here's a beautiful park like setting on Fireside Lake. Almost one and a half acres with many majestic trees giving one privacy and space from neighbors. This property is relatively new 2010 and 2017, is not requiring updates, is clean and well maintained. The layout is open concept with high ceilings and one level living. The kitchen and laundry have hickory cabinets. There's a woodburning fireplace that optimizes heating efficiency. Recently in 2024 a large 28'x40', well-built heated, 2x6 walled with insulated, even an insulated floor, that is wired for 220. In addition, extra storage is available in an oversized attached garage and 12'x16' shed. Please stop by an OPEN HOUSE Saturday 4/11 from 10am-12 or Sunday 4/12 11:30-1pm.
Active
Price cut: $25K (6/25)
$724,900
W12595 County Highway D, New Auburn, WI 54757
3beds
1,828sqft
Single Family Residence
Built in 2015
1.38 Acres Lot
$696,300 Zestimate®
$397/sqft
$-- HOA
What's special
One level livingHigh ceilings
- 103 days |
- 644 |
- 19 |
Zillow last checked:
Listing updated:
Listed by:
John Gyorfi 715-559-6102,
RE/MAX Results Eau Claire
Source: WIREX MLS,MLS#: 1599933 Originating MLS: REALTORS Association of Northwestern WI
Originating MLS: REALTORS Association of Northwestern WIFacts & features
Interior
Bedrooms & bathrooms
- Bedrooms: 3
- Bathrooms: 3
- Full bathrooms: 1
- 1/2 bathrooms: 2
- Main level bedrooms: 3
Primary bedroom
- Level: Main
- Area: 154
- Dimensions: 14 x 11
Bedroom 2
- Level: Main
- Area: 140
- Dimensions: 14 x 10
Bedroom 3
- Level: Main
- Area: 117
- Dimensions: 13 x 9
Kitchen
- Level: Main
- Area: 460
- Dimensions: 23 x 20
Living room
- Level: Main
- Area: 560
- Dimensions: 28 x 20
Heating
- Electric, Propane, Forced Air
Cooling
- Central Air
Appliances
- Included: Dishwasher, Dryer, Microwave, Range/Oven, Range Hood, Refrigerator, Washer, Water Softener
Features
- Ceiling Fan(s)
- Windows: Some window coverings
- Basement: None / Slab,Other
Interior area
- Total structure area: 1,828
- Total interior livable area: 1,828 sqft
- Finished area above ground: 1,828
- Finished area below ground: 0
Video & virtual tour
Property
Parking
- Total spaces: 6
- Parking features: 4 Car, Attached
- Attached garage spaces: 6
Features
- Levels: One
- Stories: 1
- On waterfront: Yes
- Waterfront features: 101-199 feet, Bottom-Sand, Lake, Waterfront
- Body of water: Fireside
Lot
- Size: 1.38 Acres
Details
- Additional structures: Pole Building, Shed(s)
- Parcel number: 004009820000
- Zoning: Residential
Construction
Type & style
- Home type: SingleFamily
- Property subtype: Single Family Residence
Materials
- Aluminum/Steel
Condition
- 11-20 Years
- New construction: No
- Year built: 2015
Utilities & green energy
- Electric: Circuit Breakers
- Sewer: Septic Tank, Mound Septic
Community & HOA
Location
- Region: New Auburn
- Municipality: Big Bend
Financial & listing details
- Price per square foot: $397/sqft
- Annual tax amount: $8,467
- Date on market: 4/10/2026
- Inclusions: Included:ceiling Fans, Included:dishwasher, Included:dryer, Included:microwave, Included:oven/Range, Included:range Hood, Included:refrigerator, Included:washer, Included:water Softener, Included:window Coverings
- Exclusions: Excluded:lp Tank, Excluded:sellers Personal
Estimated market value
$696,300
$661,000 - $731,000
$2,271/mo
Price history
| Date | Event | Price |
|---|---|---|
| 6/25/2026 | Price change | $724,900-3.3%$397/sqft |
Source:  WIREX MLS #1599933 Report a problem WIREX MLS #1599933 Report a problem | ||
| 4/10/2026 | Listed for sale | $749,900$410/sqft |
Source: WIREX MLS #1599933 Report a problem | ||
Public tax history
Tax history is unavailable.
Monthly payment
Est. payment
Payment breakdown
Explore the cost of this home by adjusting the details. Changes won't be saved.Climate risks
Neighborhood: 54757
Nearby schools
GreatSchools rating
- 6/10Bruce Elementary SchoolGrades: PK-5Distance: 9.6 mi
- 9/10Bruce Middle SchoolGrades: 6-8Distance: 9.6 mi
- 2/10Bruce High SchoolGrades: 9-12Distance: 9.6 mi
Schools provided by the listing agent
- District: Bruce
Source: WIREX MLS. This data may not be complete. We recommend contacting the local school district to confirm school assignments for this home.
- $558,2003 bd2 ba1.4k sqftW12617 Fireside Lake Rd, New Auburn, WI 54757Off Market
- $823,2005 bd3 ba3.9k sqftW12629 Fireside Lake Rd, New Auburn, WI 54757Off Market
- $426,400-- bd-- ba-- sqftW12643 Fireside Lake Rd, Weyerhaeuser, WI 54757Off Market
- $417,400-- bd-- ba-- sqftW12649 Fireside Lake Rd, Weyerhaeuser, WI 54757Off Market
- $457,400-- bd-- ba-- sqftW12549 County Highway D, New Auburn, WI 54757Off Market
- $585,400-- bd-- ba-- sqftW12679 Fireside Lake Rd, New Auburn, WI 54757Off Market
- $355,0003 bd2 ba1.6k sqftW12540 Indian Point Rd, New Auburn, WI 54757Sold
- $--1 bd1 ba5.4k sqft12745 W Fireside Lake Rd, New Auburn, -- 54757Off Market
A local agent can set up tours, give advice and negotiate with sellers.
A local lender can help you make sure your offer is ready when you are.
Similar homes
- $649,0003 bd1 ba1.2k sqft12794 W Indian Point Rd, New Auburn, WI 54757For Sale
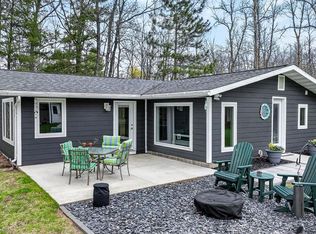
 MLS ID #7067942, Wendy Heffernan, Chippewa Valley Real Estate, L. NorthstarMLS as distributed by MLS GRID
 - $745,0003 bd1 ba1.3k sqftW14044 Island Lake Road, Weyerhaeuser, WI 54895Active
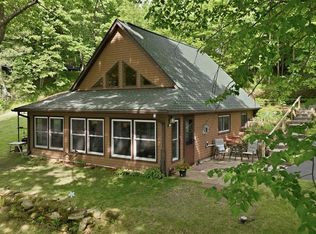 MLS ID #1601394, Gerald Staniszewski. WIREX MLS
 - $614,9004 bd3 ba2.6k sqft26964 145th Street, New Auburn, WI 54757Active
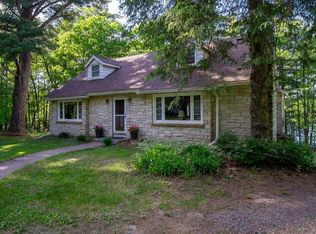 MLS ID #1601580, Brandi Rihn. WIREX MLS
 - $439,9003 bd2 ba2.2k sqft30345 136th Street, New Auburn, WI 54757Active
 MLS ID #1592296, John Gyorfi. WIREX MLS
 - $399,9002 bd2 ba1.1k sqft30347 138th Street, New Auburn, WI 54757ActiveMLS ID #1601297, Chris Butterfield. WIREX MLS
- $689,9004 bd3 ba2.6k sqft26969 252nd Ave, Holcombe, WI 54745For SaleMLS ID #7107537, Mary F Rufledt, Elite Realty Group, LLC. NorthstarMLS as distributed by MLS GRID
- $550,0005 bd3 ba2.5k sqft27633 182nd St, Holcombe, WI 54745For SaleMLS ID #7035323, Jake Davis, Weiss Realty, LLC. NorthstarMLS as distributed by MLS GRID
- $615,0003 bd3 ba2.4k sqft15486 221st Avenue, Bloomer, WI 54724ActiveMLS ID #1599607, Leslie Boyea. WIREX MLS
- $799,0003 bd1 ba1.2k sqft27420 258th Street, Holcombe, WI 54745ActiveMLS ID #1602852, Shannon Hantke. WIREX MLS
- $379,9004 bd3 ba2.2k sqftW11680 Jenness Road, Bruce, WI 54819ActiveMLS ID #1603173, Ethan Trowbridge. WIREX MLS
- $449,9003 bd2 ba2k sqft2952 8th Ave, Chetek, WI 54728For SaleMLS ID #7107684, Joshua R Amys, Keller Williams Realty Diversified. NorthstarMLS as distributed by MLS GRID
- $429,9004 bd2 ba2.6k sqft2265 6th Avenue, Chetek, WI 54728ActiveMLS ID #1602384, Leslie Boyea. WIREX MLS
- $450,0003 bd3 ba2.6k sqft23522 110th Street, Bloomer, WI 54724ActiveMLS ID #1602075, Rod Elkin. WIREX MLS
- $394,0003 bd2 ba1.7k sqftW9902 Flohr Road, Ladysmith, WI 54848ActiveMLS ID #1601560, Alison Kempen. WIREX MLS
- $945,0004 bd2 ba2.4k sqft2608B 7 1/4 AVENUE, Chetek, WI 54728ActiveMLS ID #1962406, David Taylor. WIREX MLS
- $419,9002 bd2 ba1.3k sqftW11583 Trails End Road, Bruce, WI 54819ActiveMLS ID #1602527, Philip Kaiser. WIREX MLS
- $424,0003 bd3 ba2.4k sqft200 Ridgewood Drive, Cornell, WI 54732ActiveMLS ID #1602762, Bradi Kasparec. WIREX MLS
- $414,9004 bd3 ba2.3k sqft762 27 7/8 St, Chetek, WI 54728For SaleMLS ID #7035280, Mary F Rufledt, Elite Realty Group, LLC. NorthstarMLS as distributed by MLS GRID
- $395,0003 bd1 ba1.2k sqft16301 State Highway 178, Jim Falls, WI 54748ActiveMLS ID #1603505, Courtney Kneifl. WIREX MLS
- $559,9002 bd2 ba2k sqft887A 23 15/16 St, Chetek, WI 54728For SaleMLS ID #7101250, Joshua R Amys, Keller Williams Realty Diversified. NorthstarMLS as distributed by MLS GRID
