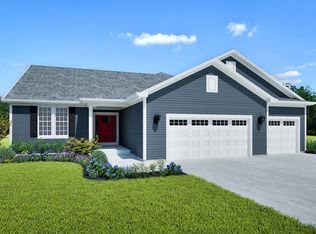
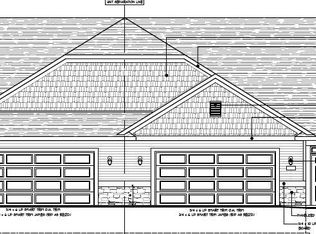
Bld 14 - Unit 37 - Breckenridge Floorplan NEW CONSTRUCTION - READY Late July 2026! Ranch condominium featuring an open concept with 9' ceilings throughout. A perfect layout for entertaining with a spacious Kitchen and Dinette that opens up into the Great Room - with a gas fireplace - Flex Room and Sunroom. The Primary Suite includes an oversized WIC, ceramic tiled shower and double bowl vanity. This home also includes a private entry, covered porch and 2-car attached Garage. A spacious unfinished basement with an egress window and full bath rough in leaves plenty of room for future expansion.
Pending
$499,900
W142N11265 Wrenwood PASS, Germantown, WI 53022
2beds
1,979sqft
Condominium
Built in 2025
-- sqft lot
$498,500 Zestimate®
$253/sqft
$300/mo HOA
What's special
Private entryDouble bowl vanitySpacious kitchen and dinetteCovered porchFlex roomCeramic tiled shower
- 168 days |
- 16 |
- 0 |
Zillow last checked:
Listing updated:
Listed by:
Cynthia Larkin 262-901-8414,
Harbor Homes Inc
Source: WIREX MLS,MLS#: 1952242 Originating MLS: Metro MLS
Originating MLS: Metro MLSFacts & features
Interior
Bedrooms & bathrooms
- Bedrooms: 2
- Bathrooms: 2
- Full bathrooms: 2
- Main level bedrooms: 2
Primary bedroom
- Level: Main
- Area: 182
- Dimensions: 13 x 14
Bedroom 2
- Level: Main
- Area: 121
- Dimensions: 11 x 11
Bathroom
- Features: Tub Only, Ceramic Tile, Master Bedroom Bath: Walk-In Shower, Master Bedroom Bath, Shower Over Tub, Stubbed For Bathroom on Lower
Kitchen
- Level: Main
- Area: 182
- Dimensions: 13 x 14
Living room
- Level: Main
- Area: 225
- Dimensions: 15 x 15
Office
- Level: Main
- Area: 110
- Dimensions: 11 x 10
Heating
- Natural Gas, Forced Air
Cooling
- Central Air
Appliances
- Included: Dishwasher, Disposal, Microwave, ENERGY STAR Qualified Appliances
- Laundry: In Unit
Features
- Walk-In Closet(s), Kitchen Island
- Flooring: Wood or Sim.Wood Floors
- Windows: Low Emissivity Windows
- Basement: Full,Concrete,Radon Mitigation System,Sump Pump
Interior area
- Total structure area: 1,979
- Total interior livable area: 1,979 sqft
Property
Parking
- Total spaces: 2
- Parking features: Attached, Garage Door Opener, 2 Car
- Attached garage spaces: 2
Features
- Levels: One,1 Story
- Stories: 1
- Patio & porch: Patio/Porch
- Exterior features: Private Entrance
Details
- Parcel number: 234001037
- Zoning: Residential
Construction
Type & style
- Home type: Condo
- Property subtype: Condominium
Materials
- Fiber Cement, Brick/Stone, Stone
Condition
- New Construction
- New construction: Yes
- Year built: 2025
Utilities & green energy
- Sewer: Public Sewer
- Water: Public
- Utilities for property: Cable Available
Community & HOA
Community
- Subdivision: Wrenwood
HOA
- Has HOA: Yes
- Amenities included: Clubhouse, Common Green Space, Trail(s)
- HOA fee: $300 monthly
Location
- Region: Germantown
- Municipality: Germantown
Financial & listing details
- Price per square foot: $253/sqft
- Tax assessed value: $100,000
- Annual tax amount: $1,347
- Date on market: 3/3/2026
- Inclusions: Ss Microwave, Ss Dishwasher, Disposal And 1-Year Builder Warranty.
- Exclusions: Seller's Personal Property.
Estimated market value
$498,500
$459,000 - $543,000
$3,152/mo
Price history
| Date | Event | Price |
|---|---|---|
| 4/10/2026 | Pending sale | $499,900$253/sqft |
Source:  WIREX MLS #1952242 Report a problem WIREX MLS #1952242 Report a problem | ||
| 3/3/2026 | Listed for sale | $499,900$253/sqft |
Source: WIREX MLS #1952242 Report a problem | ||
Public tax history
| Year | Property taxes | Tax assessment |
|---|---|---|
| 2024 | $1,347 -18.1% | $100,000 +5.3% |
| 2023 | $1,644 +1.2% | $95,000 |
| 2022 | $1,624 | $95,000 |
Find assessor info on the county website
Monthly payment
Est. payment
Payment breakdown
Explore the cost of this home by adjusting the details. Changes won't be saved.Climate risks
Neighborhood: 53022
Nearby schools
GreatSchools rating
- 9/10Macarthur Elementary SchoolGrades: PK-5Distance: 0.9 mi
- 7/10Kennedy Middle SchoolGrades: 6-8Distance: 1.3 mi
- 9/10Germantown High SchoolGrades: 9-12Distance: 2.5 mi
Schools provided by the listing agent
- Elementary: Macarthur
- Middle: Kennedy
- High: Germantown
- District: Germantown
Source: WIREX MLS. This data may not be complete. We recommend contacting the local school district to confirm school assignments for this home.
- $525,0002 bd2 ba1.8k sqftN112W14168 Wrenwood Pass, Germantown, WI 53022New Construction

- $499,9002 bd2 ba1.8k sqftW142N11269 Wrenwood Pass, Germantown, WI 53022Sold
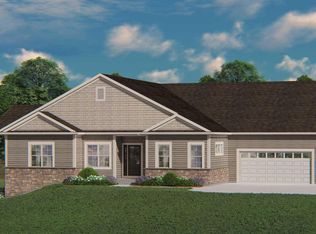
- $489,9002 bd2 ba1.8k sqftN112W14185 Wrenwood Pass, Germantown, WI 53022Sold
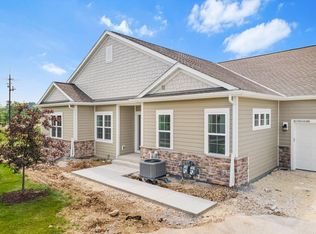
- $499,9002 bd2 ba1.9k sqftN112W14189 Wrenwood Pass, Germantown, WI 53022Sold

- $499,9002 bd2 ba1.8k sqftN112W14191 Wrenwood Pass, Germantown, WI 53022Sold
- $499,9002 bd2 ba1.9k sqftW142N11263 Wrenwood Pass, Germantown, WI 53022Sold
- $482,4002 bd2 ba1.9k sqftN112W14187 Wrenwood Pass, Germantown, WI 53022Sold
- $500,0002 bd2 ba1.9k sqftW142N11267 Wrenwood Pass, Germantown, WI 53022Sold
A local agent can set up tours, give advice and negotiate with sellers.
A local lender can help you make sure your offer is ready when you are.
Similar homes
- $679,9003 bd3 ba2k sqftW149N11912 Red Holly DRIVE, Germantown, WI 53022Active
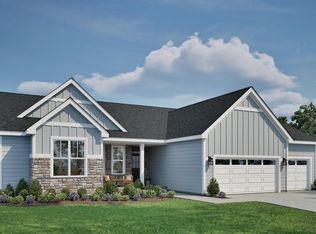 MLS ID #1975840, Erin Russell. WIREX MLS
 - $730,9004 bd3 ba2.4k sqftN101W16888 Tanglewood DRIVE, Germantown, WI 53022Active
 MLS ID #1968636, Braden Team*. WIREX MLS
 - from $669,9003 bd3 ba2.2k sqftCelina Plan, Heritage Park North, Germantown, WI 53022New Construction
 Stepping Stone Homes
 - $517,6002 bd2 ba1.5k sqftPilgrim's Landing, Menomonee Falls, WI 53051Active
 MLS ID #1956058, Roy Ramos. WIREX MLS
 - from $657,9003 bd2 ba2.1k sqftCharlotte Plan, Heritage Park North, Germantown, WI 53022New ConstructionStepping Stone Homes
- $499,9002 bd2 ba1.6k sqftLt1 Autumn DRIVE, West Bend, WI 53095ActiveMLS ID #1965025, Jim Emmer. WIREX MLS
- $449,9002 bd3 ba1.9k sqftHidden Waters, West Bend, WI 53095ActiveMLS ID #1969302, Sara Dreyer. WIREX MLS
- $435,0003 bd2 ba1.6k sqft8498 N 68th STREET, Brown Deer, WI 53223ActiveMLS ID #1958288, Greg Nisenbaum. WIREX MLS
- from $482,6004 bd3 ba2.2k sqftThe Bradford Plan, Maple Fields, Jackson, WI 53037New ConstructionHarbor Homes
- from $470,5003 bd2 ba1.8k sqftThe Windsor Plan, Maple Fields, Jackson, WI 53037New ConstructionHarbor Homes
- from $490,6004 bd3 ba2.3k sqftThe Addison Plan, Maple Fields, Jackson, WI 53037New ConstructionHarbor Homes
- from $499,5004 bd3 ba2.3k sqftThe Addison Plan, Highland Pointe North, Pt Washington, WI 53024New ConstructionHarbor Homes
- from $480,0004 bd3 ba1.9k sqftThe Conway Plan, Maple Fields, Jackson, WI 53037New ConstructionHarbor Homes
- from $527,2002 bd2 ba1.6k sqftThe Caroline Plan, Welshire Farm, Delafield, WI 53018New ConstructionHarbor Homes
- from $475,0003 bd2 ba1.8k sqftThe Coral Plan, Maple Fields, Jackson, WI 53037New ConstructionHarbor Homes
- $599,0004 bd3 ba2.6k sqftN53W14172 St Andrews DRIVE, Menomonee Falls, WI 53051ActiveMLS ID #1974695, Erik Ulvog. WIREX MLS
- from $475,8003 bd2 ba1.9k sqftThe Charleston Plan, Maple Fields, Jackson, WI 53037New ConstructionHarbor Homes
- from $542,6002 bd2 ba1.8k sqftThe Violet Plan, Welshire Farm, Delafield, WI 53018New ConstructionHarbor Homes
- from $484,9003 bd2 ba1.9k sqftThe Charleston Plan, Highland Pointe North, Pt Washington, WI 53024New ConstructionHarbor Homes
- from $553,6004 bd3 ba2.2k sqftThe Bradford Plan, Vista Run, Sussex, WI 53089New ConstructionHarbor Homes
