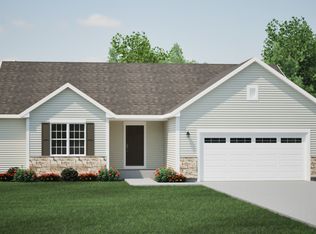
New construction Ranch with 1611 square feet. Spacious 1st floor plan with 2 large bedrooms with attached baths. Great room with cathedral ceilings, walk out to private deck. Lower level partly exposed with 3rd bath plumbed, roughed in 3rd bedroom option with future family room. September occupancy. Call for details today.
Active
$499,900
Lt1 Autumn DRIVE, West Bend, WI 53095
2beds
1,611sqft
:
Get pre-qualified$3,237/mo
Single Family Residence
Built in 2026
0.43 Acres Lot
$499,600 Zestimate®
$310/sqft
$-- HOA
What's special
Lower level partly exposed
- 52 days |
- 77 |
- 3 |
Zillow last checked:
Listing updated:
Listed by:
Jim Emmer frontdesk@emmerrealestate.com,
Emmer Real Estate Group
Source: WIREX MLS,MLS#: 1965025 Originating MLS: Metro MLS
Originating MLS: Metro MLSFacts & features
Interior
Bedrooms & bathrooms
- Bedrooms: 2
- Bathrooms: 2
- Full bathrooms: 2
- Main level bedrooms: 2
Primary bedroom
- Level: Main
Bedroom 2
- Level: Main
Bathroom
- Features: Stubbed For Bathroom on Lower
Dining room
- Level: Main
Kitchen
- Level: Main
Living room
- Level: Main
Heating
- Natural Gas, Forced Air
Cooling
- Central Air
Appliances
- Included: Dishwasher, Microwave
Features
- Cathedral/vaulted ceiling, Walk-In Closet(s), Kitchen Island
- Basement: 8'+ Ceiling,Full
Interior area
- Total structure area: 1,611
- Total interior livable area: 1,611 sqft
Property
Parking
- Total spaces: 2.5
- Parking features: Garage Door Opener, Attached, 2 Car
- Attached garage spaces: 2.5
Features
- Levels: One
- Stories: 1
- Patio & porch: Deck
Lot
- Size: 0.43 Acres
Details
- Parcel number: Not Assigned
- Zoning: Residential
Construction
Type & style
- Home type: SingleFamily
- Architectural style: Ranch
- Property subtype: Single Family Residence
Materials
- Vinyl Siding
Condition
- New Construction
- New construction: Yes
- Year built: 2026
Utilities & green energy
- Sewer: Public Sewer
- Water: Well
Community & HOA
Location
- Region: West Bend
- Municipality: Newburg
Financial & listing details
- Price per square foot: $310/sqft
- Date on market: 6/1/2026
- Inclusions: Dishwasher, Microwave, Concrete Driveway To Row. Topsoil Lot, Roughed In Lower Level Bedroom, Plumbing In Basement Floor For Future Full Bath
Estimated market value
$499,600
$475,000 - $525,000
$2,410/mo
Price history
| Date | Event | Price |
|---|---|---|
| 6/1/2026 | Listed for sale | $499,900$310/sqft |
Source:  WIREX MLS #1965025 Report a problem WIREX MLS #1965025 Report a problem | ||
Public tax history
Tax history is unavailable.
Monthly payment
Est. payment
Payment breakdown
Explore the cost of this home by adjusting the details. Changes won't be saved.Climate risks
Neighborhood: 53095
Nearby schools
GreatSchools rating
- 8/10Decorah Elementary SchoolGrades: K-4Distance: 6.4 mi
- 4/10Badger Middle SchoolGrades: 7-8Distance: 6.8 mi
- 6/10East High SchoolGrades: 9-12Distance: 6 mi
Schools provided by the listing agent
- Middle: Badger
- District: West Bend
Source: WIREX MLS. This data may not be complete. We recommend contacting the local school district to confirm school assignments for this home.
- $307,3003 bd1 ba-- sqft115 Congress Dr, West Bend, WI 53095Off Market
- $322,1003 bd1 ba-- sqft119 Congress Dr, West Bend, WI 53095Off Market
- $458,3005 bd3 ba2.3k sqft6505 Congress Dr, West Bend, WI 53095Off Market
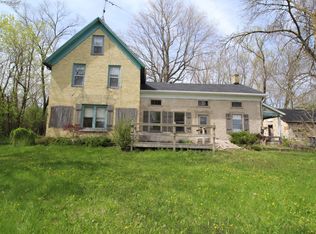
- $220,700-- bd-- ba-- sqftCongress Dr, West Bend, WI 53095Off Market
- $286,200-- bd-- ba-- sqftCongress Dr, West Bend, WI 53095Off Market
- $251,700-- bd-- ba-- sqftCongress Dr, West Bend, WI 53095Off Market
- $274,500-- bd-- ba-- sqftCongress Dr, West Bend, WI 53095Off Market
- $327,5003 bd1 ba-- sqft125 Congress Dr, West Bend, WI 53095Off Market
A local agent can set up tours, give advice and negotiate with sellers.
A local lender can help you make sure your offer is ready when you are.
Similar homes
- $525,0003 bd3 ba2.2k sqft215 Quail CIRCLE, West Bend, WI 53090Active
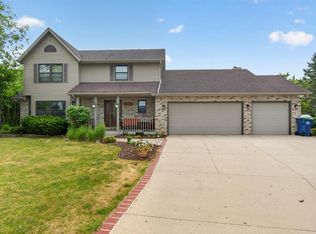 MLS ID #1966503, Jim Emmer. WIREX MLS
 - $449,9003 bd2 ba1.6k sqft6910 Shady Lane ROAD, West Bend, WI 53090Active
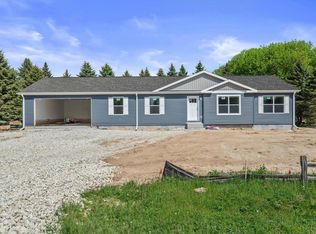 MLS ID #1964886, Melissa Buttrum. WIREX MLS
 - $405,0004 bd3 ba2k sqft1818 Woodridge ROAD, West Bend, WI 53095Active
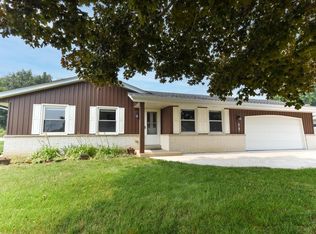 MLS ID #1971472, Kimberly Curtis. WIREX MLS
 - from $446,2003 bd2 ba1.7k sqftThe Caspian Plan, Lakewood Farms, West Bend, WI 53095New Construction
 Harbor Homes
 - $--3 bd1 ba1.6k sqft5005 State Road 60, Grafton, WI 53024AuctionServiceLink Auction
- $475,0004 bd2 ba1.8k sqft8130 Forest View ROAD, Kewaskum, WI 53040ActiveMLS ID #1962338, Kathleen Bak. WIREX MLS
- $649,9003 bd2 ba1.7k sqft1920 Arbor Vista PLACE, West Bend, WI 53095ActiveMLS ID #1965563, Maria Reis. WIREX MLS
- $449,9002 bd3 ba1.9k sqftHidden Waters, West Bend, WI 53095ActiveMLS ID #1969302, Sara Dreyer. WIREX MLS
- $490,0004 bd3 ba2.1k sqftLt9 Helios Place DRIVE, West Bend, WI 53095ActiveMLS ID #1956187, Tracy Oliviero. WIREX MLS
- from $461,8003 bd2 ba1.9k sqftThe Charleston Plan, Lakewood Farms, West Bend, WI 53095New ConstructionHarbor Homes
- from $476,3004 bd3 ba2.3k sqftThe Addison Plan, Lakewood Farms, West Bend, WI 53095New ConstructionHarbor Homes
- from $465,8004 bd3 ba1.9k sqftThe Conway Plan, Lakewood Farms, West Bend, WI 53095New ConstructionHarbor Homes
- from $456,5003 bd2 ba1.8k sqftThe Windsor Plan, Lakewood Farms, West Bend, WI 53095New ConstructionHarbor Homes
- $425,0004 bd4 ba2.1k sqft1836 W Mequon ROAD, Mequon, WI 53092ActiveMLS ID #1971720, Raquel Aleman. WIREX MLS
- $494,9903 bd2 ba1.7k sqft961 Horseshoe COURT, Belgium, WI 53004ActiveMLS ID #1946651, Will Hollrith. WIREX MLS
- from $477,0004 bd3 ba2.3k sqftThe Atwater Plan, Lakewood Farms, West Bend, WI 53095New ConstructionHarbor Homes
- $--3 bd1 ba1.9k sqftW3103 State Road 67, Campbellsport, WI 53010AuctionAuction.com 1
- $514,9003 bd2 ba2k sqft626 Hillside ROAD, Colgate, WI 53017ActiveMLS ID #1956177, Melanie Eden. WIREX MLS
- $509,9003 bd2 ba1.6k sqft126 Luxembourg Brotherhood BOULEVARD, Belgium, WI 53004ActiveMLS ID #1953648, Suzanne Powers Realty Group*. WIREX MLS
- $479,9003 bd2 ba2.1k sqft9131 N Pelham PARKWAY, Bayside, WI 53217ActiveMLS ID #1963754, Cherie Jarchow. WIREX MLS
