Motivated Seller! Perfect Opportunity to get into the Rental Market! Income from rents $2760. per month. This approximately 5000 sq. ft. 3 Unit rental is full with Great Tenants! A Day Care and a large 1 bedroom apartment on the main level and a 2 bedroom apartment upstairs. This low maintenance building is in great shape with vinyl siding, steel & shingled roof and aluminum soffits. Newer furnaces and water heaters throughout. Nice appliances in the 2 apartments. The tenants pay for all their own utilities. The Day Care is handicap assessable. Large parking lot with 2 car detached garage. 1.25 Acres total. Close to Gas, Convenience Store, Food and Drinks. Drive by to see for yourself and call to schedule a showing.
Under contract
Price cut: $6K (8/12)
$279,000
W15699 State Highway 121 #1,2 & 3, Northfield, WI 54635
3beds
6baths
5,000sqft
Triplex, Multi Family, Multi Family
Built in 1900
-- sqft lot
$-- Zestimate®
$56/sqft
$-- HOA
What's special
- 9 days
- 7
- 0
Zillow last checked:
Listing updated:
Listed by:
Jim Franks 715-597-3187,
Badger State Realty
Source: NWWMLS,MLS#: 1601482 Originating MLS: Realtors of Northwestern Wisconsin
Facts & features
Interior
Bedrooms & bathrooms
- Bedrooms: 3
- Bathrooms: 6
Heating
- Forced Air
Cooling
- Central Air, Window Unit(s)
Appliances
- Included: Dryer, Electric Water Heater, Microwave, Oven, Range, Refrigerator, Washer
Features
- Ceiling Fan(s)
- Windows: Window Coverings
- Basement: Full
- Has fireplace: No
- Fireplace features: None
Interior area
- Total structure area: 7,100
- Total interior livable area: 5,000 sqft
- Finished area above ground: 5,000
- Finished area below ground: 0
Property
Parking
- Parking features: Concrete, Driveway, Gravel, Garage Door Opener
- Has garage: Yes
- Has uncovered spaces: Yes
Accessibility
- Accessibility features: Wheelchair Access, Accessible Doors, Accessible Hallway(s), Accessibility Features
Features
- Patio & porch: Deck, Enclosed, Porch
Lot
- Size: 1.25 Acres
- Dimensions: 190 x 90 x 220 x 110
Details
- Additional structures: None
- Additional parcels included: 0400343.0005, 0400346.0055
- Parcel number: 04003440080
- Zoning description: Commercial
Construction
Type & style
- Home type: MultiFamily
- Property subtype: Triplex, Multi Family, Multi Family
Materials
- Vinyl Siding
- Foundation: Stone
Condition
- Year built: 1900
Utilities & green energy
- Electric: Circuit Breakers, Underground
- Sewer: Mound Septic
- Water: Public
Community & HOA
Location
- Region: Hixton
Financial & listing details
- Price per square foot: $56/sqft
- Annual tax amount: $2,284
- Date on market: 10/12/2026
- Cumulative days on market: 156 days
- Listing agreement: Exclusive Right To Sell
- Exclusions: Sellers Personal
Estimated market value
Not available
Estimated sales range
Not available
Not available
Price history
| Date | Event | Price |
|---|---|---|
| 10/6/2026 | Contingent | $279,000$56/sqft |
Source:  WIREX MLS #1601482 Report a problem | ||
| 8/12/2026 | Price change | $279,000-2.1%$56/sqft |
Source: WIREX MLS #1601482 Report a problem | ||
| 7/20/2026 | Price change | $285,000-2.4%$57/sqft |
Source: WIREX MLS #1601482 Report a problem | ||
| 7/8/2026 | Price change | $292,000-0.7%$58/sqft |
Source: WIREX MLS #1601482 Report a problem | ||
| 7/1/2026 | Price change | $294,000-0.3%$59/sqft |
Source: WIREX MLS #1601482 Report a problem | ||
| 5/23/2026 | Listed for sale | $295,000$59/sqft |
Source: WIREX MLS #1601482 Report a problem | ||
Public tax history
Tax history is unavailable.
Monthly payment
Est. payment
Payment breakdown
Explore the cost of this home by adjusting the details. Changes won't be saved.Climate risks
Neighborhood: 54635
- $279,0003 bd4 ba5k sqftW15699 State Highway 121, Northfield, WI 54635For Sale

- $--4 bd4 ba5.7k sqftW15699 State Highway 121 #1-2, Hixton, WI 54635Off Market

- $108,100-- bd-- ba-- sqftW15694 State Highway 121 #1, Hixton, WI 54635Off Market

- $189,800-- bd-- ba-- sqftW15711 State Highway 121, Hixton, WI 54635Off Market
Similar homes
- $250,0005 bd2 ba2.8k sqft13512 7th Street, Osseo, WI 54758For Sale
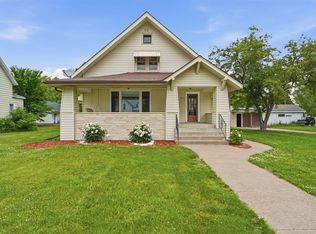
 MLS ID #1606164, Ryan Freitag. NWWMLS
- $311,0003 bd3 ba2.5k sqftN4870 State Highway 54 Highway, Black River Falls, WI 54615For Sale
 MLS ID #1606020, Lana Thomley. NWWMLS
- $369,5003 bd3 ba2.9k sqft13413 5th Street, Osseo, WI 54758For Sale
 MLS ID #1605964, Robert Pelke. NWWMLS
- $330,0005 bd3 ba3.7k sqft636 E Olson Street, Blair, WI 54616For Sale
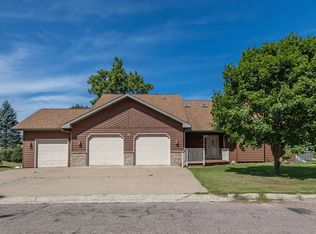 MLS ID #1604664, Stephanie O'Driscoll. NWWMLS
- $385,0003 bd2 ba2.5k sqft14455 10th Street, Osseo, WI 54758For SaleMLS ID #1605953, Colleen Dickenson. NWWMLS
- $325,0006 bd2 ba3.6k sqft110 W Perkins Street, Augusta, WI 54722For SaleMLS ID #1605944, Scott Bahnub. NWWMLS
- $380,0003 bd3 ba3.9k sqft35261 7th Street, Independence, WI 54747For SaleMLS ID #1602757, Vicki Phelps. NWWMLS
- $235,0002 bd2 ba2.6k sqft111 5th Avenue N, Strum, WI 54770For SaleMLS ID #1602662, Tom Tetzlaff. NWWMLS
