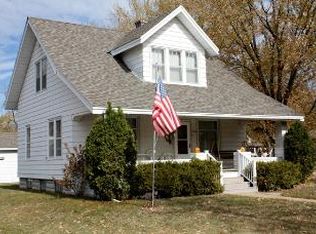
Welcome to this charming and historic Osseo home, beautifully blending classic character with modern updates! Boasting five-plus bedrooms and two newly remodeled bathrooms, this property offers tons of space and large closets throughout. Inside, you will love the beautiful original woodwork and the incredible convenience of second floor laundry. Unwind in either of the two three season rooms, or relax on the expansive, covered front porch. Several updates throughout include new flooring, fresh paint, heating system, hot water heater and wonderful landscaping. The home comes with two city lots, featuring a huge fenced backyard?perfect for pets, play, or a large garden. Previously used as a duplex and could easily be converted back into a multi-family unit for rental income. Don't miss out on this unique historic gem right in the heart of Osseo!
Contingent
Price cut: $10K (9/13)
$265,000
13512 7th Street, Osseo, WI 54758
5beds
2,856sqft
Single Family Residence
Built in 1923
0.41 Acres Lot
$262,600 Zestimate®
$93/sqft
$-- HOA
What's special
Second floor laundryFive-plus bedroomsHot water heaterFresh paintHuge fenced backyardBeautiful original woodworkLarge closets throughout
- 123 days
- 89
- 0
Zillow last checked:
Listing updated:
Listed by:
Ryan Freitag 715-563-2110,
RyKel Real Estate
Source: WIREX MLS,MLS#: 1602132 Originating MLS: REALTORS Association of Northwestern WI
Originating MLS: REALTORS Association of Northwestern WIFacts & features
Interior
Bedrooms & bathrooms
- Bedrooms: 5
- Bathrooms: 2
- Full bathrooms: 2
- Main level bedrooms: 2
Primary bedroom
- Level: Main
- Area: 110
- Dimensions: 11 x 10
Bedroom 2
- Level: Main
- Area: 120
- Dimensions: 12 x 10
Bedroom 3
- Level: Upper
- Area: 168
- Dimensions: 12 x 14
Bedroom 4
- Level: Upper
- Area: 182
- Dimensions: 14 x 13
Dining room
- Level: Main
- Area: 196
- Dimensions: 14 x 14
Kitchen
- Level: Main
- Area: 156
- Dimensions: 13 x 12
Living room
- Level: Main
- Area: 294
- Dimensions: 21 x 14
Heating
- Natural Gas, Other, Hot Water
Cooling
- Wall Unit(s), Other
Appliances
- Included: Dishwasher, Dryer, Microwave, Range/Oven, Range Hood, Refrigerator, Washer
Features
- Ceiling Fan(s), Central Vacuum
- Windows: Some window coverings
- Basement: Full,Partially Finished,Block
Interior area
- Total structure area: 2,856
- Total interior livable area: 2,856 sqft
- Finished area above ground: 2,520
- Finished area below ground: 336
Property
Parking
- Total spaces: 1
- Parking features: 1 Car, Detached
- Garage spaces: 1
Features
- Levels: Two
- Stories: 2
- Patio & porch: Porch, Deck
- Fencing: Fenced Yard
Lot
- Size: 0.41 Acres
Details
- Additional structures: Garden Shed
- Parcel number: 265001610000
- Zoning: Residential
Construction
Type & style
- Home type: SingleFamily
- Property subtype: Single Family Residence
Materials
- Aluminum/Steel
Condition
- 21+ Years
- New construction: No
- Year built: 1923
Utilities & green energy
- Electric: Circuit Breakers
- Sewer: Public Sewer
- Water: Public
Community & HOA
Location
- Region: Osseo
- Municipality: Osseo
Financial & listing details
- Price per square foot: $93/sqft
- Tax assessed value: $226,300
- Annual tax amount: $3,735
- Date on market: 6/11/2026
- Inclusions: Included:ac Wall Unit, Included:ceiling Fans, Included:central Vacuum, Included:dishwasher, Included:dryer, Included:fenced Yard, Included:microwave, Included:oven/Range, Included:range Hood, Included:refrigerator, Included:washer, Included:window Coverings
- Exclusions: Excluded:sellers Personal
Estimated market value
$262,600
$249,000 - $276,000
$2,077/mo
Price history
| Date | Event | Price |
|---|---|---|
| 9/13/2026 | Contingent | $265,000$93/sqft |
Source:  WIREX MLS #1602132 Report a problem WIREX MLS #1602132 Report a problem | ||
| 9/13/2026 | Listed for sale | $265,000-3.6%$93/sqft |
Source: WIREX MLS #1602132 Report a problem | ||
| 7/23/2026 | Contingent | $275,000$96/sqft |
Source: WIREX MLS #1602132 Report a problem | ||
| 7/6/2026 | Price change | $275,000-2.7%$96/sqft |
Source: WIREX MLS #1602132 Report a problem | ||
| 6/11/2026 | Listed for sale | $282,500+95%$99/sqft |
Source: WIREX MLS #1602132 Report a problem | ||
| 11/13/2015 | Listing removed | $144,900$51/sqft |
Source: NIC/Mondovi #871597 Report a problem | ||
| 9/19/2014 | Listed for sale | $144,900-3.3%$51/sqft |
Source: Northern Investment Company #871597 Report a problem | ||
| 11/13/2013 | Listed for sale | $149,900$52/sqft |
Source: Northern Investment Company #871597 Report a problem | ||
Public tax history
| Year | Property taxes | Tax assessment |
|---|---|---|
| 2024 | $3,405 +4.6% | $167,400 |
| 2023 | $3,255 -8.9% | $167,400 |
| 2022 | $3,572 +0.3% | $167,400 |
| 2021 | $3,560 +5.2% | $167,400 |
| 2020 | $3,384 +6.2% | $167,400 +37.8% |
| 2017 | $3,185 +7.2% | $121,500 |
| 2016 | $2,969 +4% | $121,500 |
| 2015 | $2,856 -0.1% | $121,500 |
| 2014 | $2,858 -2.3% | $121,500 |
| 2011 | $2,925 +1.4% | $121,500 |
| 2010 | $2,884 -6.4% | $121,500 |
| 2009 | $3,081 | $121,500 |
Find assessor info on the county website
Monthly payment
Est. payment
Payment breakdown
Explore the cost of this home by adjusting the details. Changes won't be saved.Climate risks
Neighborhood: 54758
Nearby schools
Schools provided by the listing agent
- District: Osseo-Fairchild
Source: WIREX MLS. This data may not be complete. We recommend contacting the local school district to confirm school assignments for this home.

Similar homes
- $250,0003 bd3 ba2.4k sqft14000 10th Street, Osseo, WI 54758Active
 MLS ID #1605038, Robert Johnson. WIREX MLS
 - $299,9004 bd2 ba1.7k sqftN10994 County Road G, Osseo, WI 54758Active
 MLS ID #1601522, Devon Caneff. WIREX MLS
 - $274,9004 bd2 ba1.4k sqftN14137 Sperber Road, Fairchild, WI 54741Active
 MLS ID #1605677, Troy Malcein. WIREX MLS
 - $325,0004 bd2 ba1.6k sqft14332 N TOWN HALL ROAD, Fairchild, WI 54741Active
 MLS ID #22604347, ERICA LAWTON. WIREX MLS
 - $230,0003 bd2 ba1.8k sqft26050 W Stebins St, Eleva, WI 54738For Sale
 MLS ID #7125414, Thomas Tetzlaff, Edina Realty, Inc.. NorthstarMLS as distributed by MLS GRID
 - $325,0004 bd2 ba1.6k sqftN14332 Town Hall Rd, Fairchild, WI 54741For SaleMLS ID #7138057, Erica L Lawton, Epique Realty. NorthstarMLS as distributed by MLS GRID
- $319,9003 bd2 ba1.7k sqft1127 5th St E, Altoona, WI 54720For SaleMLS ID #7116694, Kate Curran, WESTconsin Realty LLC. NorthstarMLS as distributed by MLS GRID
