Enjoy chalet-style charm and a park-like backyard in this inviting home! The open-concept living area features large windows, abundant natural light, and a gas fireplace. Cat lovers will appreciate the two catios, while the screened-in deck overlooks the beautiful backyard. The main level offers a primary bedroom, full bath, and convenient main-floor laundry. The lower level includes two additional bedrooms, a half bath, and a bonus room ideal for a home office, hobbies, or extra flex space. A spacious loft offers additional possibilities for a fourth bedroom or family room. A large, insulated two-car attached garage was added just four years ago. Cedar siding adds classic character. Enjoy nearby ATV trails and trout fishing on the Buffalo River. With its unique charm, flexible living spaces, and beautiful outdoor setting, this home is a must-see!
For sale
$385,000
14455 10th Street, Osseo, WI 54758
3beds
2,500sqft
Single Family Residence
Built in 2004
0.46 Acres Lot
$379,700 Zestimate®
$154/sqft
$-- HOA
What's special
Gas fireplaceConvenient main-floor laundryLarge windowsAbundant natural lightChalet-style charmPark-like backyardTwo catios
- 20 days
- 895
- 56
Zillow last checked:
Listing updated:
Listed by:
Colleen Dickenson 715-839-7653,
Edina Realty, Inc. - Chippewa Valley
Source: NWWMLS,MLS#: 1605953 Originating MLS: Realtors of Northwestern Wisconsin
Facts & features
Interior
Bedrooms & bathrooms
- Bedrooms: 3
- Bathrooms: 2
- Full bathrooms: 1
- 1/2 bathrooms: 1
Bedroom
- Description: Bedroom,Flooring: Carpet
- Level: Main
- Dimensions: 14.00 x 14.00
Bedroom
- Description: Bedroom,Flooring: Laminate
- Level: Lower
- Dimensions: 17.00 x 13.00
Bedroom
- Description: Bedroom,Flooring: Laminate
- Level: Lower
- Dimensions: 13.00 x 12.00
Bathroom
- Description: Bathroom,Flooring: Laminate
- Level: Main
- Dimensions: 8.00 x 7.00
Bathroom
- Description: Bathroom,Flooring: Laminate
- Level: Lower
- Dimensions: 6.50 x 6.50
Bonus room
- Description: Bonus Room,Flooring: Carpet
- Level: Lower
- Dimensions: 12.00 x 11.00
Dining room
- Description: Dining Area,Flooring: Simulated Wood,Plank
- Level: Main
- Dimensions: 14.00 x 13.00
Kitchen
- Description: Kitchen,Flooring: Simulated Wood,Plank
- Level: Main
- Dimensions: 13.00 x 11.00
Living room
- Description: Living Room,Flooring: Simulated Wood,Plank
- Level: Main
- Dimensions: 19.00 x 17.00
Loft
- Description: Loft,Flooring: Carpet
- Level: Upper
- Dimensions: 22.00 x 18.00
Heating
- Baseboard, Forced Air
Cooling
- Central Air
Appliances
- Included: Dryer, Dishwasher, Electric Water Heater, Oven, Range, Refrigerator, Washer
Features
- Windows: Window Coverings
- Basement: Full
- Number of fireplaces: 1
- Fireplace features: One, Gas Log
Interior area
- Total structure area: 2,800
- Total interior livable area: 2,500 sqft
- Finished area above ground: 1,600
- Finished area below ground: 900
Video & virtual tour
Property
Parking
- Total spaces: 2
- Parking features: Attached, Garage, Garage Door Opener
- Attached garage spaces: 2
Features
- Patio & porch: Covered, Deck, Patio
Lot
- Size: 0.46 Acres
Details
- Additional structures: Shed(s)
- Parcel number: 265005720000
Construction
Type & style
- Home type: SingleFamily
- Architectural style: Chalet/Alpine
- Property subtype: Single Family Residence
Materials
- Cedar
- Foundation: Poured
Condition
- New construction: No
- Year built: 2004
Utilities & green energy
- Electric: Circuit Breakers
- Sewer: Public Sewer
- Water: Public
Community & HOA
HOA
- Has HOA: No
Location
- Region: Osseo
Financial & listing details
- Price per square foot: $154/sqft
- Tax assessed value: $234,500
- Annual tax amount: $3,779
- Date on market: 10/14/2026
- Cumulative days on market: 23 days
- Listing agreement: Exclusive Right To Sell
Estimated market value
$379,700
$361,000 - $399,000
$1,917/mo
Price history
| Date | Event | Price |
|---|---|---|
| 10/14/2026 | Listed for sale | $385,000+120%$154/sqft |
Source:  WIREX MLS #1605953 Report a problem | ||
| 12/2/2022 | Listing removed | -- |
Source: WIREX MLS #1553320 Report a problem | ||
| 12/1/2021 | Sold | $175,000-12.1%$70/sqft |
Source:  NWWMLS #1553320 Report a problem | ||
| 10/21/2021 | Price change | $199,000-11.6%$80/sqft |
Source: WIREX MLS #1553320 Report a problem | ||
| 10/11/2021 | Price change | $225,000-4.3%$90/sqft |
Source: WIREX MLS #1553320 Report a problem | ||
| 9/23/2021 | Listed for sale | $235,000$94/sqft |
Source: WIREX MLS #1553320 Report a problem | ||
| 9/18/2021 | Contingent | $235,000-14.5%$94/sqft |
Source: WIREX MLS #1553320 Report a problem | ||
| 5/24/2021 | Listing removed | -- |
Source:  NWWMLS Report a problem | ||
| 5/11/2021 | Listed for sale | $275,000$110/sqft |
Source: NWWMLS #1553320 Report a problem | ||
Public tax history
| Year | Property taxes | Tax assessment |
|---|---|---|
| 2024 | $3,539 +4.5% | $173,500 |
| 2023 | $3,385 -3.2% | $173,500 +12.7% |
| 2022 | $3,496 -9.1% | $153,900 -8.9% |
| 2021 | $3,848 +7% | $168,900 |
| 2020 | $3,596 +9.5% | $168,900 +34.9% |
| 2017 | $3,284 +7.2% | $125,200 |
| 2016 | $3,062 -0.5% | $125,200 |
| 2015 | $3,077 -0.3% | $125,200 |
| 2014 | $3,085 -1% | $125,200 |
| 2011 | $3,118 +1.6% | $125,200 |
| 2010 | $3,069 -6.1% | $125,200 |
| 2009 | $3,266 | $125,200 |
Find assessor info on the county website
Monthly payment
Est. payment
Payment breakdown
Explore the cost of this home by adjusting the details. Changes won't be saved.Climate risks
Neighborhood: 54758
Nearby schools
Schools provided by the listing agent
- District: Osseo-Fairchild
Source: NWWMLS. This data may not be complete. We recommend contacting the local school district to confirm school assignments for this home.
Similar homes
- $359,5003 bd3 ba2.9k sqft13413 5th Street, Osseo, WI 54758For Sale

 MLS ID #1605964, Robert Pelke. NWWMLS
- $245,0003 bd3 ba2.4k sqft14000 10th Street, Osseo, WI 54758For Sale
 MLS ID #1605038, Robert Johnson. NWWMLS
- $295,0004 bd3 ba1.7k sqft14118 5th Street, Osseo, WI 54758For Sale
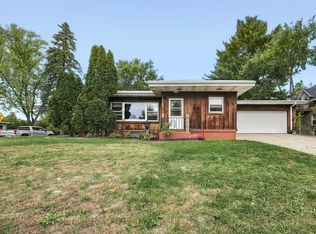 MLS ID #1605320, Ethan Trowbridge. NWWMLS
- $250,0005 bd2 ba2.8k sqft13512 7th Street, Osseo, WI 54758For Sale
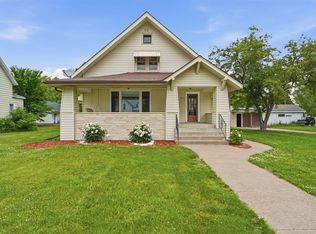 MLS ID #1606164, Ryan Freitag. NWWMLS
- $285,0003 bd1 ba1.3k sqftW15819 US Highway 10/53, Osseo, WI 54758For SaleMLS ID #1605932, Scott Bahnub. NWWMLS
- $310,0002 bd3 ba1.4k sqft50369 Ridgeway St, Osseo, WI 54758For Sale
 MLS ID #7121288, Sonja Anderson, Property Executives Realty. NorthstarMLS as distributed by MLS GRID
- $549,0002 bd2 ba2.5k sqftN44243 Bye Nelson Road, Osseo, WI 54758For SaleMLS ID #1605298, Brandi Berg. NWWMLS
- $299,9004 bd2 ba1.7k sqftN10994 County Road G, Osseo, WI 54758For SaleMLS ID #1601522, Devon Caneff. NWWMLS
- $399,0003 bd2 ba1.9k sqftS7990 S State Road 93, Eau Claire, WI 54701For SaleMLS ID #1606052, Chris Becker. NWWMLS
- $440,0004 bd3 ba2.4k sqftN41826 County Road E, Whitehall, WI 54773For SaleMLS ID #1605708, Stephanie Wiedenhoeft. NWWMLS
- $399,9004 bd2 ba2.4k sqft5880 Crocus Lane, Eau Claire, WI 54701For SaleMLS ID #1603594, Aaron Brunette. NWWMLS
- $389,9003 bd3 ba2.8k sqft4610 Woodstock Court, Eau Claire, WI 54701For SaleMLS ID #1605751, Sissy Knopps. NWWMLS
- $369,0004 bd3 ba2.7k sqftE910 Cedar Road, Eau Claire, WI 54701For SaleMLS ID #1603236, Catherine Bade. NWWMLS
- $325,0004 bd2 ba2.3k sqftN14332 Town Hall Road, Fairchild, WI 54741For SaleMLS ID #1604694, Erica Lawton. NWWMLS
- $455,0005 bd4 ba3.5k sqft808 Elm Street, Strum, WI 54770For SaleMLS ID #1602938, Blake Cegielski. NWWMLS
- $450,0003 bd3 ba2k sqft4120 Markgraff Road, Fall Creek, WI 54742For SaleMLS ID #1606100, Dave Strassman. NWWMLS
- $285,0003 bd2 ba1.4k sqftW14782 Crave Road, Fairchild, WI 54741For SaleMLS ID #1605847, Matt Haselwander. NWWMLS
- $455,0004 bd2 ba2k sqftE1997 Cedar Road, Eau Claire, WI 54701For SaleMLS ID #1606172, Scott & Gretchen Cunningham. NWWMLS
- $225,0003 bd2 ba1.4k sqft417 E Grant Street, Augusta, WI 54722For SaleMLS ID #1606266, Ethan Trowbridge. NWWMLS
