Country living with room to breathe! Set on 3.85 acres at N44243 Bye Nelson Rd, this thoughtfully designed 2-bedroom, 2-bath home, built in 2011, offers comfortable zero-clearance entrance, easy living paired with craftsmanship, character, and plenty of space to enjoy. Inside, you'll find custom cherry cabinetry, rustic cherry hardwood flooring, reclaimed fir accents, and tongue-and-groove pine ceilings that add warmth throughout the home. A welcoming sunroom featuring a Vermont Castings wood stove creates the perfect spot to take in the seasons, while the home's zero-clearance design and wheelchair-accessible features add everyday functionality. Outside, the property continues to impress with an insulated 3-car garage and a separate cabin equipped with electricity, window A/C, and a wood stove, ideal for a hobby space, studio, retreat, or recreational use. Looking for even more space? A 60' x 60' sand-base area has already been graded for a future shed or garage. With 3.85 acres, a private well, mound septic system, LP heat, and a newer water heater, this property brings together the space of country living with a home designed for comfort and practicality. A property with room to live, create, and make your own.
Active
$549,000
N44243 Bye Nelson Road, Osseo, WI 54758
2beds
2,532sqft
Single Family Residence
Built in 2011
3.85 Acres Lot
$522,200 Zestimate®
$217/sqft
$-- HOA
What's special
- 21 hours
- 11
- 0
Zillow last checked:
Listing updated:
Listed by:
Brandi Berg 715-495-3985,
Property Executives Realty
Source: WIREX MLS,MLS#: 1605298 Originating MLS: REALTORS Association of Northwestern WI
Originating MLS: REALTORS Association of Northwestern WIFacts & features
Interior
Bedrooms & bathrooms
- Bedrooms: 2
- Bathrooms: 2
- Full bathrooms: 2
- Main level bedrooms: 1
Primary bedroom
- Level: Main
- Area: 144
- Dimensions: 12 x 12
Bedroom 2
- Level: Upper
- Area: 416
- Dimensions: 16 x 26
Family room
- Level: Lower
- Area: 494
- Dimensions: 19 x 26
Kitchen
- Level: Main
- Area: 156
- Dimensions: 13 x 12
Living room
- Level: Main
- Area: 494
- Dimensions: 19 x 26
Heating
- Propane, Forced Air
Cooling
- Central Air
Features
- Basement: Finished,Concrete
Interior area
- Total structure area: 2,532
- Total interior livable area: 2,532 sqft
- Finished area above ground: 1,688
- Finished area below ground: 844
Property
Parking
- Total spaces: 3
- Parking features: 3 Car, Attached
- Attached garage spaces: 3
Lot
- Size: 3.85 Acres
Details
- Parcel number: 018003350010
Construction
Type & style
- Home type: SingleFamily
- Architectural style: Other
- Property subtype: Single Family Residence
Condition
- 11-20 Years
- New construction: No
- Year built: 2011
Utilities & green energy
- Electric: Circuit Breakers
- Sewer: Septic Tank
Community & HOA
Location
- Region: Osseo
- Municipality: Hale
Financial & listing details
- Price per square foot: $217/sqft
- Tax assessed value: $278,400
- Annual tax amount: $3,500
- Date on market: 9/19/2026
Estimated market value
$522,200
$496,000 - $548,000
$1,412/mo
Price history
| Date | Event | Price |
|---|---|---|
| 9/19/2026 | Listed for sale | $549,000$217/sqft |
Source:  WIREX MLS #1605298 Report a problem WIREX MLS #1605298 Report a problem | ||
Public tax history
| Year | Property taxes | Tax assessment |
|---|---|---|
| 2024 | $3,513 +9.3% | $175,700 |
| 2023 | $3,214 +6.4% | $175,700 |
| 2022 | $3,021 -4.2% | $175,700 |
| 2021 | $3,154 +0.3% | $175,700 |
| 2020 | $3,144 +9.1% | $175,700 +20.3% |
| 2017 | $2,882 +4.7% | $146,100 +7% |
| 2016 | $2,753 -2.1% | $136,600 |
| 2015 | $2,812 +4.3% | $136,600 |
| 2014 | $2,696 +1680.4% | $136,600 +1188.7% |
| 2011 | $151 -6.4% | $10,600 |
| 2010 | $162 | $10,600 |
Find assessor info on the county website
Monthly payment
Est. payment
Payment breakdown
Explore the cost of this home by adjusting the details. Changes won't be saved.Climate risks
Neighborhood: 54758
Nearby schools
Similar homes
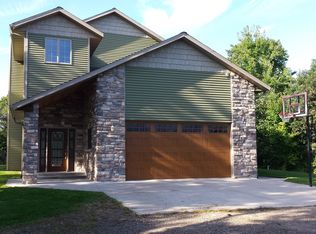
- $520,0005 bd4 ba3.3k sqft11124 W Neperud Road, Osseo, WI 54758Active
 MLS ID #1605287, Brandi Berg. WIREX MLS
 - $650,0003 bd3 ba3.3k sqft13350 Ball Park Road, Osseo, WI 54758Active
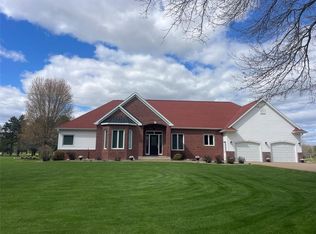 MLS ID #1600667, Cindy Hong. WIREX MLS
 - $499,9002 bd2 ba2.6k sqftN31781 Skunk Hollow Road, Blair, WI 54616Active
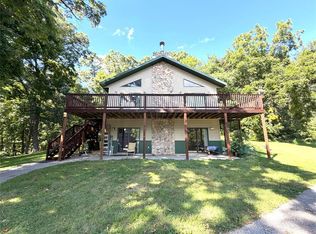 MLS ID #1605054, Jacqueline Hanson. WIREX MLS
 - $299,9004 bd2 ba1.7k sqftN10994 County Road G, Osseo, WI 54758Active
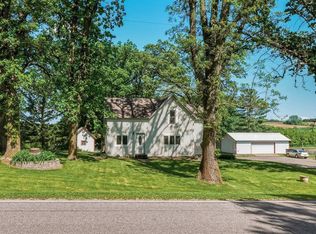 MLS ID #1601522, Devon Caneff. WIREX MLS
 - $779,0003 bd3 ba2.6k sqftW13878 Shepherd Rd, Osseo, WI 54758For Sale
 MLS ID #7116581, Sarah Hemker, Century 21 Affiliated. NorthstarMLS as distributed by MLS GRID
 - $310,0002 bd3 ba1.4k sqft50369 Ridgeway St, Osseo, WI 54758For SaleMLS ID #7121288, Sonja Anderson, Property Executives Realty. NorthstarMLS as distributed by MLS GRID
- $725,0004 bd3 ba2.7k sqftW15852 Sun Meadow Ln, Blair, WI 54616For SaleMLS ID #7127340, Alex Loesel, Weiss Realty, LLC. NorthstarMLS as distributed by MLS GRID
- $325,0004 bd2 ba1.6k sqftN14332 Town Hall Rd, Fairchild, WI 54741For SaleMLS ID #7138057, Erica L Lawton, Epique Realty. NorthstarMLS as distributed by MLS GRID
