Lots of space and plenty of updates in this 4-bedroom home! The main level features 4 bedrooms, large windows for good natural light, and in-floor heat. The wide staircase leads to the lower level with 1.5 bathrooms, a large den, laundry hookups, and plenty of storage. Updates include a new roof in 2021, furnace in 2018, new appliances, and a new garage door. Outside you?ll find a new fence, 20x30 patio, gazebo, gardens, 24x26 Stern Pole Building, and a 16x24 wooden shed. All sitting on a 3/4-acre corner lot on a dead-end road. A good amount of house, garage, and yard space for the money. Come take a look!
Active
$295,000
14118 5th Street, Osseo, WI 54758
4beds
1,769sqft
Single Family Residence
Built in 1948
0.78 Acres Lot
$288,900 Zestimate®
$167/sqft
$-- HOA
What's special
New garage doorNew fenceLaundry hookupsLarge denWide staircaseNew appliancesPlenty of storage
- 11 days
- 290
- 33
Likely to sell faster than
Zillow last checked:
Listing updated:
Listed by:
Ethan Trowbridge 715-797-6631,
eXp Realty LLC
Source: WIREX MLS,MLS#: 1605320 Originating MLS: REALTORS Association of Northwestern WI
Originating MLS: REALTORS Association of Northwestern WIFacts & features
Interior
Bedrooms & bathrooms
- Bedrooms: 4
- Bathrooms: 3
- Full bathrooms: 2
- 1/2 bathrooms: 1
- Main level bedrooms: 4
Primary bedroom
- Level: Main
- Area: 110
- Dimensions: 10 x 11
Bedroom 2
- Level: Main
- Area: 110
- Dimensions: 10 x 11
Bedroom 3
- Level: Main
- Area: 168
- Dimensions: 12 x 14
Bedroom 4
- Level: Main
- Area: 117
- Dimensions: 9 x 13
Kitchen
- Level: Main
- Area: 171
- Dimensions: 19 x 9
Living room
- Level: Main
- Area: 260
- Dimensions: 20 x 13
Heating
- Natural Gas, In-floor
Cooling
- Central Air
Appliances
- Included: Dishwasher, Dryer, Freezer, Microwave, Range/Oven, Refrigerator, Washer
Features
- Basement: Full,Partially Finished,Block
Interior area
- Total structure area: 1,769
- Total interior livable area: 1,769 sqft
- Finished area above ground: 1,416
- Finished area below ground: 353
Property
Parking
- Total spaces: 4
- Parking features: 4 Car, Attached
- Attached garage spaces: 4
Features
- Levels: One
- Stories: 1
Lot
- Size: 0.78 Acres
- Dimensions: 231 x 99 x 231 x 99
Details
- Additional structures: Pole Building, Shed(s)
- Parcel number: 265002160000
Construction
Type & style
- Home type: SingleFamily
- Property subtype: Single Family Residence
Materials
- Cedar
Condition
- 21+ Years
- New construction: No
- Year built: 1948
Utilities & green energy
- Electric: Circuit Breakers
- Sewer: Public Sewer
- Water: Public
Community & HOA
Location
- Region: Osseo
- Municipality: Osseo
Financial & listing details
- Price per square foot: $167/sqft
- Tax assessed value: $221,500
- Annual tax amount: $3,555
- Date on market: 10/1/2026
- Inclusions: Included:dishwasher, Included:dryer, Included:freezer, Included:microwave, Included:oven/Range, Included:refrigerator, Included:washer
- Exclusions: Excluded:sellers Personal
Estimated market value
$288,900
$274,000 - $303,000
$1,866/mo
Price history
| Date | Event | Price |
|---|---|---|
| 10/1/2026 | Listed for sale | $295,000+55.3%$167/sqft |
Source: eXp Realty #1605320 Report a problem | ||
| 10/20/2022 | Sold | $189,900+6.1%$107/sqft |
Source:  WIREX MLS #1567710 Report a problem WIREX MLS #1567710 Report a problem | ||
| 10/5/2022 | Pending sale | $179,000$101/sqft |
Source: WIREX MLS #1567710 Report a problem | ||
| 8/29/2022 | Contingent | $179,000$101/sqft |
Source: WIREX MLS #1567710 Report a problem | ||
| 8/25/2022 | Listed for sale | $179,000$101/sqft |
Source: WIREX MLS #1567710 Report a problem | ||
Public tax history
| Year | Property taxes | Tax assessment |
|---|---|---|
| 2024 | $3,326 -2.7% | $163,800 |
| 2023 | $3,419 -8.2% | $163,800 |
| 2022 | $3,726 +7.2% | $163,800 |
| 2021 | $3,477 +5.2% | $163,800 |
| 2020 | $3,305 +26.2% | $163,800 +55.1% |
| 2017 | $2,619 +8.1% | $105,600 |
| 2016 | $2,422 -1.3% | $105,600 |
| 2015 | $2,455 0% | $105,600 |
| 2014 | $2,456 -2.5% | $105,600 |
| 2011 | $2,520 +1.4% | $105,600 |
| 2010 | $2,485 -6.5% | $105,600 |
| 2009 | $2,657 | $105,600 |
Find assessor info on the county website
Monthly payment
Est. payment
Payment breakdown
Explore the cost of this home by adjusting the details. Changes won't be saved.Climate risks
Neighborhood: 54758
Nearby schools
Schools provided by the listing agent
- District: Osseo-Fairchild
Source: WIREX MLS. This data may not be complete. We recommend contacting the local school district to confirm school assignments for this home.
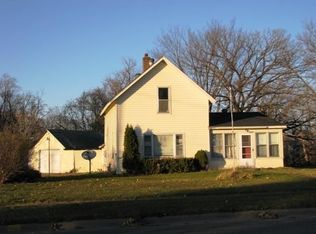
Similar homes
- $250,0003 bd3 ba2.4k sqft14000 10th Street, Osseo, WI 54758Active
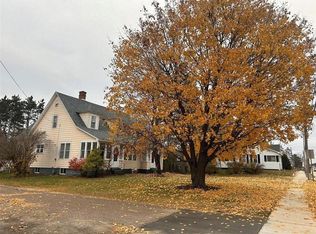 MLS ID #1605038, Robert Johnson. WIREX MLS
 - $310,0002 bd3 ba1.4k sqft50369 Ridgeway St, Osseo, WI 54758For Sale

 MLS ID #7121288, Sonja Anderson, Property Executives Realty. NorthstarMLS as distributed by MLS GRID
 - $285,0003 bd2 ba1.4k sqftW14782 Crave Road, Fairchild, WI 54741Active
 MLS ID #1605847, Matt Haselwander. WIREX MLS
 - $299,9004 bd2 ba1.7k sqftN10994 County Road G, Osseo, WI 54758Active
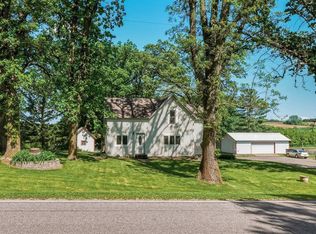 MLS ID #1601522, Devon Caneff. WIREX MLS
 - $325,0004 bd2 ba1.6k sqftN14332 Town Hall Rd, Fairchild, WI 54741For SaleMLS ID #7138057, Erica L Lawton, Epique Realty. NorthstarMLS as distributed by MLS GRID
- $230,0003 bd2 ba1.8k sqft26050 W Stebins St, Eleva, WI 54738For SaleMLS ID #7125414, Thomas Tetzlaff, Edina Realty, Inc.. NorthstarMLS as distributed by MLS GRID
