Beautifully maintained 2-bedroom, 2.5 bath sideXside ranch condo overlooking peaceful conservancy. Open concept floor plan features sprawling living room with vaulted ceiling, skylights, gas FP & wet bar opening up to spacious kitchen with loads of cabinetry, snack bar & marble flooring with roomy dining area. Freshly painted interior and Pella Life Style windows installed in 2016 & 2019! ! Bright sunroom has sliding glass door leading to private patio surrounded by mature landscaping. Updated main level BAs. Huge LL rec area with NEW LVT flooring, mini beverage refrigerator, wine cooler, ice maker & wet bar, exercise room and half BA. First floor laundry. Central vac. Enjoy carefree condo living in Tamarack Village...close to shopping, restaurants, parks, medical center and much more!
Contingent
$439,900
W173N8045 Shady LANE, Menomonee Falls, WI 53051
2beds
2,656sqft
Condominium
Built in 1995
-- sqft lot
$441,900 Zestimate®
$166/sqft
$379/mo HOA
What's special
Exercise roomOverlooking peaceful conservancyFirst floor laundryBright sunroomWet barFreshly painted interiorOpen concept floor plan
- 17 days
- 56
- 6
Zillow last checked:
Listing updated:
Listed by:
Seone Silverman PropertyInfo@shorewest.com,
Shorewest Realtors, Inc.
Source: WIREX MLS,MLS#: 1984453 Originating MLS: Metro MLS
Facts & features
Interior
Bedrooms & bathrooms
- Bedrooms: 2
- Bathrooms: 3
- Full bathrooms: 2
- 1/2 bathrooms: 1
- Main level bedrooms: 2
Primary bedroom
- Level: Main
- Area: 168
- Dimensions: 14 x 12
Bedroom 2
- Level: Main
- Area: 154
- Dimensions: 14 x 11
Bathroom
- Features: Tub Only, Whirlpool, Master Bedroom Bath: Tub/No Shower, Master Bedroom Bath: Walk-In Shower, Master Bedroom Bath, Shower Stall
Dining room
- Level: Main
- Area: 110
- Dimensions: 11 x 10
Kitchen
- Level: Main
- Area: 132
- Dimensions: 12 x 11
Living room
- Level: Main
- Area: 270
- Dimensions: 18 x 15
Heating
- Natural Gas, Forced Air
Cooling
- Central Air
Appliances
- Included: Dishwasher, Disposal, Dryer, Microwave, Oven, Range, Refrigerator, Washer, Water Filtration Own, Water Softener
- Laundry: In Unit
Features
- Central Vacuum, High Speed Internet, Cathedral/vaulted ceiling, Walk-In Closet(s), Wet Bar, Kitchen Island
- Windows: Skylight(s)
- Basement: 8'+ Ceiling,Full,Partially Finished,Concrete,Sump Pump
Interior area
- Total structure area: 2,656
- Total interior livable area: 2,656 sqft
- Finished area above ground: 1,666
- Finished area below ground: 990
Video & virtual tour
Property
Parking
- Total spaces: 2
- Parking features: Attached, Garage Door Opener, 2 Car
- Attached garage spaces: 2
Features
- Levels: One,1 Story
- Stories: 1
- Patio & porch: Patio/Porch
- Exterior features: Private Entrance
- Spa features: Bath
Details
- Parcel number: MNFV0036010002
- Zoning: RES
Construction
Type & style
- Home type: Condo
- Property subtype: Condominium
- Attached to another structure: Yes
Materials
- Aluminum Siding, Aluminum/Steel, Aluminum Trim
Condition
- 21+ Years
- New construction: No
- Year built: 1995
Utilities & green energy
- Sewer: Public Sewer
- Water: Public
- Utilities for property: Cable Available
Community & HOA
HOA
- Has HOA: Yes
- HOA fee: $379 monthly
Location
- Region: Menomonee Falls
- Municipality: Menomonee Falls
Financial & listing details
- Price per square foot: $166/sqft
- Annual tax amount: $4,104
- Date on market: 10/22/2026
- Inclusions: Refrigerator, Oven/Range, Dishwasher, Microwave, Disposal, Washer/Dryer, Water Softener, Small Refrigerator/Wine Refrigerator/Icemaker In Basement Bar, Central Vac, Basement Shelving, Workbench
- Exclusions: Seller's Personal Property
Estimated market value
$441,900
$420,000 - $464,000
$3,043/mo
Price history
| Date | Event | Price |
|---|---|---|
| 10/27/2026 | Contingent | $439,900$166/sqft |
Source:  WIREX MLS #1984453 Report a problem | ||
| 10/22/2026 | Listed for sale | $439,900$166/sqft |
Source: WIREX MLS #1984453 Report a problem | ||
Public tax history
Tax history is unavailable.
Monthly payment
Est. payment
Payment breakdown
Explore the cost of this home by adjusting the details. Changes won't be saved.Climate risks
Neighborhood: 53051
Nearby schools
Schools provided by the listing agent
- Middle: North
- High: Menomonee Falls
- District: Menomonee Falls
Source: WIREX MLS. This data may not be complete. We recommend contacting the local school district to confirm school assignments for this home.
- $410,5002 bd2 ba1.6k sqftN80W17344 Robin Cir UNIT 1, Menomonee Falls, WI 53051Off Market
- $441,0002 bd2 ba1.6k sqftW173N8045 Shady Ln UNIT 2, Menomonee Falls, WI 53051Off Market

- $410,0002 bd3 ba2.6k sqftN80W17372 Robin Cir UNIT 2, Menomonee Falls, WI 53051Sold

- $407,5002 bd2 ba1.6k sqftN80W17374 Robin Cir, Menomonee Falls, WI 53051Off Market
Similar homes
- $489,0002 bd3 ba2.3k sqftNorth Hills, Menomonee Falls, WI 53051Active
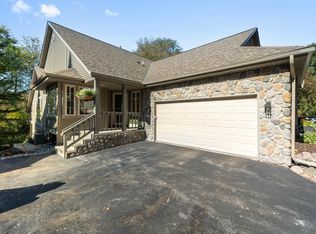 MLS ID #1986064, Michael Milbrath. WIREX MLS
- $459,9004 bd2 ba2.1k sqftW162N8340 Tamarack DRIVE, Menomonee Falls, WI 53051Active
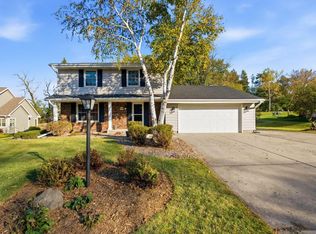 MLS ID #1985867, JML Realty Group*. WIREX MLS
- $429,9002 bd2 ba2k sqftLone Oak Estates Condoiminium, Menomonee Falls, WI 53051Active
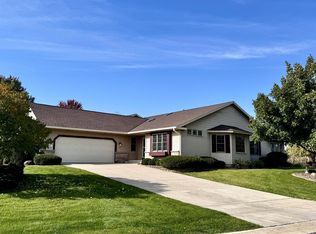 MLS ID #1979603, Erik Ulvog. WIREX MLS
- $444,9003 bd3 ba2.2k sqftN89W17151 Highland COURT, Menomonee Falls, WI 53051Active
 MLS ID #1983022, The Borowski Group*. WIREX MLS
