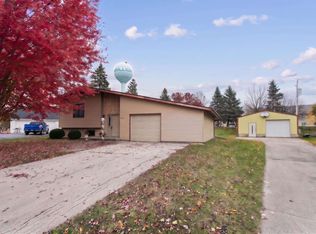
Enjoy peaceful country living while still being close to everyday conveniences! This well-kept 3-bedroom, 2-full-bath home offers great natural light, generous closet space, and an attached 2-car garage. The massive primary suite features a full bath, walk-in closet, and an adjoining room currently used as an office. Keep it as a private workspace or transform it into an incredible oversized walk-in closet, dressing room, or expanded primary bath. Outside, you’ll love the spacious backyard with trees already in place, a deck off the dinning area perfect for relaxing or entertaining, plus an additional patio behind the garage. All appliances are included, making this home ready for you to move in and enjoy! Rec room ceiling is not finished.
Active-offer no bump
$349,900
W2162 Tim Dr, Brillion, WI 54110
3beds
2,210sqft
Single Family Residence
Built in 2009
0.34 Acres Lot
$348,300 Zestimate®
$158/sqft
$-- HOA
What's special
Walk-in closetMassive primary suiteGenerous closet spaceGreat natural lightAll appliances are included
- 32 days
- 305
- 17
Zillow last checked:
Listing updated:
Listed by:
Stacey L Hennessey PREF:920-470-9692,
Acre Realty, Ltd.,
Nichole M Byng 920-427-5049,
Acre Realty, Ltd.
Source: RANW as distributed by MLS GRID,MLS#: 50333696
Facts & features
Interior
Bedrooms & bathrooms
- Bedrooms: 3
- Bathrooms: 2
- Full bathrooms: 2
Bedroom 1
- Level: Lower
- Dimensions: 15x13
Bedroom 2
- Level: Upper
- Dimensions: 12x12
Bedroom 3
- Level: Upper
- Dimensions: 11x11
Dining room
- Level: Upper
- Dimensions: 10x10
Family room
- Level: Lower
- Dimensions: 18x13
Kitchen
- Level: Upper
- Dimensions: 12x9
Living room
- Level: Upper
- Dimensions: 16x15
Other
- Description: Den/Office
- Level: Lower
- Dimensions: 12x11
Heating
- Forced Air
Cooling
- Forced Air, Central Air
Appliances
- Included: Dishwasher, Dryer, Microwave, Range, Refrigerator, Washer, Water Softener Owned
Features
- At Least 1 Bathtub, Breakfast Bar, Cable Available, High Speed Internet, Vaulted Ceiling(s), Walk-In Closet(s)
- Basement: 8Ft+ Ceiling,Full,Full Sz Windows Min 20x24,Partial Fin. Contiguous
- Has fireplace: No
- Fireplace features: None
Interior area
- Total interior livable area: 2,210 sqft
- Finished area above ground: 1,114
- Finished area below ground: 1,096
Property
Parking
- Total spaces: 2
- Parking features: Attached, Garage Door Opener
- Attached garage spaces: 2
Accessibility
- Accessibility features: Level Drive, Level Lot, Open Floor Plan
Features
- Patio & porch: Deck, Patio
Lot
- Size: 0.34 Acres
- Features: Rural - Subdivision
Details
- Parcel number: 28380
- Zoning: Residential
Construction
Type & style
- Home type: SingleFamily
- Architectural style: Split Level
- Property subtype: Single Family Residence
Materials
- Vinyl Siding
- Foundation: Poured Concrete
Condition
- New construction: No
- Year built: 2009
Utilities & green energy
- Sewer: Public Sewer
- Water: Public
Community & HOA
Location
- Region: Brillion
Financial & listing details
- Price per square foot: $158/sqft
- Tax assessed value: $159,500
- Annual tax amount: $3,861
- Date on market: 10/2/2026
- Inclusions: stove fridge dishwasher microwave washer dryer water softener
Estimated market value
$348,300
$331,000 - $366,000
$1,957/mo
Price history
| Date | Event | Price |
|---|---|---|
| 10/24/2026 | Contingent | $349,900$158/sqft |
Source:  WIREX MLS #50333696 Report a problem | ||
| 10/2/2026 | Listed for sale | $349,900+179.9%$158/sqft |
Source: RANW as distributed by MLS GRID #50333696 Report a problem | ||
| 7/1/2010 | Sold | $125,000$57/sqft |
Source: RANW as distributed by MLS GRID #50010763 Report a problem | ||
Public tax history
| Year | Property taxes | Tax assessment |
|---|---|---|
| 2025 | $3,861 | $159,500 |
| 2024 | $3,861 +10.9% | $159,500 |
| 2023 | $3,483 +2.4% | $159,500 |
| 2022 | $3,402 +7% | $159,500 |
| 2021 | $3,178 +1.7% | $159,500 |
| 2020 | $3,124 +6.9% | $159,500 +24.4% |
| 2019 | $2,923 -2.7% | $128,200 |
| 2018 | $3,004 +1.1% | $128,200 +2.2% |
| 2017 | $2,971 | $125,400 |
Find assessor info on the county website
Monthly payment
Est. payment
Payment breakdown
Explore the cost of this home by adjusting the details. Changes won't be saved.Climate risks
Neighborhood: 54110

Similar homes
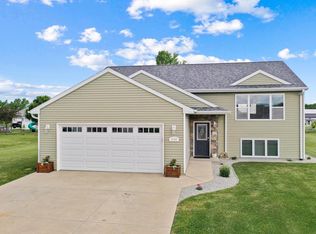
- $374,9003 bd2 ba1.4k sqftN9026 Mary Ellen Ct, Brillion, WI 54110For Sale
 MLS ID #50334343, Jeff C Weber. RANW as distributed by MLS GRID
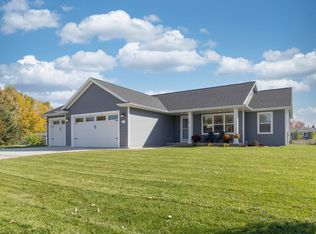
- $339,9005 bd2 ba2.5k sqft239 W Water St, Brillion, WI 54110For Sale
 MLS ID #50332157, Tracy A Hurda. RANW as distributed by MLS GRID
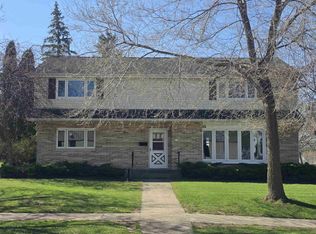
- $350,0003 bd2 ba1.9k sqft8114 Geenan St, Kaukauna, WI 54130For Sale
 MLS ID #50333926, Amy M Wicihowski. RANW as distributed by MLS GRID
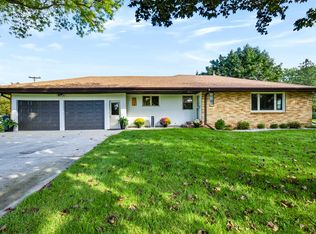
- $299,9004 bd2 ba2.3k sqft218 Mack Ct, Brillion, WI 54110For Sale
 MLS ID #50334711, Keith A Krepline. RANW as distributed by MLS GRID
