Embrace the nostalgia or be a savvy investor with an eye for renovation potential, this charming 1970's ranch-style home is sure to capture your heart! 3 Bedroom, 1.5 Bath with an open floor plan from the eat-in kitchen to dining room to family room. Tiled foyer opens to the formal living room or flex room. Fam. Rm with cozy, natural fireplace and patio doors to stamped concrete patio. Updates include vinyl plank flooring, main bath remodel, most windows replaced, gutter guards and more. Lower level rec room expands on living space. Be energized with a plethora of Lake Country area activities with nearby Pewaukee Lake, parks, Lake Country Trail, golf, Skatepark and more! Immediate occupancy. Great Pewaukee Schools! Make your dreams come true! UHP Home Warranty included.
Closed
Est. $476,700
W274N2668 Oak STREET, Pewaukee, WI 53072
3beds
480sqft
Single Family Residence
Built in 1974
0.28 Acres Lot
$476,700 Zestimate®
$993/sqft
$-- HOA
Overview
- 40 days
- 10
- 0
Zillow last checked:
Listing updated:
Listed by:
Laurie Schubert 262-227-7980,
First Weber Inc - Waukesha
Source: WIREX MLS,MLS#: 1872848 Originating MLS: Metro MLS
Facts & features
Interior
Bedrooms & bathrooms
- Bedrooms: 3
- Bathrooms: 2
- Full bathrooms: 1
- 1/2 bathrooms: 1
- Main level bedrooms: 3
Primary bedroom
- Level: Main
- Area: 144
- Dimensions: 12 x 12
Bedroom 2
- Level: Main
- Area: 132
- Dimensions: 12 x 11
Bedroom 3
- Level: Main
- Area: 90
- Dimensions: 10 x 9
Bathroom
- Features: Tub Only, Ceramic Tile, Dual Entry Off Master Bedroom, Shower Over Tub
Dining room
- Level: Main
- Area: 168
- Dimensions: 14 x 12
Family room
- Level: Main
- Area: 187
- Dimensions: 17 x 11
Kitchen
- Level: Main
- Area: 195
- Dimensions: 15 x 13
Living room
- Level: Main
- Area: 198
- Dimensions: 18 x 11
Heating
- Natural Gas, Forced Air
Cooling
- Central Air
Appliances
- Included: Dryer, Range, Refrigerator, Washer, Water Softener
Features
- High Speed Internet, Pantry
- Flooring: Wood or Sim.Wood Floors
- Basement: Block,Full,Partial,Partially Finished,Sump Pump
Interior area
- Total structure area: 1,604
- Total interior livable area: 480 sqft
- Finished area below ground: 480
Property
Parking
- Total spaces: 2
- Parking features: Garage Door Opener, Attached, 2 Car, 1 Space
- Attached garage spaces: 2
Features
- Levels: One
- Stories: 1
- Patio & porch: Patio
Lot
- Size: 0.28 Acres
Details
- Parcel number: PWC 0936140
- Zoning: Residential
Construction
Type & style
- Home type: SingleFamily
- Architectural style: Ranch
- Property subtype: Single Family Residence
Materials
- Aluminum/Steel, Aluminum Siding, Brick, Brick/Stone
Condition
- 21+ Years
- New construction: No
- Year built: 1974
Utilities & green energy
- Sewer: Public Sewer
- Water: Public, Well
Community & HOA
Location
- Region: Pewaukee
- Municipality: Pewaukee
Financial & listing details
- Price per square foot: $993/sqft
- Tax assessed value: $373,700
- Annual tax amount: $2,991
- Date on market: 4/26/2024
- Inclusions: Range, Refrigerator, Washer, Dryer, Water Softener, Dehumidifier, Ledge Shelves, Patio Table & 4 Chairs
- Exclusions: Seller's Personal Property
Foreclosure details
Estimated market value
$476,700
$453,000 - $505,000
$1,700/mo
Price history
| Date | Event | Price |
|---|---|---|
| 6/7/2024 | Sold | $410,000+2.5%$854/sqft |
Source:  WIREX MLS #1872848 Report a problem | ||
| 4/29/2024 | Contingent | $400,000$833/sqft |
Source: WIREX MLS #1872848 Report a problem | ||
| 4/26/2024 | Listed for sale | $400,000$833/sqft |
Source: WIREX MLS #1872848 Report a problem | ||
Public tax history
| Year | Property taxes | Tax assessment |
|---|---|---|
| 2025 | $3,129 +3.5% | $358,200 +31.5% |
| 2024 | $3,022 +1% | $272,300 |
| 2023 | $2,991 -3.7% | $272,300 |
| 2022 | $3,107 +0.6% | $272,300 |
| 2021 | $3,090 +3.1% | $272,300 +29.5% |
| 2020 | $2,996 +3.2% | $210,300 |
| 2019 | $2,903 -15.3% | $210,300 |
| 2018 | $3,426 +0.7% | $210,300 |
| 2017 | $3,402 +14.7% | $210,300 |
| 2015 | $2,966 -8.4% | $210,300 |
| 2014 | $3,236 | $210,300 |
| 2013 | $3,236 | $210,300 |
| 2012 | -- | $210,300 |
| 2011 | -- | $210,300 |
| 2010 | $3,350 | $210,300 -15.2% |
| 2009 | -- | $248,000 |
| 2008 | -- | $248,000 |
| 2006 | -- | $248,000 +38.2% |
| 2005 | -- | $179,500 |
| 2004 | -- | $179,500 |
| 2003 | -- | $179,500 +13.1% |
| 2002 | -- | $158,700 |
| 2001 | -- | $158,700 |
| 2000 | -- | $158,700 |
Find assessor info on the county website
Monthly payment
Climate risks
Neighborhood: 53072
Nearby schools
Schools provided by the listing agent
- Middle: Asa Clark
- High: Pewaukee
- District: Pewaukee
Source: WIREX MLS. This data may not be complete. We recommend contacting the local school district to confirm school assignments for this home.
Similar homes
- $430,0004 bd5 ba600 sqft2250 N 103rd STREET, Wauwatosa, WI 53226Active
 MLS ID #1987214, Julie Luettgen. WIREX MLS
- $429,9002 bd2 ba493 sqftGarden Homes At Timber Ridge C, Waukesha, WI 53189Active
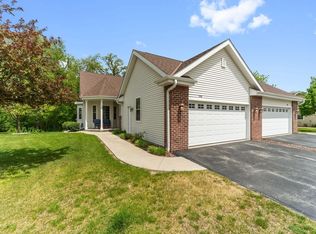 MLS ID #1986512, Isabella Vaccaro. WIREX MLS
- $250,0003 bd2 ba242 sqft3523 N 86th STREET, Milwaukee, WI 53222Active
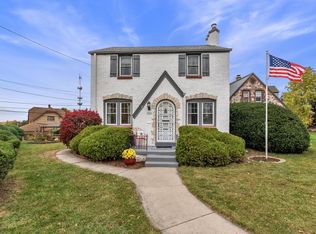 MLS ID #1986519, Amy Berger. WIREX MLS
- $379,9002 bd1 ba678 sqft8200 E Wind Lake ROAD, Waterford, WI 53185Active
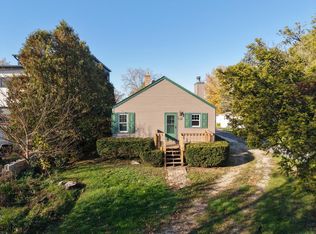 MLS ID #1986636, Timothy Vandeville, Jr.. WIREX MLS
