Stunning main-level living in Greenville, close to Appleton and located in the Hortonville School District. Set on a quiet street, this move-in ready 3 bedroom, 2 bath home offers an open floor plan with vaulted ceilings, skylights, natural light, and durable flooring throughout. The spacious kitchen comes equipped with ample cabine, pull-out drawers, corner cabinet shelving, stainless steel appliances, and granite countertops. Enjoy the cozy, welcoming living spaces or relax in the beautiful sunroom with wood cathedral ceiling and French doors to a generous patio ready for a pergola and outdoor furnishings. Backyard framed by full grow pines,first-floor laundry, and convenient back hall benches complete this charming home. Pref closing date 07/30/26. Some images virtually staged.
Pending
$475,000
W7245 Sunfield Dr, Greenville, WI 54942
3beds
1,931sqft
:
Get pre-qualified$3,126/mo
Single Family Residence
Built in 2007
0.37 Acres Lot
$478,800 Zestimate®
$246/sqft
$8/mo HOA
What's special
First-floor laundryOpen floor planSpacious kitchenQuiet streetVaulted ceilingsCorner cabinet shelvingMain-level living
- 74 days |
- 66 |
- 0 |
Likely to sell faster than
Zillow last checked:
Listing updated:
Listed by:
Kim R Batterman CELL:920-710-1710,
Keller Williams Fox Cities
Source: RANW as distributed by MLS GRID,MLS#: 50325252
Facts & features
Interior
Bedrooms & bathrooms
- Bedrooms: 3
- Bathrooms: 3
- Full bathrooms: 2
- 1/2 bathrooms: 1
Bedroom 1
- Level: Main
- Dimensions: 15x13
Bedroom 2
- Level: Main
- Dimensions: 12x11
Bedroom 3
- Level: Main
- Dimensions: 12x10
Dining room
- Level: Main
- Dimensions: 11x9
Kitchen
- Level: Main
- Dimensions: 14x11
Living room
- Level: Main
- Dimensions: 22x15
Other
- Description: 4 Season Room
- Level: Main
- Dimensions: 13x12
Other
- Description: Foyer
- Level: Main
- Dimensions: 11x7
Other
- Description: Laundry
- Level: Main
- Dimensions: 8x6
Other
- Description: Mud Room
- Level: Main
- Dimensions: 9x7
Cooling
- Central Air
Appliances
- Included: Dishwasher, Microwave, Refrigerator, Water Softener Owned
Features
- At Least 1 Bathtub, Cable Available, High Speed Internet, Kitchen Island, Pantry, Split Bedroom, Vaulted Ceiling(s), Walk-In Closet(s), Walk-in Shower
- Flooring: Wood/Simulated Wood Fl
- Basement: 8Ft+ Ceiling,Full,Radon Mitigation System,Bath/Stubbed,Sump Pump
- Number of fireplaces: 1
- Fireplace features: One, Gas
Interior area
- Total interior livable area: 1,931 sqft
- Finished area above ground: 1,931
- Finished area below ground: 0
Video & virtual tour
Property
Parking
- Total spaces: 3
- Parking features: Attached
- Attached garage spaces: 3
Accessibility
- Accessibility features: 1st Floor Bedroom, 1st Floor Full Bath, Door Open. 29 In. Or More, Hall Width 36 Inches or More, Laundry 1st Floor, Level Drive, Level Lot, Low Pile Or No Carpeting, Open Floor Plan, Stall Shower
Features
- Patio & porch: Patio
Lot
- Size: 0.37 Acres
Details
- Parcel number: 111359000
- Zoning: Residential
Construction
Type & style
- Home type: SingleFamily
- Architectural style: Ranch
- Property subtype: Single Family Residence
Materials
- Brick, Vinyl Siding
- Foundation: Poured Concrete
Condition
- New construction: No
- Year built: 2007
Utilities & green energy
- Sewer: Public Sewer
- Water: Public
Community & HOA
HOA
- Has HOA: Yes
- HOA fee: $100 annually
Location
- Region: Greenville
Financial & listing details
- Price per square foot: $246/sqft
- Tax assessed value: $559,800
- Annual tax amount: $6,613
- Date on market: 5/12/2026
Estimated market value
$478,800
$455,000 - $503,000
$2,746/mo
Price history
| Date | Event | Price |
|---|---|---|
| 6/10/2026 | Pending sale | $475,000$246/sqft |
Source:  WIREX MLS #50325252 Report a problem WIREX MLS #50325252 Report a problem | ||
| 6/10/2026 | Contingent | $475,000$246/sqft |
Source: WIREX MLS #50325252 Report a problem | ||
| 5/12/2026 | Listed for sale | $475,000+102.1%$246/sqft |
Source: RANW as distributed by MLS GRID #50325252 Report a problem | ||
| 10/16/2015 | Sold | $235,000-2%$122/sqft |
Source: RANW as distributed by MLS GRID #50123944 Report a problem | ||
| 6/23/2015 | Listed for sale | $239,900+8.6%$124/sqft |
Source: Coldwell Banker The Real Estate Group, Inc. #50123944 Report a problem | ||
| 8/3/2011 | Sold | $221,000-1.7%$114/sqft |
Source: RANW as distributed by MLS GRID #50037469 Report a problem | ||
| 7/14/2011 | Listed for sale | $224,900+2.3%$116/sqft |
Source: The Real Estate Group, Inc. #GV4J7 Report a problem | ||
| 6/1/2011 | Listing removed | $219,900$114/sqft |
Source: Chris Klein Report a problem | ||
| 11/25/2010 | Price change | $219,900-4.3%$114/sqft |
Source: Chris Klein #299811 Report a problem | ||
| 6/11/2010 | Price change | $229,900-2.1%$119/sqft |
Source: Coldwell Banker The Real Estate Group #299811 Report a problem | ||
| 5/3/2010 | Price change | $234,900-2.1%$122/sqft |
Source: Coldwell Banker The Real Estate Group, Inc. #WP33Q Report a problem | ||
| 1/8/2010 | Listed for sale | $239,900-4%$124/sqft |
Source: Coldwell Banker The Real Estate Group, Inc. #WP33Q Report a problem | ||
| 12/5/2009 | Listing removed | $249,900$129/sqft |
Source: The Real Estate Group, Inc. #WP33Q Report a problem | ||
| 9/29/2009 | Listed for sale | $249,900+2.8%$129/sqft |
Source: The Real Estate Group, Inc. #WP33Q Report a problem | ||
| 7/17/2007 | Sold | $243,000$126/sqft |
Source: Public Record Report a problem | ||
Public tax history
| Year | Property taxes | Tax assessment |
|---|---|---|
| 2025 | $6,613 +5.5% | $559,800 +7.9% |
| 2024 | $6,269 +0.4% | $518,700 +4.2% |
| 2023 | $6,242 +4.8% | $497,600 +11.5% |
| 2022 | $5,959 +6.8% | $446,100 +10.5% |
| 2021 | $5,578 +1.4% | $403,600 +5.4% |
| 2020 | $5,500 +8.1% | $382,800 +8.8% |
| 2019 | $5,087 +15.1% | $351,700 +19% |
| 2018 | $4,420 +11.4% | $295,600 +32% |
| 2017 | $3,967 +0.8% | $223,900 |
| 2016 | $3,936 -1.3% | $223,900 |
| 2015 | $3,988 -6.4% | $223,900 -6.4% |
| 2014 | $4,261 +0.6% | $239,300 |
| 2013 | $4,234 +2.6% | $239,300 |
| 2012 | $4,126 +0.9% | $239,300 |
| 2011 | $4,087 +1.9% | $239,300 |
| 2010 | $4,011 +0.7% | $239,300 |
| 2009 | $3,986 +4.6% | $239,300 +1.4% |
| 2008 | $3,810 +751.7% | $235,900 +982.1% |
| 2007 | $447 +21.5% | $21,800 |
| 2006 | $368 +94.5% | $21,800 +134.4% |
| 2005 | $189 | $9,300 |
Find assessor info on the county website
Monthly payment
Est. payment
Payment breakdown
Explore the cost of this home by adjusting the details. Changes won't be saved.Climate risks
Neighborhood: 54942
Nearby schools
GreatSchools rating
- 8/10Greenville Middle SchoolGrades: 5-8Distance: 1.1 mi
- 5/10Hortonville High SchoolGrades: 9-12Distance: 4.6 mi
- 8/10Greenville Elementary SchoolGrades: PK-4Distance: 1.3 mi
- $416,0003 bd3 ba1.8k sqftW7237 Sunfield Dr, Greenville, WI 54942Off Market

- $448,0003 bd4 ba2.4k sqftW7253 Sunfield Dr, Greenville, WI 54942Off Market

- $460,0004 bd4 ba2.7k sqftN1726 Shadybrook Ln, Greenville, WI 54942Sold
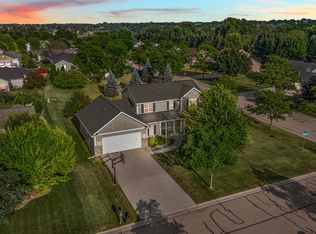
- $451,6003 bd3 ba2.3k sqftW7229 Sunfield Dr, Greenville, WI 54942Off Market
- $516,600-- bd-- ba-- sqftW7261 Sunfield Dr, Greenville, WI 54942Off Market
- $458,0003 bd4 ba2.5k sqftW7272 Fox Hollow Ln, Greenville, WI 54942Sold
- $509,700-- bd-- ba-- sqftN1730 Shadybrook Ln, Greenville, WI 54942Off Market
- $509,900-- bd-- ba-- sqftW7266 Fox Hollow Ln, Greenville, WI 54942Off Market
A local agent can set up tours, give advice and negotiate with sellers.
A local lender can help you make sure your offer is ready when you are.
Similar homes
- $459,9004 bd4 ba2.1k sqftW7133 Englewood Dr, Greenville, WI 54942For Sale
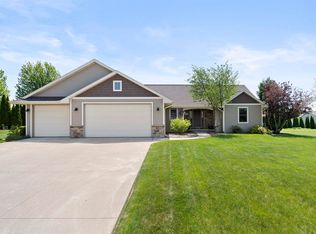 MLS ID #50326541, Jim A Foytik. RANW as distributed by MLS GRID
 - $479,9004 bd4 ba2.7k sqftN2467 Chapel Hill Dr, Greenville, WI 54942For Sale
 MLS ID #50328081, Tiffany L Holtz. RANW as distributed by MLS GRID
 - $399,9003 bd2 ba1.6k sqftN1779 Swanee Cir, Greenville, WI 54942For Sale
 MLS ID #50329540, Dean D Haack. RANW as distributed by MLS GRID
 - $449,9003 bd3 ba2.8k sqftW6432 Rocky Mountain Dr, Greenville, WI 54942For Sale
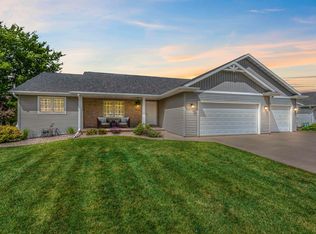 MLS ID #50327588, Lisa A Ihde. RANW as distributed by MLS GRID
 - $424,9003 bd2 ba1.4k sqftN2334 Heavenly Dr, Greenville, WI 54942For SaleMLS ID #50327642, Jodi I Carlson. RANW as distributed by MLS GRID
- $519,0004 bd3 ba2.6k sqftN1734 Hot Springs Ct, Greenville, WI 54942For SaleMLS ID #50324991, Stacey L Hennessey. RANW as distributed by MLS GRID
- $439,0005 bd3 ba2.7k sqftN1415 Greenwood Rd, Greenville, WI 54942For SaleMLS ID #50328918, Kelly L Davies. RANW as distributed by MLS GRID
- $349,9003 bd2 ba1.9k sqftN1066 Vander Maazen Dr, Greenville, WI 54942For SaleMLS ID #50326438, Caroline D Lasecki. RANW as distributed by MLS GRID
- $374,9003 bd2 ba1.3k sqftW6115 Sherwood Point Dr, Greenville, WI 54942For SaleMLS ID #50327613, Carrie A VanDeraa-Powell. RANW as distributed by MLS GRID
- $489,0003 bd3 ba2.2k sqftW6108 Long Ct, Appleton, WI 54914For SaleMLS ID #50326627, Kim M Marty. RANW as distributed by MLS GRID
- $459,9003 bd2 ba2.2k sqft205 Oak Knoll Ct, Hortonville, WI 54944For SaleMLS ID #50327228, Tiffany L Holtz. RANW as distributed by MLS GRID
- $550,0003 bd3 ba2.6k sqftN2935 Valley View Dr, Hortonville, WI 54944For SaleMLS ID #50327325, Valerie D Hall. RANW as distributed by MLS GRID
- $497,0004 bd3 ba2.4k sqft1905 Wasilla Ln, Neenah, WI 54956For SaleMLS ID #50328647, Skye N Meidam. RANW as distributed by MLS GRID
- $325,0003 bd3 ba2k sqftN1838 Hyacinth Ct, Greenville, WI 54942For SaleMLS ID #50328837, Tamara A Van Krey. RANW as distributed by MLS GRID
- $499,9004 bd3 ba2.7k sqft1594 Lone Oak Dr, Neenah, WI 54956For SaleMLS ID #50329533, Emelia M Bornemann. RANW as distributed by MLS GRID
- $425,0003 bd3 ba2k sqftN951 Ruppel Ct, Dale, WI 54931For SaleMLS ID #50328092, Leah K Ducat. RANW as distributed by MLS GRID
- $450,9004 bd3 ba2.5k sqft1511 S Rebecca Ln, Appleton, WI 54915For SaleMLS ID #50329593, Kathy M Deitrich. RANW as distributed by MLS GRID
- $479,9003 bd3 ba2.6k sqft1112 Lake Park Rd, Menasha, WI 54952For SaleMLS ID #50326207, Kris M Janasik. RANW as distributed by MLS GRID
- $479,9004 bd3 ba2.4k sqft3116 Sandpiper Ln, Appleton, WI 54913For SaleMLS ID #50327918, Carter L Crowley. RANW as distributed by MLS GRID
- $524,9994 bd3 ba2.2k sqft2078 W Sugar Ct, Appleton, WI 54913For SaleMLS ID #50325071, Jill M Coenen. RANW as distributed by MLS GRID
