Enjoy the beauty and privacy of country living with this spacious ranch-style home nestled on 10.23 acres of scenic countryside. Situated on a park-like gentle hillside, property offers amazing views from the multi-tiered deck. The aceage is mostly high complimented by a variety of hardwoods, pine plantation and several clearings. That with just the right amount of lowland creates an inviting habitat for attracting and viewing wildlife. Inside, the spacious home features both a living room and a separate family room, The kitchen provides abundant cabinetry, generous workspace, and large windows overlooking the outdoors. Private bath and walk-in closet completes the primary bedroom. 2 car garage and shed offers ample storage. Home is wired for generator use. MOTIVATED SELLER!
Active
Price cut: $9K (11/2)
$316,000
W8620 Glendale ROAD, Wausaukee, WI 54177
3beds
1,568sqft
Single Family Residence, Manufactured On Land
Built in 1997
10.23 Acres Lot
$308,500 Zestimate®
$202/sqft
$-- HOA
What's special
Separate family roomSpacious ranch-style home
- 24 days
- 446
- 16
Zillow last checked:
Listing updated:
Listed by:
Jodi Polzin 715-938-2020,
North Country Real Estate Inc.
Source: WIREX MLS,MLS#: 1984622 Originating MLS: Metro MLS
Facts & features
Interior
Bedrooms & bathrooms
- Bedrooms: 3
- Bathrooms: 2
- Full bathrooms: 2
- Main level bedrooms: 3
Primary bedroom
- Level: Main
- Area: 182
- Dimensions: 14 x 13
Bedroom 2
- Level: Main
- Area: 130
- Dimensions: 10 x 13
Bedroom 3
- Level: Main
- Area: 117
- Dimensions: 9 x 13
Bathroom
- Features: Master Bedroom Bath: Tub/No Shower, Master Bedroom Bath
Family room
- Level: Main
- Area: 156
- Dimensions: 12 x 13
Kitchen
- Level: Main
- Area: 273
- Dimensions: 21 x 13
Living room
- Level: Main
- Area: 234
- Dimensions: 18 x 13
Heating
- Propane, Forced Air
Cooling
- Central Air
Appliances
- Included: Dishwasher, Dryer, Range, Refrigerator, Washer
Features
- Cathedral/vaulted ceiling, Walk-In Closet(s), Kitchen Island
- Windows: Skylight(s)
- Basement: Block,Crawl Space
Interior area
- Total structure area: 1,568
- Total interior livable area: 1,568 sqft
Property
Parking
- Total spaces: 2
- Parking features: Detached, 2 Car
- Garage spaces: 2
Features
- Levels: One
- Stories: 1
Lot
- Size: 10.23 Acres
Details
- Additional structures: Garden Shed
- Parcel number: 03600922.004
- Zoning: Per township
Construction
Type & style
- Home type: MobileManufactured
- Architectural style: Ranch
- Property subtype: Single Family Residence, Manufactured On Land
Materials
- Vinyl Siding
Condition
- 21+ Years
- New construction: No
- Year built: 1997
Utilities & green energy
- Sewer: Septic Tank
- Water: Point Well/Sand Point
Community & HOA
Location
- Region: Wausaukee
- Municipality: Wausaukee
Financial & listing details
- Price per square foot: $202/sqft
- Tax assessed value: $128,100
- Annual tax amount: $1,961
- Date on market: 10/13/2026
- Inclusions: Stove, Refridgerator, Washer, Dryer, 2- 500 Gal Lp Tanks
- Exclusions: Tree Stand, Sellers Personal Items
Estimated market value
$308,500
$293,000 - $324,000
Not available
Price history
| Date | Event | Price |
|---|---|---|
| 11/2/2026 | Price change | $316,000-2.8%$202/sqft |
Source:  WIREX MLS #1984622 Report a problem | ||
| 10/13/2026 | Listed for sale | $325,000$207/sqft |
Source: WIREX MLS #1984622 Report a problem | ||
Public tax history
| Year | Property taxes | Tax assessment |
|---|---|---|
| 2024 | $1,923 +2.5% | $128,100 |
| 2023 | $1,877 +14.5% | $128,100 |
| 2022 | $1,639 -0.5% | $128,100 |
| 2021 | $1,646 -3.4% | $128,100 |
| 2020 | $1,704 +7% | $128,100 |
| 2019 | $1,593 -7.5% | $128,100 |
| 2017 | $1,722 +0.6% | $128,100 |
| 2016 | $1,711 -0.1% | $128,100 |
| 2015 | $1,713 -0.3% | $128,100 |
| 2014 | $1,718 | $128,100 |
Find assessor info on the county website
Monthly payment
Climate risks
Neighborhood: 54177
Nearby schools
Schools provided by the listing agent
- Elementary: Wausaukee
- Middle: Wausaukee
- High: Wausaukee
- District: Wausaukee
Source: WIREX MLS. This data may not be complete. We recommend contacting the local school district to confirm school assignments for this home.
Similar homes
- $259,9003 bd2 ba1.6k sqftN11049 Nejedlo Rd, Wausaukee, WI 54177For Sale
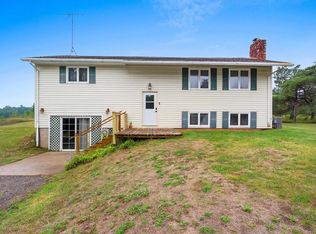 MLS ID #50331991, Makenzie Sadowski. RANW as distributed by MLS GRID
- $221,8502 bd2 ba1.4k sqftN11490 Nelson ROAD, Wausaukee, WI 54177Active
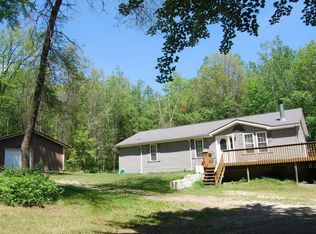 MLS ID #1981605, Brenda Alexander. WIREX MLS
- $289,9005 bd3 ba2.3k sqftN9476 Sweetheart City Rd N, Wausaukee, WI 54177For Sale
 MLS ID #50332949, Kevin J Gracyalny. RANW as distributed by MLS GRID
- $399,0003 bd2 ba2.1k sqftW9300 Camp 5 Rd, Crivitz, WI 54114For Sale
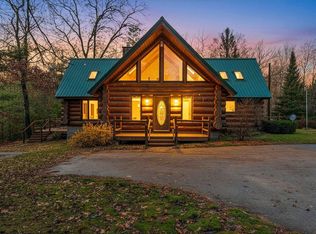 MLS ID #50335434, Kathryn A Conard. RANW as distributed by MLS GRID
- $249,0003 bd2 ba1.8k sqftW4570 G 12 Rd, Stephenson, MI 49887For Sale
 MLS ID #50223675, ANDREW HARRIS, STATE WIDE REAL ESTATE OF ESCANABA. MiRealSource
- $275,0003 bd3 ba1.9k sqftW7012 County Road R, Pembine, WI 54156For SaleMLS ID #50224891, RYAN GORDON, STEPHENS REAL ESTATE. MiRealSource
- $349,0003 bd2 ba1.5k sqftW10106 Wild Turkey Trl, Stephenson, MI 49887For SaleMLS ID #50216407, KATHLEEN SULLIVAN, KEY REALTY DELTA COUNTY LLC. MiRealSource
