Welcome to this well-maintained single-family home located in the desirable Deerwood Subdivision. This 3-bedroom, 2.5 bath home features large bedrooms and plenty of living space thanks to a finished lower level. Enjoy the warmth of a woodburning fireplace, perfect for cozy evenings. Located close to schools and town, it offers both convenience and a peaceful neighborhood setting. Situated on a beautiful 1.7-acre wooded lot, the property provides privacy and room to enjoy the outdoors. The home also includes an attached screened-in porch, perfect for relaxing and taking in the surrounding nature. A detached two-car garage provides ample parking and storage. A great opportunity in a sought-after area.
Active-offer no bump
Price cut: $15K (5/23)
$385,000
W8664 Buckhorn Cir, Wautoma, WI 54982
3beds
2,902sqft
:
Get pre-qualified$2,472/mo
Single Family Residence
Built in 1976
1.7 Acres Lot
$384,700 Zestimate®
$133/sqft
$-- HOA
What's special
Detached two-car garageLarge bedroomsWoodburning fireplaceAttached screened-in porch
- 136 days |
- 296 |
- 3 |
Zillow last checked:
Listing updated:
Listed by:
Crist W Ellickson CELL:715-869-2846,
The Ellickson Agency, Inc.
Source: RANW as distributed by MLS GRID,MLS#: 50322047
Facts & features
Interior
Bedrooms & bathrooms
- Bedrooms: 3
- Bathrooms: 3
- Full bathrooms: 2
- 1/2 bathrooms: 1
Bedroom 1
- Level: Upper
- Dimensions: 19x22
Bedroom 2
- Level: Upper
- Dimensions: 12x16
Bedroom 3
- Level: Lower
- Dimensions: 15x16
Dining room
- Level: Main
- Dimensions: 10x12
Family room
- Level: Lower
- Dimensions: 14x18
Kitchen
- Level: Main
- Dimensions: 12x12
Living room
- Level: Main
- Dimensions: 13x18
Other
- Description: Den/Office
- Level: Lower
- Dimensions: 12x20
Other
- Description: Den/Office
- Level: Lower
- Dimensions: 11x12
Heating
- Forced Air
Cooling
- Forced Air, Central Air
Appliances
- Included: Dryer, Range, Refrigerator, Washer
Features
- Basement: Finished,Full
- Number of fireplaces: 1
- Fireplace features: One, Wood Burning
Interior area
- Total interior livable area: 2,902 sqft
- Finished area above ground: 1,496
- Finished area below ground: 1,406
Property
Parking
- Total spaces: 2
- Parking features: Detached
- Garage spaces: 2
Accessibility
- Accessibility features: Not Applicable
Lot
- Size: 1.7 Acres
Details
- Parcel number: 036033912210
- Zoning: Residential
Construction
Type & style
- Home type: SingleFamily
- Architectural style: Raised Ranch
- Property subtype: Single Family Residence
Materials
- Shake Siding
- Foundation: Block
Condition
- New construction: No
- Year built: 1976
Utilities & green energy
- Sewer: Conventional Septic
- Water: Well
Community & HOA
Community
- Subdivision: Deerwood
Location
- Region: Wautoma
Financial & listing details
- Price per square foot: $133/sqft
- Tax assessed value: $262,700
- Annual tax amount: $2,933
- Date on market: 3/10/2026
Estimated market value
$384,700
$365,000 - $404,000
$2,528/mo
Price history
| Date | Event | Price |
|---|---|---|
| 6/8/2026 | Contingent | $385,000$133/sqft |
Source:  WIREX MLS #50322047 Report a problem WIREX MLS #50322047 Report a problem | ||
| 5/23/2026 | Price change | $385,000-3.7%$133/sqft |
Source: WIREX MLS #50322047 Report a problem | ||
| 5/4/2026 | Price change | $399,999-2.4%$138/sqft |
Source: RANW as distributed by MLS GRID #50322047 Report a problem | ||
| 4/17/2026 | Price change | $410,000-3.5%$141/sqft |
Source: RANW as distributed by MLS GRID #50322047 Report a problem | ||
| 3/10/2026 | Listed for sale | $425,000$146/sqft |
Source: RANW as distributed by MLS GRID #50322047 Report a problem | ||
Public tax history
| Year | Property taxes | Tax assessment |
|---|---|---|
| 2024 | $2,589 +0.7% | $157,400 |
| 2023 | $2,572 +9.7% | $157,400 |
| 2022 | $2,343 -2.1% | $157,400 |
| 2021 | $2,393 +4% | $157,400 |
| 2020 | $2,302 +4.8% | $157,400 +900% |
| 2019 | $2,196 +2.8% | $15,740 -90% |
| 2018 | $2,136 -9.9% | $157,400 |
| 2017 | $2,372 -2.1% | $157,400 -3.8% |
| 2016 | $2,423 +5.1% | $163,700 |
| 2015 | $2,307 | $163,700 |
| 2014 | -- | $163,700 |
Find assessor info on the county website
Monthly payment
Est. payment
Payment breakdown
Explore the cost of this home by adjusting the details. Changes won't be saved.Climate risks
Neighborhood: 54982
Nearby schools
GreatSchools rating
- 6/10Parkside SchoolGrades: 4-8Distance: 0.2 mi
- 7/10Wautoma High SchoolGrades: 9-12Distance: 0.8 mi
- 5/10Riverview Elementary SchoolGrades: PK-3Distance: 1.2 mi
- $279,700-- bd-- ba-- sqftW8676 Buckhorn Cir, Wautoma, WI 54982Off Market
- $309,100-- bd-- ba-- sqftW8667 Buckhorn Cir, Wautoma, WI 54982Off Market
- $267,800-- bd-- ba-- sqftW8645 Buckhorn Cir, Wautoma, WI 54982Off Market
- $489,600-- bd-- ba-- sqftW8692 Buckhorn Cir, Wautoma, WI 54982Off Market
- $449,500-- bd-- ba-- sqftN2661 15th Gtwy, Wautoma, WI 54982Off Market
- $262,800-- bd-- ba-- sqftW8635 Buckhorn Cir, Wautoma, WI 54982Off Market
- $485,900-- bd-- ba-- sqftN2649 15th Gtwy, Wautoma, WI 54982Off Market
- $328,500-- bd-- ba-- sqftW8695 Buckhorn Cir, Wautoma, WI 54982Off Market
A local agent can set up tours, give advice and negotiate with sellers.
A local lender can help you make sure your offer is ready when you are.
Similar homes
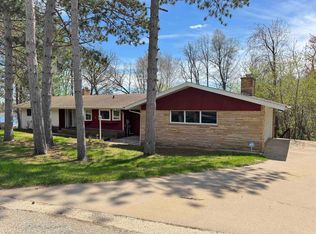
- $349,9003 bd2 ba2.4k sqftW8283 Buttercup Ct, Wautoma, WI 54982For Sale
 MLS ID #50324452, Ireland C Grenlie. RANW as distributed by MLS GRID
 - $449,0003 bd3 ba2.2k sqftW8680 Fawn Ct, Wautoma, WI 54982For Sale
 MLS ID #50325917, Karen K Tschurwald. RANW as distributed by MLS GRID
 - $350,0004 bd3 ba2.2k sqftW8067 County Rd, Wautoma, WI 54982For Sale
 MLS ID #50327699, Nicole E Weiland. RANW as distributed by MLS GRID
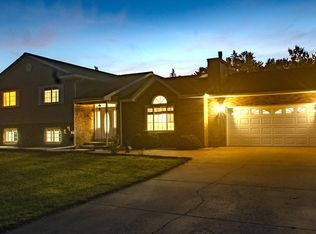
 - $425,0004 bd3 ba2.4k sqftN2664 Grand Path, Wautoma, WI 54982For Sale
 MLS ID #50326454, Linda Freudenthal. RANW as distributed by MLS GRID
 - $425,9003 bd3 ba1.8k sqftN3405 Oaklawn Ct, Wautoma, WI 54982For SaleMLS ID #50328909, Karen K Tschurwald. RANW as distributed by MLS GRID
- $349,0004 bd2 ba1.9k sqftN4463 County Rd, Wautoma, WI 54982For SaleMLS ID #50318592, Karen K Tschurwald. RANW as distributed by MLS GRID
- $379,9003 bd2 ba1.7k sqftN5367 15th Rd, Wild Rose, WI 54984For SaleMLS ID #50325960, James W Pollex. RANW as distributed by MLS GRID
- $269,9002 bd3 ba1.9k sqftN4918 Viking Trl, Wautoma, WI 54982For SaleMLS ID #50328586, A.J. McCaskey. RANW as distributed by MLS GRID
- $239,9003 bd1 ba1.8k sqft243 E Chicago Rd, Wautoma, WI 54982For SaleMLS ID #50328166, Monte D Reyment. RANW as distributed by MLS GRID
- $499,9004 bd3 ba2.4k sqftN2040 Majestic Pines Cir, Wautoma, WI 54982For SaleMLS ID #50326900, Nikki M Bauknecht. RANW as distributed by MLS GRID
- $235,0003 bd2 ba1.6k sqftW7570 State Road 152, Pine River, WI 54982For SaleMLS ID #50328525, Nikki M Bauknecht. RANW as distributed by MLS GRID
- $529,9003 bd2 ba3k sqftN3694 State Highway 73, Wautoma, WI 54982For SaleMLS ID #50325794, Michelle R Fenske. RANW as distributed by MLS GRID
- $350,0002 bd1 ba1.5k sqftN1666 State Road 73, Wautoma, WI 54982For SaleMLS ID #50324342, Danny R Dahlke. RANW as distributed by MLS GRID
- $354,9004 bd3 ba2.2k sqft801 Simon St, Wild Rose, WI 54984For SaleMLS ID #50328408, Bill A Tate. RANW as distributed by MLS GRID
- $339,9004 bd3 ba2.9k sqftW6140 County Road H Rd, Wild Rose, WI 54984For SaleMLS ID #50325790, Jason P Weiland. RANW as distributed by MLS GRID
- $369,0003 bd2 ba1.6k sqftN4106 9th Ln, Hancock, WI 54943For SaleMLS ID #50325514, Bobbi J Ruffalo. RANW as distributed by MLS GRID
- $369,0003 bd2 ba1.9k sqftN1146 County Road Nz, Neshkoro, WI 54960For SaleMLS ID #50327127, Lori Rinaldi. RANW as distributed by MLS GRID
- $389,9002 bd3 ba1.4k sqftN2784 9th Ave, Hancock, WI 54943For SaleMLS ID #50324975, John J Dix. RANW as distributed by MLS GRID
- $449,0003 bd2 ba1.6k sqft1043 E Taplin Dr, Wautoma, WI 54982For SaleMLS ID #50327879, John D Eagan. RANW as distributed by MLS GRID
- $469,0003 bd2 ba1.8k sqft1031 E Taplin Dr, Wautoma, WI 54982For SaleMLS ID #50325780, John D Eagan. RANW as distributed by MLS GRID
