Welcome to your own peaceful 6-acre retreat located near the National Forest! Paved road frontage leads to this beautifully remodeled 3-bedroom, 1.5-bath home, offering the perfect blend of comfort, privacy, and outdoor enjoyment. The backyard is truly special, overlooking a peaceful flowing stream and surrounded by lush, productive gardens, fruit trees, and even a hunting stand—just in time for bow season. Since purchasing the property, the sellers have completed extensive updates, including new flooring, interior paint, doors & trim, new drilled well, HVAC, electrical upgrades, windows, siding, and extensive landscaping, just to name a few. The result is a well-maintained, move-in-ready home with many of the major projects already completed. Enjoy easy access to outdoor recreation, area activities, and a nearby supper club, all while coming home to your own private slice of the Northwoods. This property offers a rare combination of acreage, updates, recreation, and tranquility. You truly have to see it to appreciate all this property has to offer!
Under contract
$398,000
W8680 Perkinstown Avenue, Medford, WI 54451
3beds
1,344sqft
Single Family Residence
Built in 1975
6.03 Acres Lot
$380,000 Zestimate®
$296/sqft
$-- HOA
What's special
- 7 days
- 79
- 4
Zillow last checked:
Listing updated:
Listed by:
Alicia Soper 715-829-7330,
White Barn Realty
Source: NWWMLS,MLS#: 1605035 Originating MLS: Realtors of Northwestern Wisconsin
Facts & features
Interior
Bedrooms & bathrooms
- Bedrooms: 3
- Bathrooms: 2
- Full bathrooms: 1
- 1/2 bathrooms: 1
Bedroom
- Description: Bedroom,Flooring: Carpet
- Level: Main
- Dimensions: 12.00 x 9.00
Bedroom
- Description: Bedroom,Flooring: Carpet
- Level: Main
- Dimensions: 12.00 x 10.00
Bedroom
- Description: Bedroom,Flooring: Carpet
- Level: Main
- Dimensions: 11.00 x 11.00
Bathroom
- Description: Bathroom,Flooring: Simulated Wood,Plank
- Level: Main
- Dimensions: 7.00 x 3.00
Bathroom
- Description: Bathroom,Flooring: Tile
- Level: Main
- Dimensions: 12.00 x 14.00
Kitchen
- Description: Kitchen,Flooring: Simulated Wood,Plank
- Level: Main
- Dimensions: 12.00 x 13.00
Living room
- Description: Living Room,Flooring: Simulated Wood,Plank
- Level: Main
- Dimensions: 21.00 x 16.00
Heating
- Forced Air
Cooling
- Central Air
Appliances
- Included: Dryer, Dishwasher, Gas Water Heater, Microwave, Oven, Range, Refrigerator, Water Softener, Washer
Features
- Ceiling Fan(s)
- Basement: Full
Interior area
- Total structure area: 2,688
- Total interior livable area: 1,344 sqft
- Finished area above ground: 1,344
- Finished area below ground: 0
Property
Parking
- Total spaces: 3
- Parking features: Attached, Garage, Garage Door Opener
- Attached garage spaces: 3
Features
- Levels: One
- Stories: 1
- Patio & porch: Deck
- Waterfront features: Creek
Lot
- Size: 6.03 Acres
Details
- Parcel number: 020000710000
Construction
Type & style
- Home type: SingleFamily
- Architectural style: One Story
- Property subtype: Single Family Residence
Materials
- Vinyl Siding
- Foundation: Poured
Condition
- New construction: No
- Year built: 1975
Utilities & green energy
- Electric: Circuit Breakers
- Sewer: Septic Tank
- Water: Private, Well
Community & HOA
HOA
- Has HOA: No
Location
- Region: Medford
Financial & listing details
- Price per square foot: $296/sqft
- Tax assessed value: $246,700
- Annual tax amount: $3,197
- Date on market: 10/12/2026
- Cumulative days on market: 39 days
- Listing agreement: Exclusive Right To Sell
- Exclusions: Sellers Personal
Estimated market value
$380,000
$361,000 - $399,000
$1,513/mo
Price history
| Date | Event | Price |
|---|---|---|
| 10/12/2026 | Contingent | $398,000$296/sqft |
Source:  WIREX MLS #1605035 Report a problem | ||
| 9/11/2026 | Listed for sale | $398,000+165.3%$296/sqft |
Source: WIREX MLS #1605035 Report a problem | ||
| 8/26/2022 | Sold | $150,000-16.6%$112/sqft |
Source: WIREX MLS #22202384 Report a problem | ||
| 8/15/2022 | Contingent | $179,900$134/sqft |
Source: WIREX MLS #22202384 Report a problem | ||
| 7/11/2022 | Price change | $179,900-7.7%$134/sqft |
Source: WIREX MLS #22202384 Report a problem | ||
| 5/26/2022 | Listed for sale | $195,000$145/sqft |
Source: WIREX MLS #22202384 Report a problem | ||
Public tax history
| Year | Property taxes | Tax assessment |
|---|---|---|
| 2025 | $3,675 +1.1% | $179,200 |
| 2024 | $3,635 +4.9% | $179,200 |
| 2023 | $3,466 | $179,200 |
| 2022 | $3,466 +29.2% | $179,200 +27.7% |
| 2021 | $2,681 +1.7% | $140,300 +8.5% |
| 2020 | $2,636 -12.4% | $129,300 -8.2% |
| 2018 | $3,010 +16.5% | $140,900 |
| 2017 | $2,583 +2.5% | $140,900 |
| 2016 | $2,519 +0.4% | $140,900 +1.3% |
| 2015 | $2,509 +3.5% | $139,100 -0.1% |
| 2014 | $2,424 -1.8% | $139,300 |
| 2013 | $2,468 -0.3% | $139,300 |
| 2011 | $2,475 +4.7% | $139,300 |
| 2010 | $2,364 +9.1% | $139,300 |
| 2009 | $2,166 | $139,300 |
Find assessor info on the county website
Monthly payment
Est. payment
Payment breakdown
Explore the cost of this home by adjusting the details. Changes won't be saved.Climate risks
Neighborhood: 54451
Nearby schools
Schools provided by the listing agent
- District: Medford Area
Source: NWWMLS. This data may not be complete. We recommend contacting the local school district to confirm school assignments for this home.
- $379,200-- bd-- ba-- sqftW8662 Perkinstown Ave, Medford, WI 54451Off Market
- $317,800-- bd-- ba-- sqftW8614 Perkinstown Ave, Medford, WI 54451Off Market
- $396,500-- bd-- ba-- sqftW8679 Perkinstown Ave, Medford, WI 54451Off Market
- $529,600-- bd-- ba-- sqftW8750 Perkinstown Ave, Medford, WI 54451Off Market
Similar homes
- $299,9003 bd2 ba1.1k sqftN2275 CARDINAL DRIVE, Medford, WI 54451Active
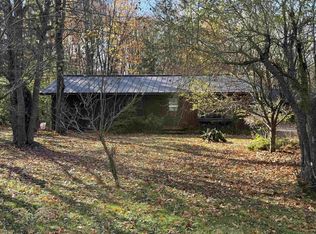 MLS ID #22605199, KELLY WEILER. WIREX MLS
- $395,0002 bd2 ba1.5k sqftN4568 MALL LANE, Medford, WI 54451Active
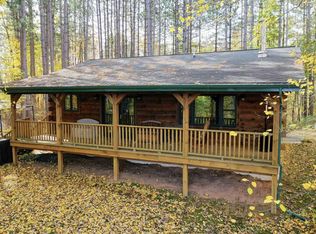 MLS ID #22602806, TEAM DIXON GREINER REALTY. WIREX MLS
- $324,9004 bd2 ba1.5k sqftN3605 STATE HIGHWAY 13, Medford, WI 54451Active
 MLS ID #22604989, LYNN BUTKUS. WIREX MLS
- $275,0004 bd2 ba1.8k sqftN3928 RIVER DRIVE, Medford, WI 54451Active
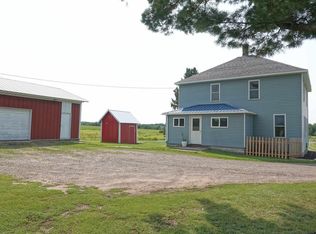 MLS ID #22603901, KELLY KLEIST. WIREX MLS
