Rare 3 bed, 1 bath ranch home featuring a double lot on the Holcombe Flowage. Level lot with southern exposure and +/-100 feet of sandy frontage. Kitchen with access to patio. Spacious living room with lake views and deck. 3 main floor bedrooms, full bath and laundry. Blacktop driveway leading to an insulated 22x20 attached garage with workbench area. 12x8 garden shed for additional storage. Large yard with plenty of space for an outbuilding. Located on a quite dead-end blacktop road. Enjoy swimming, fishing and boating from this year-round lake home. The refrigerator, stove, washer, water softener, storage shed, dock and Lp tank are included in the sale price.
Contingent
$550,000
W9253 SILVER SPRING ROAD, Holcombe, WI 54745
3beds
880sqft
Single Family Residence
Built in 1958
0.34 Acres Lot
$530,200 Zestimate®
$625/sqft
$-- HOA
What's special
Blacktop drivewayDouble lot
- 16 days
- 738
- 20
Zillow last checked:
Listing updated:
Listed by:
TEAM DIXON GREINER REALTY Phone:715-748-2258,
DIXON GREINER REALTY, LLC
Source: WIREX MLS,MLS#: 22605093 Originating MLS: Central WI Board of REALTORS
Facts & features
Interior
Bedrooms & bathrooms
- Bedrooms: 3
- Bathrooms: 1
- Full bathrooms: 1
- Main level bedrooms: 3
Primary bedroom
- Level: Main
- Area: 120
- Dimensions: 12 x 10
Bedroom 2
- Level: Main
- Area: 120
- Dimensions: 12 x 10
Bedroom 3
- Level: Main
- Area: 204
- Dimensions: 17 x 12
Kitchen
- Level: Main
- Area: 156
- Dimensions: 13 x 12
Living room
- Level: Main
- Area: 247
- Dimensions: 19 x 13
Heating
- Propane, Forced Air
Appliances
- Included: Refrigerator, Range/Oven, Washer, Water Softener
Features
- Ceiling Fan(s)
- Flooring: Carpet, Vinyl
- Basement: Crawl Space,Partial,Unfinished,Block
Interior area
- Total structure area: 880
- Total interior livable area: 880 sqft
- Finished area above ground: 880
- Finished area below ground: 0
Property
Parking
- Total spaces: 2
- Parking features: 2 Car, Attached
- Attached garage spaces: 2
Features
- Levels: One
- Stories: 1
- Patio & porch: Deck
- On waterfront: Yes
- Waterfront features: Lake, Waterfront
Lot
- Size: 0.34 Acres
- Dimensions: +/-.34 of an acre
Details
- Parcel number: 046008910000,0460089200
- Zoning: Residential
Construction
Type & style
- Home type: SingleFamily
- Architectural style: Ranch
- Property subtype: Single Family Residence
Materials
- Other
- Roof: Shingle
Condition
- 21+ Years
- New construction: No
- Year built: 1958
Utilities & green energy
- Sewer: Septic Tank, Drainfield
- Water: Well
Community & HOA
Location
- Region: Holcombe
- Municipality: Willard
Financial & listing details
- Price per square foot: $625/sqft
- Tax assessed value: $313,900
- Annual tax amount: $3,643
- Date on market: 10/12/2026
Estimated market value
$530,200
$504,000 - $557,000
$1,599/mo
Price history
| Date | Event | Price |
|---|---|---|
| 10/19/2026 | Contingent | $550,000$625/sqft |
Source:  WIREX MLS #22605093 Report a problem | ||
| 10/12/2026 | Listed for sale | $550,000$625/sqft |
Source: WIREX MLS #22605093 Report a problem | ||
Public tax history
| Year | Property taxes | Tax assessment |
|---|---|---|
| 2025 | $3,057 +7.5% | $253,500 |
| 2024 | $2,845 +6.7% | $253,500 |
| 2023 | $2,666 +6.2% | $253,500 +75.6% |
| 2022 | $2,510 +3.1% | $144,400 |
| 2021 | $2,433 -1.5% | $144,400 +0.5% |
| 2020 | $2,471 -1.4% | $143,700 |
| 2019 | $2,506 +1.9% | $143,700 |
| 2018 | $2,459 +0.1% | $143,700 |
| 2017 | $2,458 +1.8% | $143,700 |
| 2016 | $2,414 -15.1% | $143,700 |
| 2015 | $2,845 +25% | $143,700 |
| 2014 | $2,275 -5.5% | $143,700 |
| 2013 | $2,407 +0.1% | $143,700 -5.1% |
| 2012 | $2,404 -6% | $151,500 |
| 2011 | $2,557 +8% | $151,500 |
| 2010 | $2,368 +2.6% | $151,500 +34.7% |
| 2009 | $2,308 | $112,500 |
Find assessor info on the county website
Monthly payment
Est. payment
Payment breakdown
Explore the cost of this home by adjusting the details. Changes won't be saved.Climate risks
Neighborhood: 54745
Nearby schools
Schools provided by the listing agent
- Elementary: Lake Holcombe
- Middle: Lake Holcombe
- High: Lake Holcombe
- District: Lake Holcombe
Source: WIREX MLS. This data may not be complete. We recommend contacting the local school district to confirm school assignments for this home.
- $459,100-- bd-- ba-- sqftW9265 Silver Spring Rd, Holcombe, WI 54745Off Market
- $712,400-- bd-- ba-- sqftW9243 Silver Spring Rd, Holcombe, WI 54745Off Market
- $575,000-- bd-- ba-- sqftW9271 Silver Spring Rd, Holcombe, WI 54745Sold
- $403,200-- bd-- ba-- sqftW9237 Silver Spring Rd, Holcombe, WI 54745Off Market
Similar homes
- $699,0003 bd1 ba1.2k sqft27420 258th Street, Holcombe, WI 54745For Sale

 MLS ID #1602852, Shannon Hantke. NWWMLS
- $400,0003 bd2 ba1.1k sqft26660 County Road M, Holcombe, WI 54745For Sale
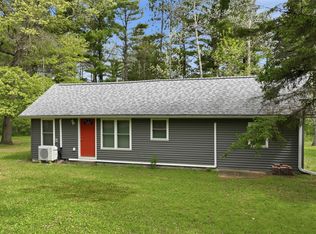 MLS ID #1601523, Kevin Feather. NWWMLS
- $469,9002 bd1 ba750 sqftN152 Whispering Pines Drive, Conrath, WI 54731For Sale
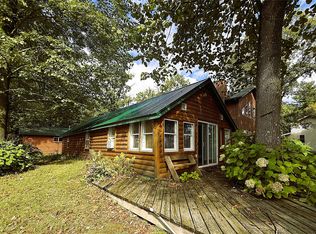 MLS ID #1605497, Alison Kempen. NWWMLS
- $504,6002 bd1 ba1.2k sqftN2438 State Highway 27, Conrath, WI 54731For Sale
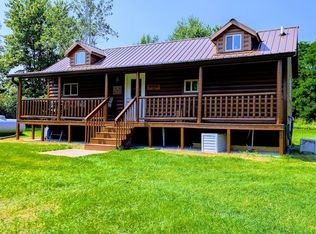 MLS ID #1603765, Chris Butterfield. NWWMLS
- $399,9002 bd1 ba900 sqftN2146 County Road E, Bruce, WI 54819For SaleMLS ID #1604646, Jade Germain. NWWMLS
- $343,9002 bd1 ba945 sqftW6741 Lakewood Boulevard, Ladysmith, WI 54848For SaleMLS ID #1606255, Chris Butterfield. NWWMLS
- $500,0002 bd2 ba1.1k sqft33324 155th Avenue, Boyd, WI 54726For SaleMLS ID #1604360, Jake Davis. NWWMLS
- $359,9001 bd2 ba1.1k sqft22007 175th Street, Cornell, WI 54732For SaleMLS ID #1602953, Missy Seibel. NWWMLS
