New home in desirable are of Walterboro-5 minutes to the village and RT 95. Close to Charleston and Beaufort. Very private location. 3 bedrooms. Beautiful Master Bedroom with walk-in closet. A full pantry off the back door entry. Full set of permitted plans for a two car Garage and a one bedroom apartment. Very private and quiet location in Walterboro.
Active
Price increase: $352.9K (7/20)
$389,900
Walterboro, SC 29488
3beds
2,000sqft
Single Family Residence
Built in 2026
0.33 Acres Lot
$-- Zestimate®
$195/sqft
$-- HOA
What's special
Very private location
- 76 days
- 74
- 10
Zillow last checked:
Listing updated:
Listed by:
Bluestone Realty
Source: CTMLS,MLS#: 26020627
Facts & features
Interior
Bedrooms & bathrooms
- Bedrooms: 3
- Bathrooms: 3
- Full bathrooms: 2
- 1/2 bathrooms: 1
Rooms
- Room types: Dining Room, Laundry, Separate Dining
Heating
- Heat Pump
Cooling
- Has cooling: Yes
Appliances
- Laundry: Electric Dryer Hookup, Washer Hookup, Laundry Room
Features
- Ceiling Fan(s)
- Windows: Thermal Windows/Doors
- Has fireplace: No
Interior area
- Total structure area: 2,000
- Total interior livable area: 2,000 sqft
Property
Features
- Levels: Two
- Stories: 2
- Entry location: Ground Level
Lot
- Size: 0.33 Acres
- Dimensions: 145 x 100
- Features: Level
Construction
Type & style
- Home type: SingleFamily
- Architectural style: Traditional
- Property subtype: Single Family Residence
Materials
- Vinyl Siding
- Foundation: Slab
- Roof: Architectural,Fiberglass
Condition
- New construction: Yes
- Year built: 2026
Utilities & green energy
- Sewer: Septic Tank
- Utilities for property: Dominion Energy
Community & HOA
Community
- Subdivision: Summer Glen
Location
- Region: Walterboro
Financial & listing details
- Price per square foot: $195/sqft
- Date on market: 7/20/2026
- Listing terms: Conventional
Estimated market value
Not available
Estimated sales range
Not available
Not available
Price history
| Date | Event | Price |
|---|---|---|
| 7/20/2026 | Price change | $389,900+953.8%$195/sqft |
Source:  CTMLS #26020627 Report a problem CTMLS #26020627 Report a problem | ||
| 5/5/2026 | Listed for sale | $37,000-81.4%$19/sqft |
Source: CTMLS #26012881 Report a problem | ||
| 8/25/2023 | Sold | $199,000-13.1%$100/sqft |
Source: CTMLS #22017588 Report a problem | ||
| 5/8/2023 | Pending sale | $229,000+408.9%$115/sqft |
Source: CTMLS #22017588 Report a problem | ||
| 4/25/2023 | Listing removed | -- |
Source: CTMLS #22017588 Report a problem | ||
| 1/18/2023 | Price change | $45,000-9.8%$23/sqft |
Source: CTMLS #22029255 Report a problem | ||
| 11/20/2022 | Price change | $49,900-78.2%$25/sqft |
Source: CTMLS #22029255 Report a problem | ||
| 7/1/2022 | Listed for sale | $229,000+19%$115/sqft |
Source: CTMLS #22017588 Report a problem | ||
| 2/12/2016 | Sold | $192,500$96/sqft |
Source: CTMLS #16001743 Report a problem | ||
Public tax history
Tax history is unavailable.
Monthly payment
Est. payment
Payment breakdown
Explore the cost of this home by adjusting the details. Changes won't be saved.Climate risks
Neighborhood: 29488
Nearby schools
Schools provided by the listing agent
- Elementary: Hendersonville Elementary
- Middle: Colleton
- High: Colleton
Source: CTMLS. This data may not be complete. We recommend contacting the local school district to confirm school assignments for this home.

Similar homes
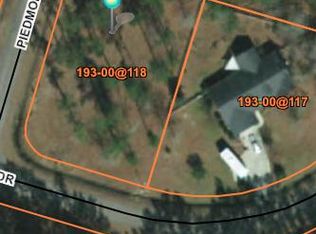
- $349,0003 bd2 ba1.6k sqft141 Winchester Road, Walterboro, SC 29488For Sale
 MLS ID #198220, Maurice Greenleaf, Keller Williams. Lowcountry Regional MLS
 - $389,0003 bd2 ba2.3k sqft201 Silverhill Rd, Walterboro, SC 29488For Sale
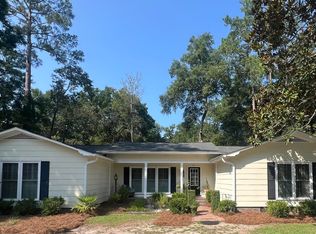
 MLS ID #25032951, Terri Tomedolskey. CTMLS
 - $424,9993 bd2 ba1.9k sqft114 Sharon Dr, Walterboro, SC 29488For Sale
 MLS ID #26025036, Rilee Crosby. CTMLS
 - $297,9993 bd3 ba1.9k sqft203 Padgett Loop, Walterboro, SC 29488For Sale
 MLS ID #26026483, Lakenya Yates. CTMLS
 - $299,9993 bd3 ba2.8k sqft428 Carn St, Walterboro, SC 29488For SaleMLS ID #26022421, Jenn Stevens. CTMLS
- $326,8003 bd2 ba1.8k sqft115 Woodlawn St, Walterboro, SC 29488For SaleMLS ID #26015596, Misty Hughes. CTMLS
- $449,0003 bd2 ba2.1k sqft800 Hampton St, Walterboro, SC 29488For SaleMLS ID #26014624, Shannon Guess. CTMLS
- $295,0003 bd3 ba1.9k sqft306 Peachtree Rd, Walterboro, SC 29488For SaleMLS ID #25025742, Jeremiah Brown. CTMLS
- $423,9004 bd3 ba2k sqft164 Longleaf Dr, Walterboro, SC 29488New ConstructionMLS ID #26018403, Tanner Carter. CTMLS
- $399,0004 bd4 ba2.3k sqft361 Kelly Bay Rd, Walterboro, SC 29488For SaleMLS ID #26011866, Thomas Shoupe. CTMLS
- $319,0003 bd2 ba1.5k sqft81 Clara Ct, Walterboro, SC 29488New ConstructionMLS ID #26025080, Linda Brown. CTMLS
- $227,5003 bd2 ba1.1k sqft906 Poplar St, Walterboro, SC 29488For SaleMLS ID #26027426, Shannon Guess. CTMLS
- $319,0003 bd2 ba1.5k sqft55 Clara Ct, Walterboro, SC 29488New ConstructionMLS ID #26025085, Linda Brown. CTMLS
- $319,0003 bd2 ba1.5k sqft33 Clara Ct, Walterboro, SC 29488New ConstructionMLS ID #26025074, Linda Brown. CTMLS
- $225,0003 bd2 ba1.1k sqft1278 Saxby Hill Rd, Walterboro, SC 29488For SaleMLS ID #26027423, Caleb Pearson. CTMLS
- $310,0003 bd2 ba1.5k sqft34 Austin Dr, Walterboro, SC 29488New ConstructionMLS ID #26025862, Simone Doxie. CTMLS
- $350,0003 bd2 ba2.7k sqft96 Wirsching Ln, Walterboro, SC 29488For SaleMLS ID #26026553, Nia Swinton-jenkins. CTMLS
- $259,3683 bd2 ba1.7k sqft790 Campground Rd, Walterboro, SC 29488New ConstructionMLS ID #26026921, Stephanie Burton. CTMLS
- $475,0003 bd2 ba1.6k sqft201 Welles Ln, Walterboro, SC 29488For SaleMLS ID #25031057, Lynnette Duby. CTMLS
