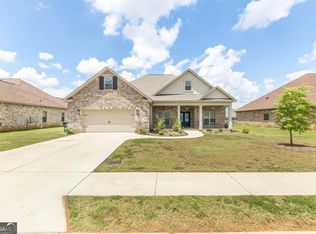
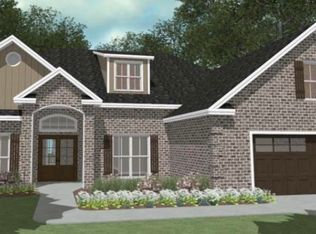
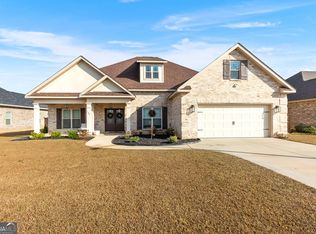
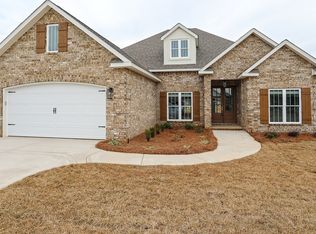
*The Cedar A Plan* Driggers Construction newest floor plan. All brick, 4 bedroom, 3 bathroom home - Split bedroom floor plan. Master Suite includes the closet in the bedroom and a barn door that leads into a beautiful Master Bath. Large great room with an electric fireplace and coffered ceiling. Kitchen includes plenty of cabinets space with granite countertops, walk in pantry closet, and a large island in the middle. Luxury vinyl plank flooring throughout the main areas and timeless ceramic tiles in the wet ones . Double doors leading to a large covered back porch. Sod and sprinkler in front and back yards and 10 foot off the back porch Seed and straw the rest. 2" faux blinds included in home** Price is subject to change once the home is completed and placed on the market**
This property is not currently displayed as for sale or rent on Zillow. This may be different from what's on other websites or public sources.