5 Bedroom Homes for Sale in Montgomery County MD
1,293 results
Loading...
- Wake on the Main Floor in the Evers Plan, PCI - 20817
- 5 bds
- 5 ba
- 5,799 sqft
Paramount Construction - The Culpeper: Modern Ease, All Day Plan, PCI -20016
- 5 bds
- 5 ba
- 3,542 sqft
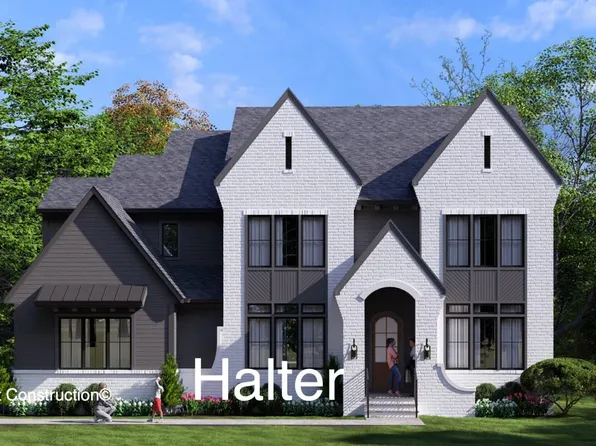
Paramount Construction - Halter - Optional Side-Load Garage, Center Hall Plan, PCI - 20817
- 5 bds
- 6 ba
- 5,900 sqft
Paramount Construction Loading...
- First Floor Primary Suite in the Conway Plan, PCI - 20852
- 5 bds
- 4 ba
- 4,156 sqft
Paramount Construction - Live Bright and Easy in the Culpeper Plan, PCI - 20816
- 5 bds
- 5 ba
- 3,542 sqft
Paramount Construction - Settle In on One Level - the Culpeper Plan, PCI - 20814
- 5 bds
- 5 ba
- 3,542 sqft
Paramount Construction - Conway - Ideal for Downsizing Buyers Plan, PCI - 20817
- 5 bds
- 4 ba
- 4,156 sqft
Paramount Construction - Live Warm and Light in the Taylor Plan, PCI - 20816
- 5 bds
- 5 ba
- 3,937 sqft
Paramount Construction - Slow Mornings in the Taylor Plan, PCI - 20814
- 5 bds
- 5 ba
- 3,937 sqft
Paramount Construction - The Taylor: Where Days Feel Unhurried Plan, PCI - 20815
- 5 bds
- 5 ba
- 3,937 sqft
Paramount Construction - Culpeper: Simple Living, Full of Light Plan, PCI - 20852
- 5 bds
- 5 ba
- 3,542 sqft
Paramount Construction - The Taylor: Timeless Craft, Room to Breathe Plan, PCI -20016
- 5 bds
- 5 ba
- 3,937 sqft
Paramount Construction - Conway New Home - First Floor Primary Suite Plan, PCI - 20854
- 5 bds
- 4 ba
- 4,156 sqft
Paramount Construction - Garrison - Multigenerational Living Plan, PCI - 20852
- 5 bds
- 5 ba
- 5,430 sqft
Paramount Construction - The Taylor: Crafted for Easy Living Plan, PCI - 20817
- 5 bds
- 5 ba
- 3,937 sqft
Paramount Construction - The Conway - First Floor Primary Suite Plan, PCI - 20815
- 5 bds
- 4 ba
- 4,156 sqft
Paramount Construction - Light and Level Living in the Evers Plan, PCI - 20854
- 5 bds
- 5 ba
- 5,799 sqft
Paramount Construction - Halter - Center Hall Floor Plan, Farmhouse Style Plan, PCI - 20814
- 5 bds
- 6 ba
- 5,900 sqft
Paramount Construction - Level Days Await in the Evers Plan, PCI - 20852
- 5 bds
- 5 ba
- 5,799 sqft
Paramount Construction - Halter - New Modern Farmhouse, Center Hall Plan, PCI - 20816
- 5 bds
- 6 ba
- 5,900 sqft
Paramount Construction - Halter - Modern Farmhouse, Center Hall Layout Plan, PCI - 20815
- 5 bds
- 6 ba
- 5,900 sqft
Paramount Construction - Conway - Primary Suite on the First Floor Plan, PCI - 20816
- 5 bds
- 4 ba
- 4,156 sqft
Paramount Construction
to get email alerts when listings hit the market.