Montgomery County MD Newest Real Estate Listings
1,400 results
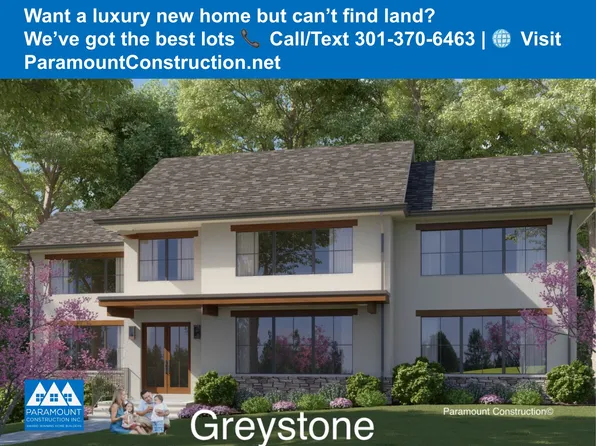
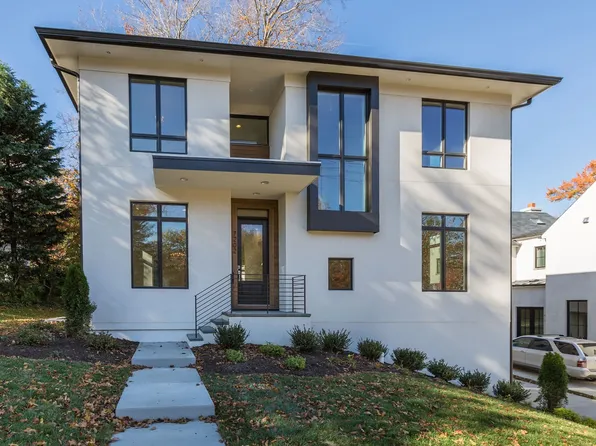
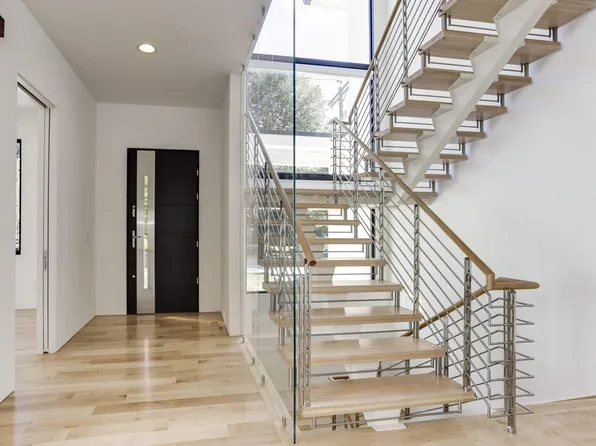
- Two-Story Glass Stair Tower - Metro Contemporary Plan, PCI - 20852
- 5 bds
- 6 ba
- 5,142 sqft
Paramount Construction Loading...
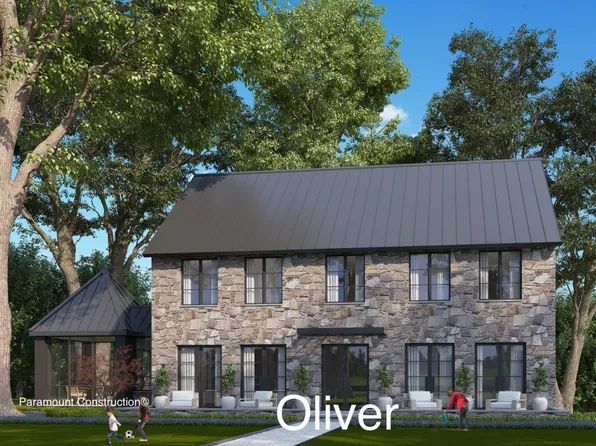
- Oliver - Restraint Is the Whole Design Plan, PCI - 20815
- 4 bds
- 5 ba
- 4,420 sqft
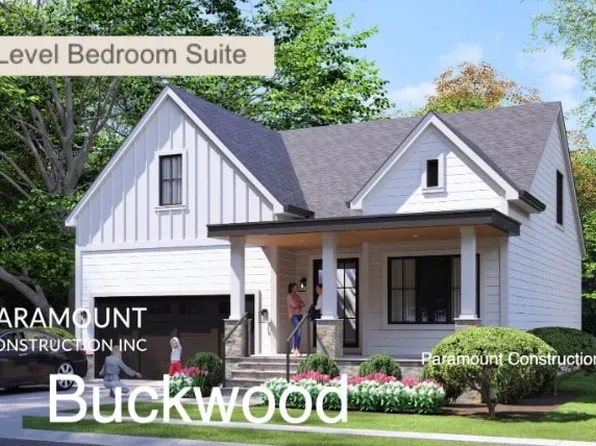
Paramount Construction - Buckwood Farmhouse - Perfect for Downsizing Plan, PCI - 20852
- 4 bds
- 4 ba
- 3,372 sqft
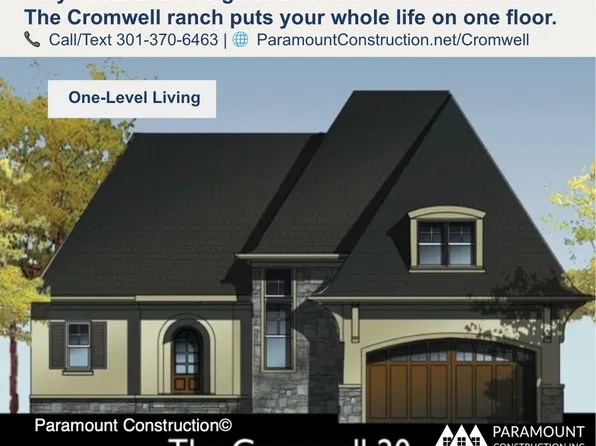
Paramount Construction - Cromwell Ranch - Add Optional 2nd Floor Bedrooms Plan, PCI - 20816
- 4 bds
- 4 ba
- 3,467 sqft
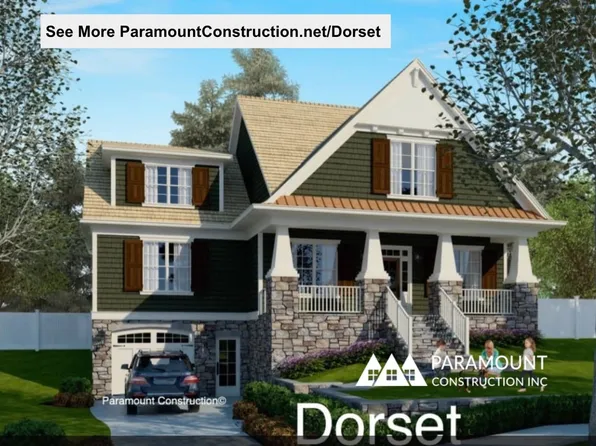
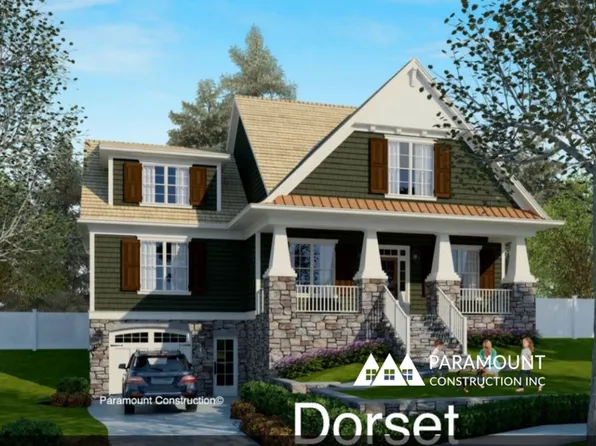
Paramount Construction - Dorset - Open First Floor Flooded With Light Plan, PCI - 20815
- 5 bds
- 5 ba
- 4,613 sqft
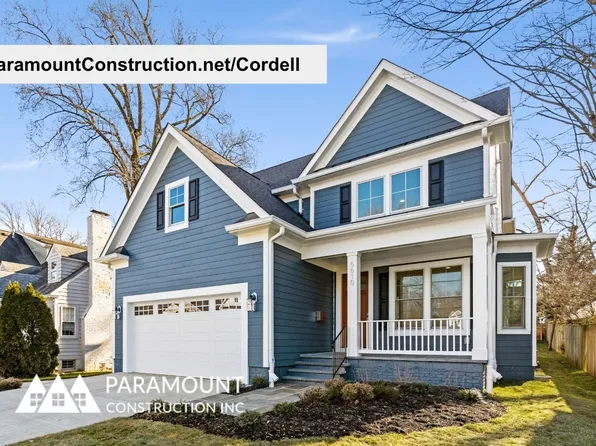
Paramount Construction - Cordell Arts & Crafts Home - Ideal to Downsize Plan, PCI - 20816
- 4 bds
- 4 ba
- 3,939 sqft
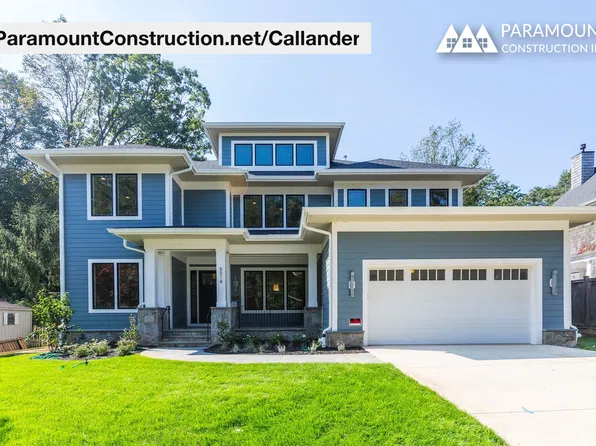
Paramount Construction - Callander - Low Hipped Roof, Mid-Century Lines Plan, PCI - 20816
- 5 bds
- 5 ba
- 5,818 sqft
Paramount Construction Loading...
- Front Porch Mornings in the Dorset Plan, PCI -20016
- 5 bds
- 4 ba
- 5,211 sqft
Paramount Construction - Dorset - Sunlit Open-Concept First Floor Plan, PCI - 20814
- 5 bds
- 5 ba
- 4,613 sqft
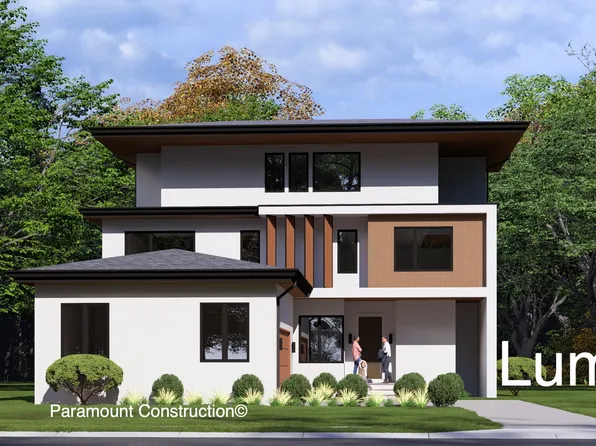
Paramount Construction - Clean Lines, Garage Out of Sight - Lumen Plan, PCI - 20852
- 5 bds
- 6 ba
- 6,575 sqft
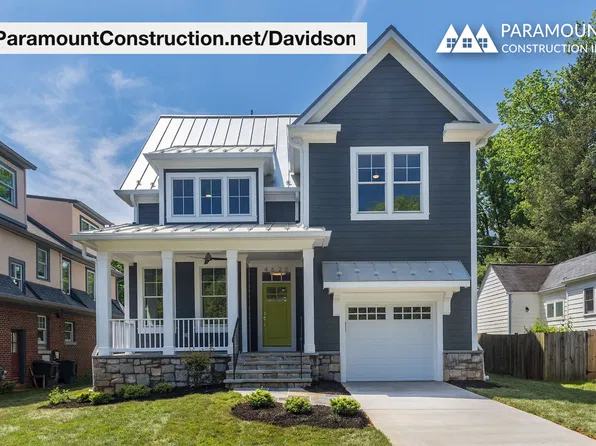
Paramount Construction - Davidson - Open Kitchen, Cook Never Cut Off Plan, PCI - 20816
- 5 bds
- 5 ba
- 3,986 sqft
Paramount Construction - Palisade - New Contemporary French Design Plan, PCI -20016
- 6 bds
- 6 ba
- 3,955 sqft
Paramount Construction - Cordell - Made for Narrow City Lots Plan, PCI - 20815
- 4 bds
- 4 ba
- 3,939 sqft
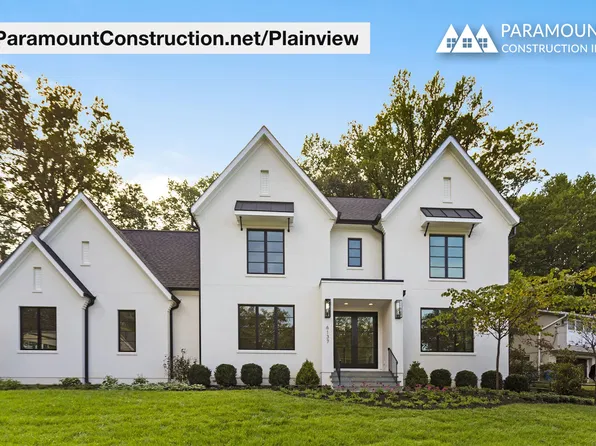
Paramount Construction - Plainview - Glass Partitions, Light-Filled Plan, PCI - 20854
- 5 bds
- 5 ba
- 5,267 sqft
Paramount Construction - Shelton - Center Hall Classic Plan, PCI - 20854
- 5 bds
- 5 ba
- 4,469 sqft
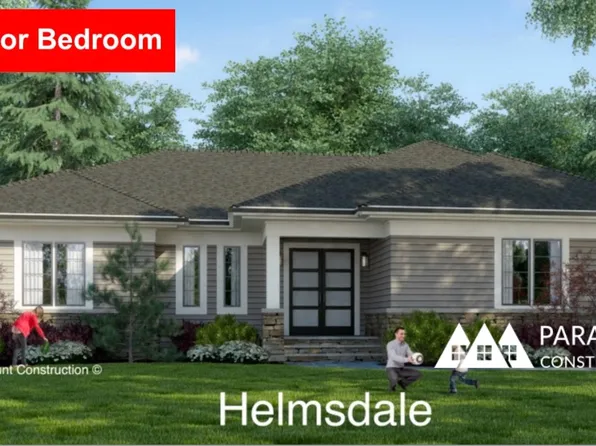
Paramount Construction - Helmsdale - All One Level, Primary on Main Plan, PCI - 20854
- 3 bds
- 4 ba
- 4,400 sqft
Paramount Construction - Wake on the Main in the Airy Harwood Plan, PCI - 20816
- 4 bds
- 4 ba
- 4,749 sqft
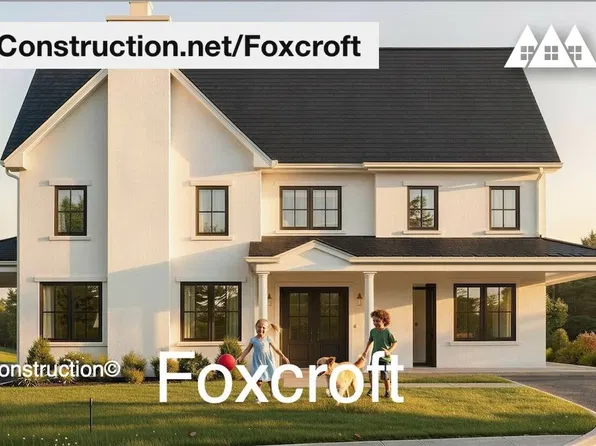
Paramount Construction - Foxcroft - Open Gathering Spaces, Quiet Corners Plan, PCI - 20814
- 7 bds
- 7 ba
- 5,866 sqft
Paramount Construction - Shelton - Center Hall Classic Plan, PCI - 20852
- 5 bds
- 5 ba
- 4,469 sqft
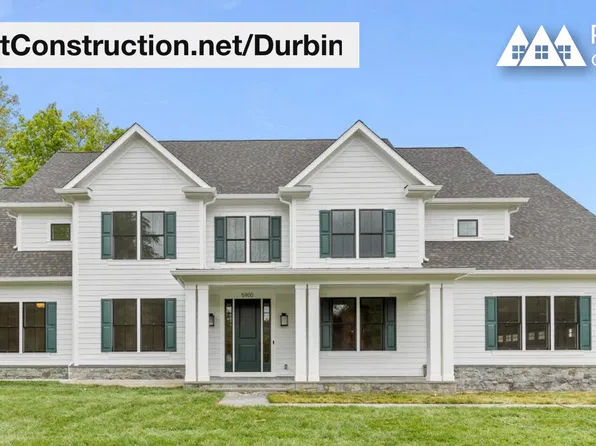
Paramount Construction - Durbin - Light-Filled Main Living, Built-Ins Plan, PCI - 20815
- 6 bds
- 6 ba
- 6,774 sqft
Paramount Construction - Plainview - First-Floor Suite or Home Office Plan, PCI -20016
- 5 bds
- 5 ba
- 5,267 sqft
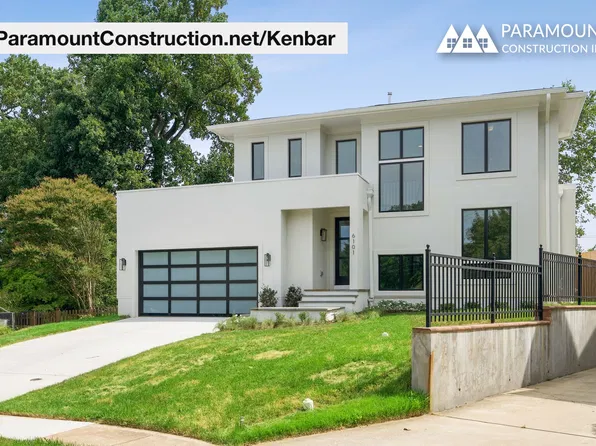
Paramount Construction - Kenbar - First-Floor Bedroom Suite or Office Plan, PCI - 20852
- 4 bds
- 4 ba
- 3,431 sqft
Paramount Construction - Cromwell - One Level Luxury Ranch Plan, PCI - 20814
- 4 bds
- 4 ba
- 3,467 sqft
Paramount Construction - Buckwood - Downsizing Home, First Floor Primary Plan, PCI -20016
- 4 bds
- 4 ba
- 3,372 sqft
Paramount Construction - Helmsdale - One-Story Home, No Stairs Plan, PCI - 20852
- 3 bds
- 4 ba
- 4,400 sqft
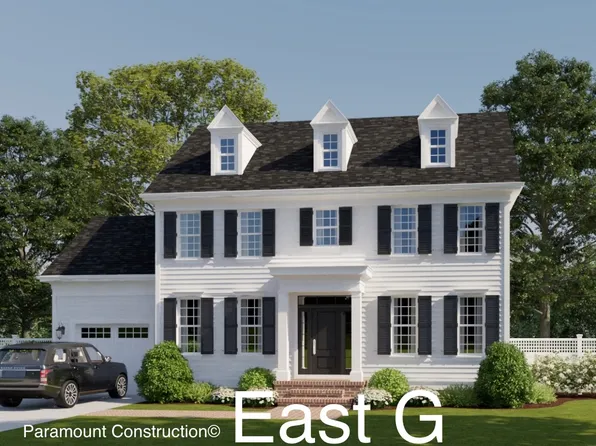
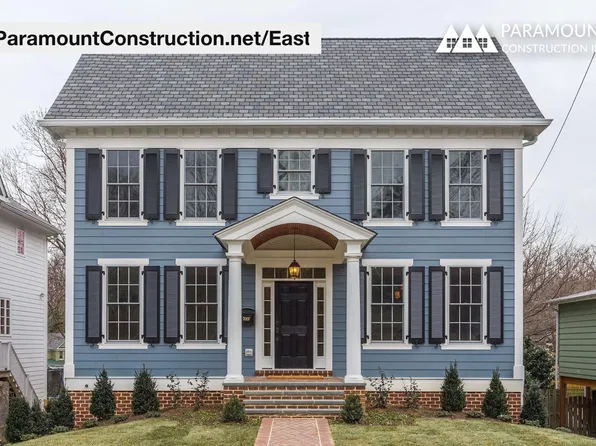
Paramount Construction - East - Center Hall Colonial with Portico Plan, PCI - 20814
- 5 bds
- 5 ba
- 4,587 sqft
Paramount Construction - 7-Bedroom Foxcroft with Open Gathering Spaces Plan, PCI -20016
- 7 bds
- 7 ba
- 5,866 sqft
Paramount Construction - East - Au Pair Bedroom and Bath, Lower Level Plan, PCI - 20852
- 5 bds
- 5 ba
- 4,587 sqft
Paramount Construction - Kenbar - First-Floor Bedroom Suite for Parents Plan, PCI - 20814
- 4 bds
- 4 ba
- 3,431 sqft
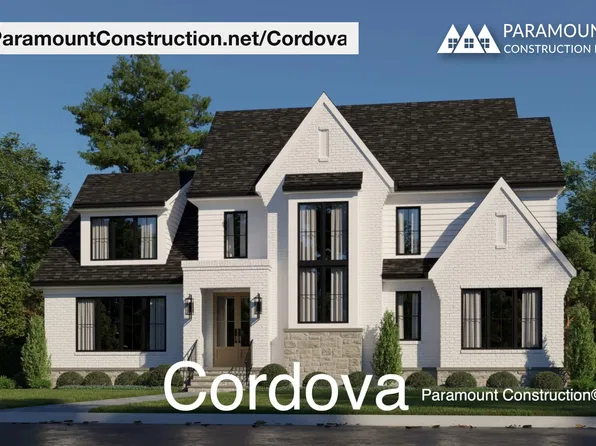
Paramount Construction - Cordova - Open Living Spaces Filled With Light Plan, PCI - 20852
- 6 bds
- 5 ba
- 5,995 sqft
Paramount Construction - Oliver - Stone-and-Steel Farmhouse Elevation Plan, PCI - 20814
- 4 bds
- 5 ba
- 4,420 sqft
Paramount Construction - Cromwell Ranch - Luxury on One Level Plan, PCI - 20815
- 4 bds
- 4 ba
- 3,467 sqft
Paramount Construction - Cordell Arts & Crafts - Built for Downsizing Plan, PCI - 20814
- 4 bds
- 4 ba
- 3,939 sqft
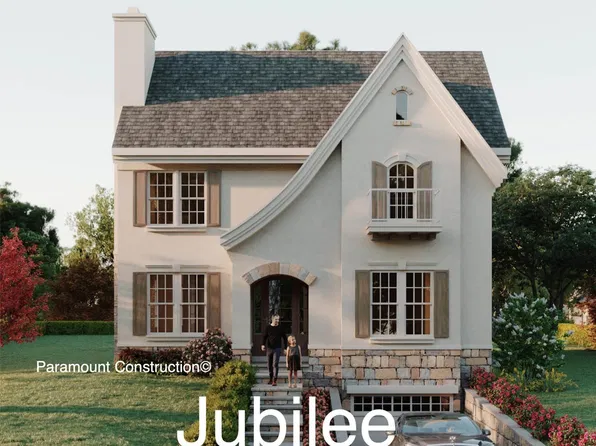
Paramount Construction - Jubilee - French Country Lines, Warm Stone Plan, PCI - 20815
- 5 bds
- 5 ba
- 5,157 sqft
Paramount Construction
to get email alerts when listings hit the market.