Montgomery County MD Newest Real Estate Listings
1,382 results
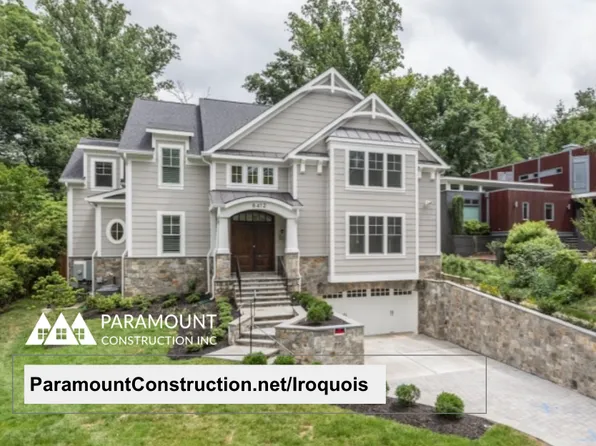
- Iroquois Transitional - Lantern Chandelier Foyer Plan, PCI -20016
- 5 bds
- 7 ba
- 6,812 sqft
Paramount Construction Loading...
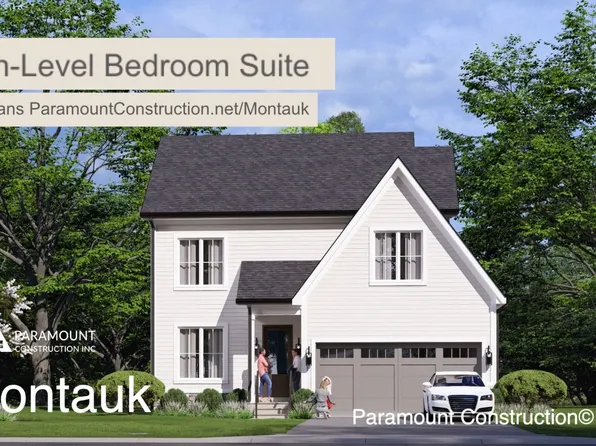
- Main-Floor Living in the Montauk Plan, PCI - 20816
- 6 bds
- 6 ba
- 3,380 sqft
Paramount Construction - Beech - Classic Arts & Crafts Model Details Plan, PCI - 20815
- 6 bds
- 6 ba
- 6,024 sqft
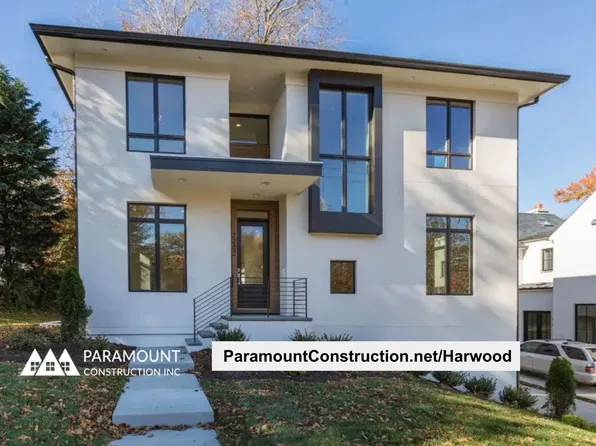
Paramount Construction - Harwood - Open-Concept Main Level, Open Light Plan, PCI - 20817
- 4 bds
- 4 ba
- 3,947 sqft
Paramount Construction - Beech - Arts & Crafts Details, Optional Loft Plan, PCI - 20814
- 6 bds
- 6 ba
- 6,024 sqft
Paramount Construction - Copley - Two-Story Wall of Glass Plan, PCI - 20814
- 5 bds
- 5 ba
- 5,361 sqft
Paramount Construction Loading...
- The Montauk: Stay Grounded, One Level Plan, PCI - 20817
- 6 bds
- 6 ba
- 3,380 sqft
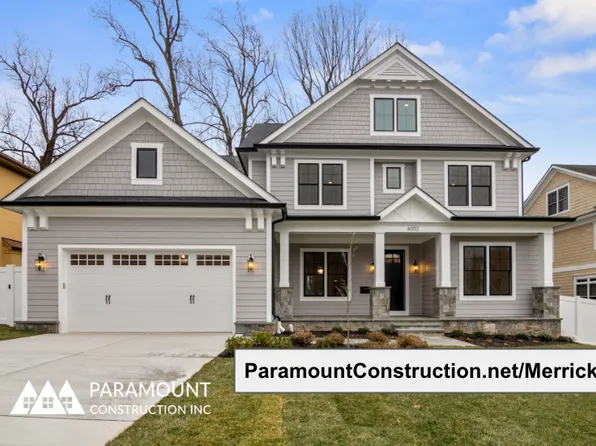
Paramount Construction - Merrick - Optional Third Floor Suite Plan, PCI - 20815
- 6 bds
- 7 ba
- 6,537 sqft
Paramount Construction - Harwood - Main Level Built to Live Large Plan, PCI - 20814
- 4 bds
- 4 ba
- 3,947 sqft
Paramount Construction - Harwood - Kitchen Opens to Living and Dining Plan, PCI -20016
- 4 bds
- 4 ba
- 3,947 sqft
Paramount Construction - Harwood - One Open Kitchen-Living-Dining Flow Plan, PCI - 20816
- 4 bds
- 4 ba
- 3,947 sqft
Paramount Construction - The Montauk: Primary Suite, Main Level Plan, PCI - 20815
- 6 bds
- 6 ba
- 3,380 sqft
Paramount Construction - Beech - Optional Loft Level Home Office Plan, PCI - 20816
- 6 bds
- 6 ba
- 6,024 sqft
Paramount Construction - Two-Story Wall of Glass - The Copley Plan, PCI - 20816
- 5 bds
- 5 ba
- 5,361 sqft
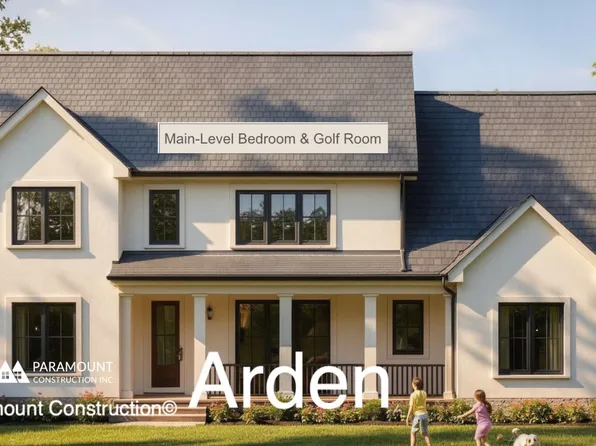
Paramount Construction - Arden Model - First Floor Bedroom & Golf Room Plan, PCI - 20854
- 6 bds
- 6 ba
- 5,458 sqft
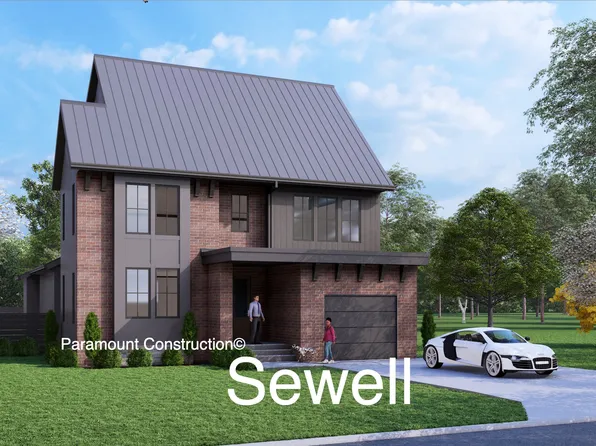
Paramount Construction - Sewell - Clean Gables, Warm Natural Materials Plan, PCI - 20815
- 5 bds
- 6 ba
- 5,443 sqft
Paramount Construction - Volta - Modern Farmhouse for In-City Lots Plan, PCI - 20817
- 6 bds
- 6 ba
- 5,715 sqft
Paramount Construction - Kreeger - Modern Farmhouse w/ Brick Exterior Plan, PCI - 20852
- 6 bds
- 6 ba
- 5,843 sqft
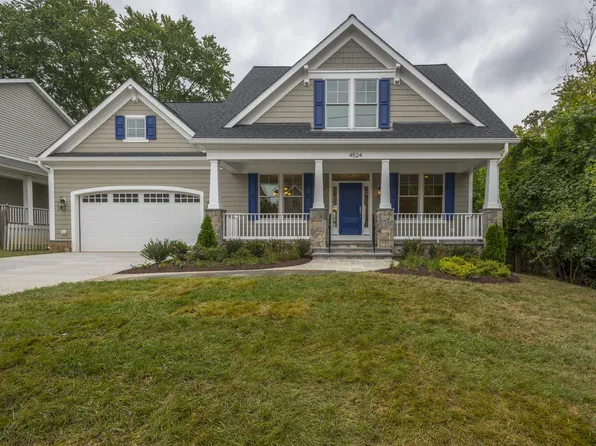
Paramount Construction - Wide Usable Front Porch - Blackthorn Cape Cod Plan, PCI - 20816
- 4 bds
- 5 ba
- 3,848 sqft
Paramount Construction - Blackthorn Cape Cod With Wide Front Porch Plan, PCI - 20814
- 4 bds
- 5 ba
- 3,848 sqft
Paramount Construction - Modern Farmhouse Volta - Arched Masonry Entry Plan, PCI - 20815
- 6 bds
- 6 ba
- 5,715 sqft
Paramount Construction - Volta - Arched Masonry Entry Surround Plan, PCI - 20816
- 6 bds
- 6 ba
- 5,715 sqft
Paramount Construction - Live Easy on One Floor - The Montauk Plan, PCI - 20814
- 6 bds
- 6 ba
- 3,380 sqft
Paramount Construction - Iroquois - Decorative Bracket Gabled Entry Plan, PCI - 20852
- 5 bds
- 7 ba
- 6,812 sqft
Paramount Construction - Blackthorn - Cape Cod With Wide Usable Porch Plan, PCI - 20815
- 4 bds
- 5 ba
- 3,848 sqft
Paramount Construction - Kreeger - Modern Farmhouse Brick Facade Plan, PCI - 20854
- 6 bds
- 6 ba
- 5,843 sqft
Paramount Construction - Beech - Optional Home Office Loft Level Plan, PCI -20016
- 6 bds
- 6 ba
- 6,024 sqft
Paramount Construction - Copley - Two-Story Lower Level, All-Glass Walls Plan, PCI -20016
- 5 bds
- 5 ba
- 5,361 sqft
Paramount Construction - Merrick - New Build, Open Floor Plan, PCI -20016
- 6 bds
- 7 ba
- 6,537 sqft
Paramount Construction - The Montauk: Your Bed, No Stairs Plan, PCI -20016
- 6 bds
- 6 ba
- 3,380 sqft
Paramount Construction
to get email alerts when listings hit the market.