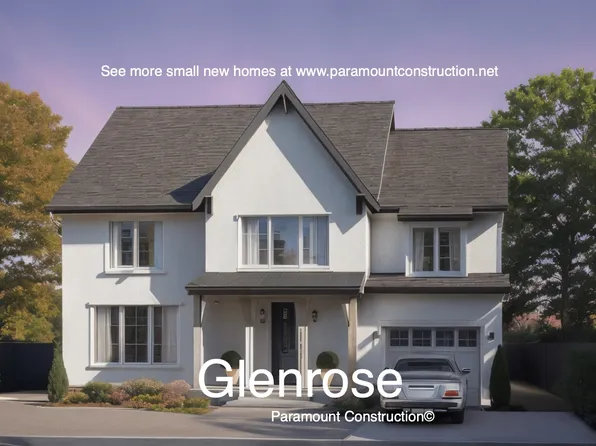
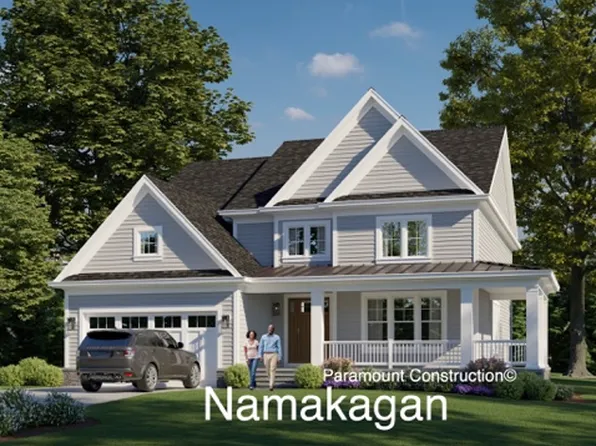
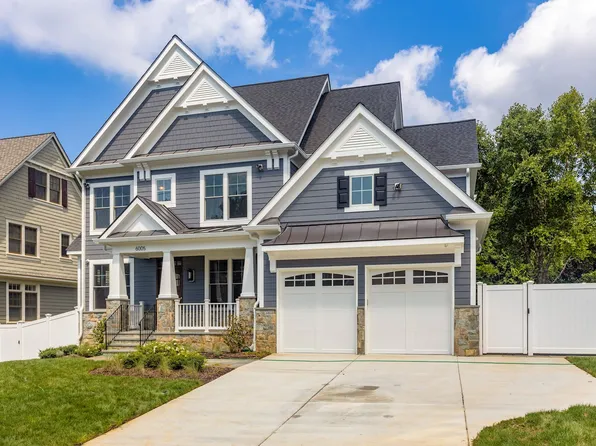
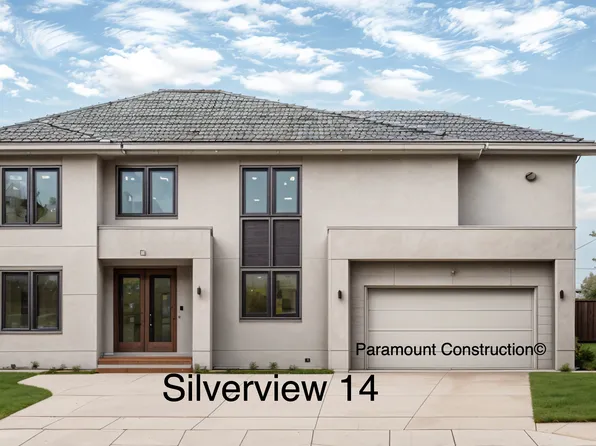
North Bethesda Single Family Homes
346 results
Loading...
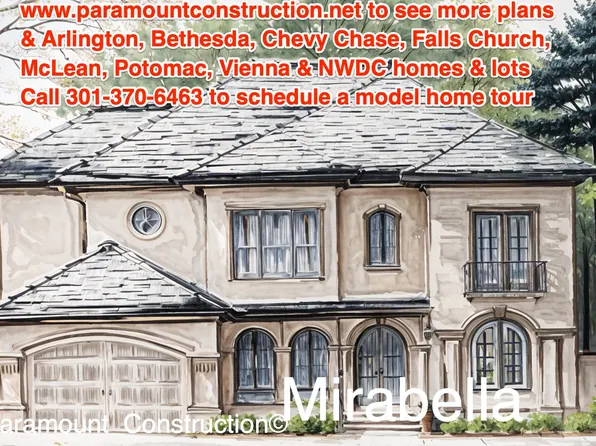
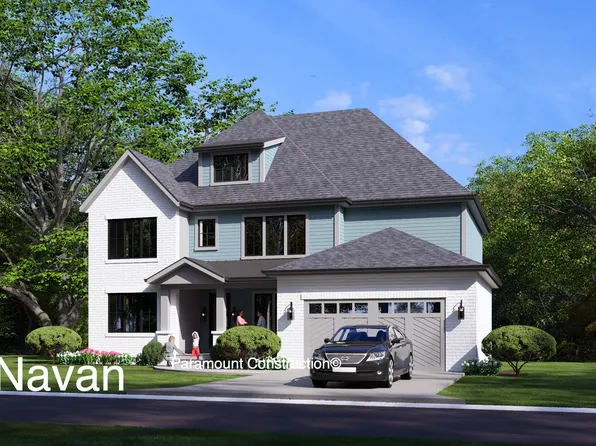
- Stone, Stucco, Timber: the Lenox Plan, PCI - 20852
- 5 bds
- 5 ba
- 4,580 sqft
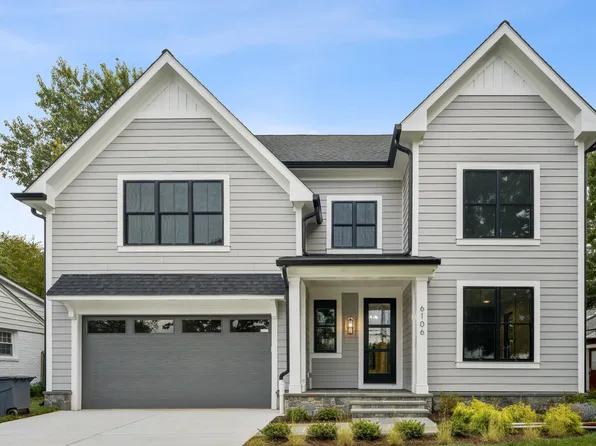
Paramount Construction - Bright, Open Living in the Culpeper Plan, PCI - 20852
- 5 bds
- 5 ba
- 3,542 sqft
Paramount Construction - East Model - Traditional Center Hall Colonial Plan, PCI - 20852
- 5 bds
- 5 ba
- 4,587 sqft
Paramount Construction Loading...
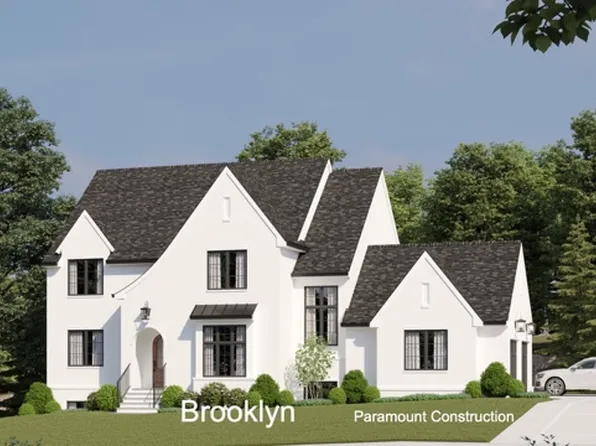
- Everyday Comfort in the Taylor Plan, PCI - 20852
- 5 bds
- 5 ba
- 3,937 sqft
Paramount Construction - Come Home to the Taylor's Quiet Comfort Plan, PCI - 20852
- 5 bds
- 5 ba
- 3,937 sqft
Paramount Construction - Greenbrier Model - Ideal for Downsizing Plan, PCI - 20852
- 4 bds
- 4 ba
- 3,939 sqft
Paramount Construction - Pershing - Wide Porch Arts & Crafts Architecture Plan, PCI - 20852
- 5 bds
- 5 ba
- 4,103 sqft
Paramount Construction - Battery Park - Large Front Porch Plan, PCI - 20852
- 5 bds
- 4 ba
- 4,700 sqft
Paramount Construction - New Eaton with Optional Side-Load Garage Plan, PCI - 20852
- 5 bds
- 6 ba
- 5,083 sqft
Paramount Construction - The Aldie's Porch Is Your Favorite Room Plan, PCI - 20852
- 4 bds
- 4 ba
- 4,065 sqft
Paramount Construction - The Aldie's Porch, Your Favorite Room Plan, PCI - 20852
- 4 bds
- 4 ba
- 4,065 sqft
Paramount Construction - Front Porch Ease in the Aldie Plan, PCI - 20852
- 4 bds
- 4 ba
- 4,065 sqft
Paramount Construction - Foxcroft - Modern Farmhouse Plan, PCI - 20852
- 5 bds
- 5 ba
- 5,500 sqft
Paramount Construction - The Lenox Stops You Mid-Scroll Plan, PCI - 20852
- 5 bds
- 5 ba
- 4,580 sqft
Paramount Construction - Sandstone Model - SideLoad Garage Plan, PCI - 20852
- 5 bds
- 5 ba
- 4,885 sqft
Paramount Construction - Main-Floor Bedroom Ease, the Eaton Plan, PCI - 20852
- 5 bds
- 5 ba
- 4,999 sqft
Paramount Construction
to get email alerts when listings hit the market.