North Bethesda Single Family Homes
345 results
Loading...

- Garrison - Multigenerational Living Plan, PCI - 20852
- 5 bds
- 5 ba
- 5,430 sqft
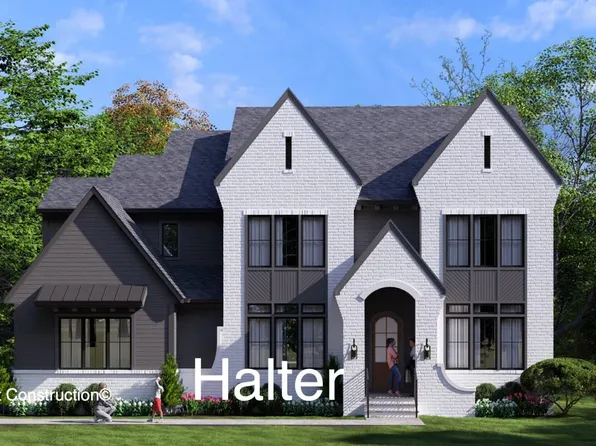
Paramount Construction - Halter - New Farmhouse, Optional Side-Load Garage Plan, PCI - 20852
- 5 bds
- 6 ba
- 5,900 sqft
Paramount Construction - Oakmere Model - 1st Floor BR Option Plan, PCI - 20852
- 5 bds
- 5 ba
- 3,950 sqft
Paramount Construction - Skip the Stairs to Bed - The Montauk Plan, PCI - 20852
- 6 bds
- 6 ba
- 3,380 sqft
Paramount Construction Loading...

- Chevy Chase OPEN HOUSE Sat & Sun Plan, PCI - 20852
- 6 bds
- 6 ba
- 5,711 sqft
Paramount Construction - New Edgemont - Side-Load Courtyard Garage Plan, PCI - 20852
- 5 bds
- 5 ba
- 5,100 sqft
Paramount Construction - Oliver Farmhouse - Restraint Is the Design Plan, PCI - 20852
- 4 bds
- 5 ba
- 4,420 sqft
Paramount Construction - Transitional Wide Front - Brookstone Model Plan, PCI - 20852
- 5 bds
- 5 ba
- 5,606 sqft
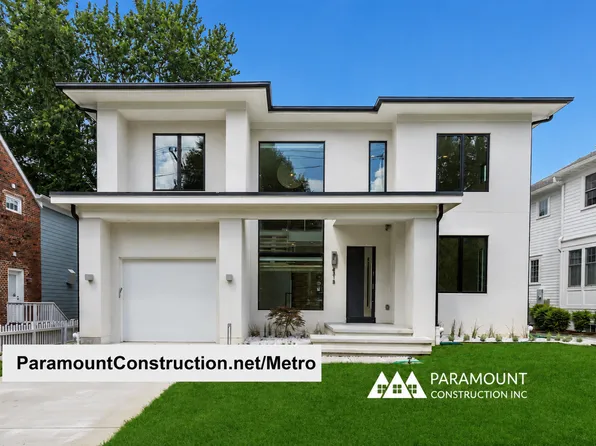
Paramount Construction - Two-Story Glass Stair Tower - Metro Contemporary Plan, PCI - 20852
- 5 bds
- 6 ba
- 5,142 sqft
Paramount Construction - Iroquois - Decorative Bracket Gabled Entry Plan, PCI - 20852
- 5 bds
- 7 ba
- 6,812 sqft
Paramount Construction - Harwood - Big Open Main Level, Clean Lines Plan, PCI - 20852
- 4 bds
- 4 ba
- 3,947 sqft
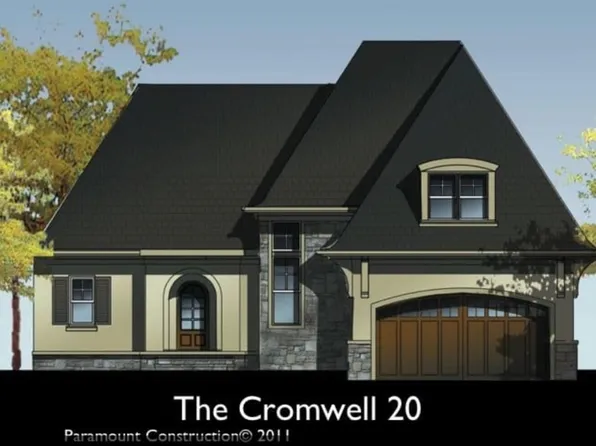
Paramount Construction - Cromwell Ranch - Second Floor Bedrooms Optional Plan, PCI - 20852
- 4 bds
- 4 ba
- 3,467 sqft
Paramount Construction - Pershing New Build - Front Covered Porch Plan, PCI - 20852
- 5 bds
- 4 ba
- 4,156 sqft
Paramount Construction - Aldie - Open Floor Plan Small Home Plan, PCI - 20852
- 4 bds
- 5 ba
- 4,069 sqft
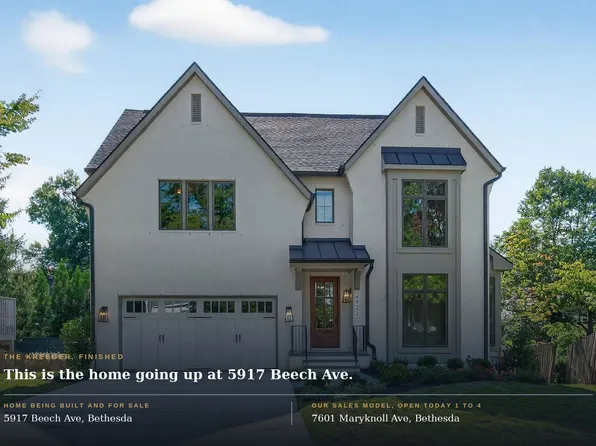
Paramount Construction - Visit the Kreeger Sales Model Today, 1-4 pm Plan, PCI - 20852
- 6 bds
- 6 ba
- 5,780 sqft
Paramount Construction - Beech - Classic Details, Loft Office Option Plan, PCI - 20852
- 6 bds
- 6 ba
- 6,024 sqft
Paramount Construction - First Floor Bedroom Homes Plan, PCI - 20852
- 3 bds
- 4 ba
- 4,000 sqft
Paramount Construction - Blackthorn - Ideal for Downsizing Plan, PCI - 20852
- 5 bds
- 4 ba
- 3,850 sqft
Paramount Construction - Level Days Begin in the Evers Plan, PCI - 20852
- 5 bds
- 5 ba
- 5,799 sqft
Paramount Construction - Level Days Await in the Evers Plan, PCI - 20852
- 5 bds
- 5 ba
- 5,799 sqft
Paramount Construction - Evers - Guest Suite on First Floor Plan, PCI - 20852
- 5 bds
- 5 ba
- 5,799 sqft
Paramount Construction - Easy One-Level Days in the Evers Plan, PCI - 20852
- 5 bds
- 5 ba
- 5,799 sqft
Paramount Construction - Buckwood Farmhouse - Perfect for Downsizing Plan, PCI - 20852
- 4 bds
- 4 ba
- 3,372 sqft
Paramount Construction - Volta Model - Modern Farmhouse Plan, PCI - 20852
- 6 bds
- 6 ba
- 5,711 sqft
Paramount Construction
to get email alerts when listings hit the market.