20848 Single Family Homes
387 results
Loading...

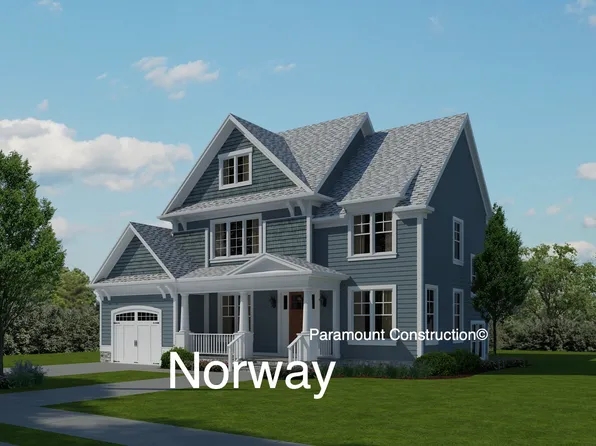
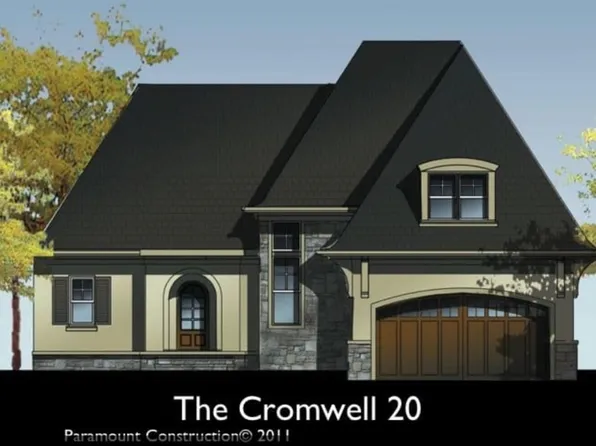
- Cromwell Ranch - Second Floor Bedrooms Optional Plan, PCI - 20852
- 4 bds
- 4 ba
- 3,467 sqft
Paramount Construction - Cordell Fits Narrow City Lots Perfectly Plan, PCI - 20852
- 4 bds
- 4 ba
- 3,939 sqft

Paramount Construction - Blackthorn Cape Cod - Made for Downsizing Plan, PCI - 20852
- 4 bds
- 5 ba
- 3,848 sqft
Paramount Construction - Macon - Wide Elevation w/ First-Floor Guest Suite Plan, PCI - 20852
- 6 bds
- 6 ba
- 6,963 sqft
Paramount Construction - Taylor - Covered Front Porch, Full Width Plan, PCI - 20852
- 5 bds
- 5 ba
- 3,937 sqft
Paramount Construction - Swanson - Set-Apart First-Floor Bedroom & Bath Plan, PCI - 20852
- 6 bds
- 5 ba
- 5,632 sqft
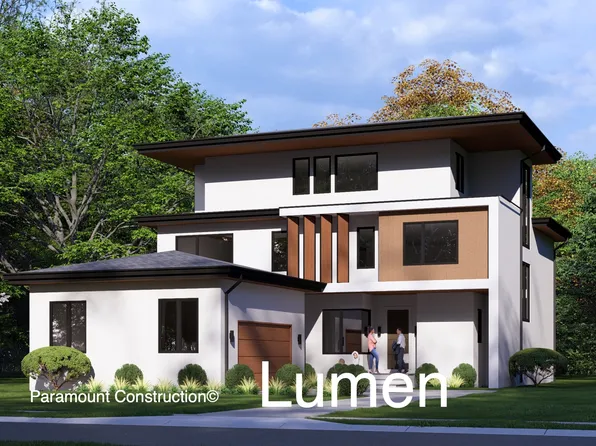
Paramount Construction - Clean Lines, Garage Out of Sight - Lumen Plan, PCI - 20852
- 5 bds
- 6 ba
- 6,575 sqft
Paramount Construction Loading...

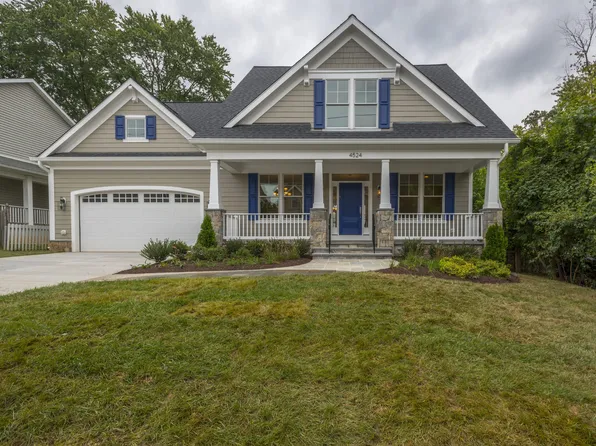
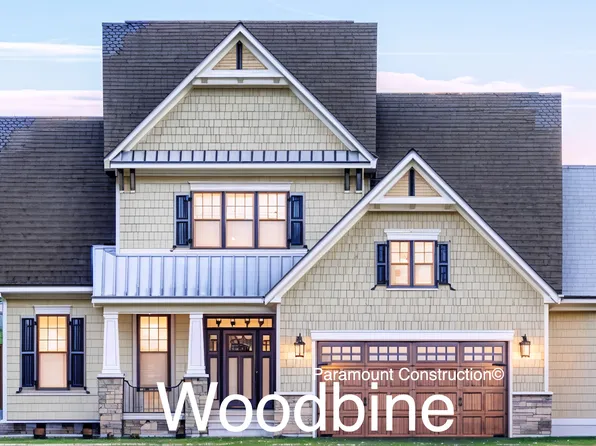
- Linder - Wide Front Porch on Arts & Crafts Home Plan, PCI - 20852
- 5 bds
- 4 ba
- 3,752 sqft
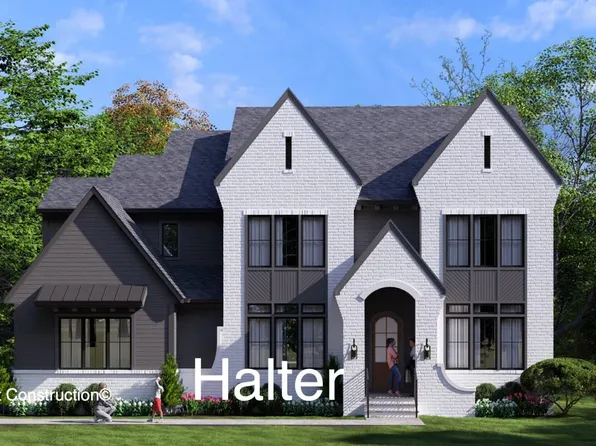
Paramount Construction - Halter - New Farmhouse, Optional Side-Load Garage Plan, PCI - 20852
- 5 bds
- 6 ba
- 5,900 sqft
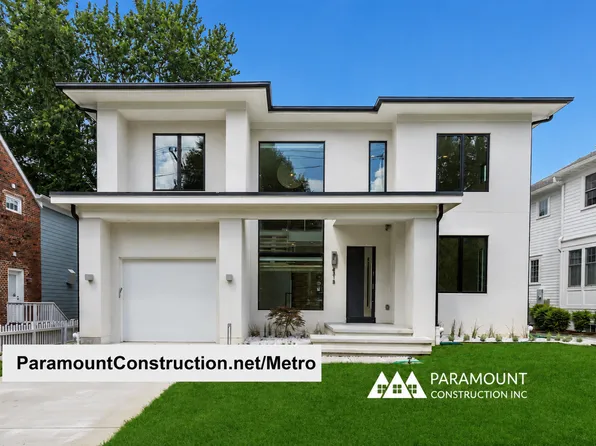
Paramount Construction - Two-Story Glass Stair Tower - Metro Contemporary Plan, PCI - 20852
- 5 bds
- 6 ba
- 5,142 sqft
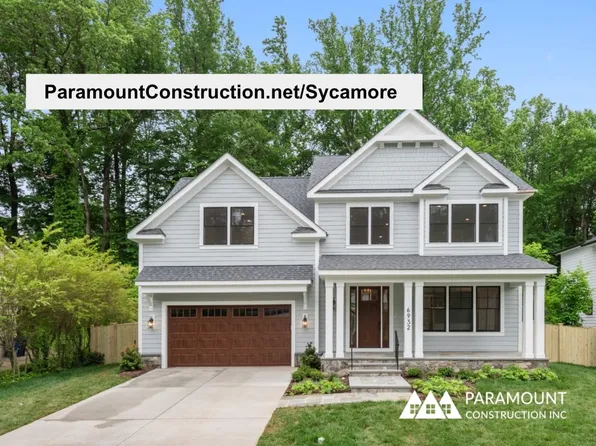
Paramount Construction - Sycamore - Flowing Layout Built for Entertaining Plan, PCI - 20852
- 6 bds
- 6 ba
- 5,857 sqft
Paramount Construction - Beech - Classic Details, Loft Office Option Plan, PCI - 20852
- 6 bds
- 6 ba
- 6,024 sqft
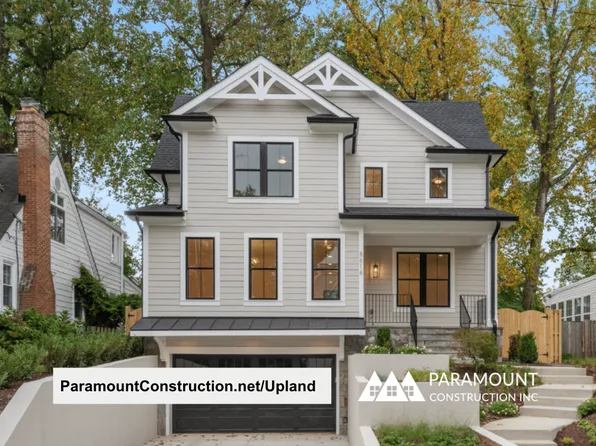
Paramount Construction - Upland - Open Modern Floor Plan, City Lot Ready Plan, PCI - 20852
- 5 bds
- 5 ba
- 4,701 sqft
Paramount Construction - Oliver Farmhouse - Restraint Is the Design Plan, PCI - 20852
- 4 bds
- 5 ba
- 4,420 sqft

Paramount Construction - Merrick - Open Floor Plan Home Plan, PCI - 20852
- 6 bds
- 7 ba
- 6,537 sqft
Paramount Construction - New Edgemont - Side-Load Courtyard Garage Plan, PCI - 20852
- 5 bds
- 5 ba
- 5,100 sqft
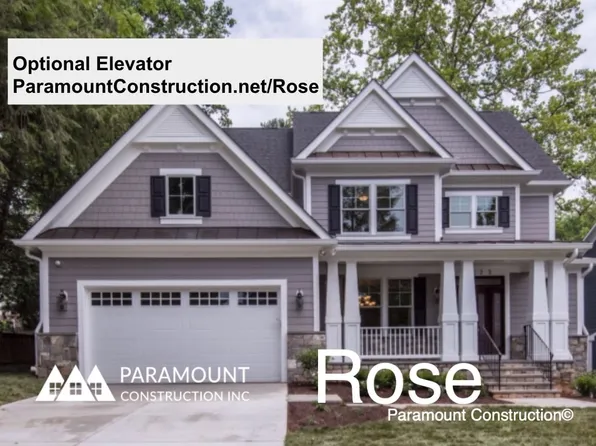
Paramount Construction - Rose - Gabled Rooflines, Ideal Multi-Gen Plan, PCI - 20852
- 5 bds
- 5 ba
- 4,560 sqft
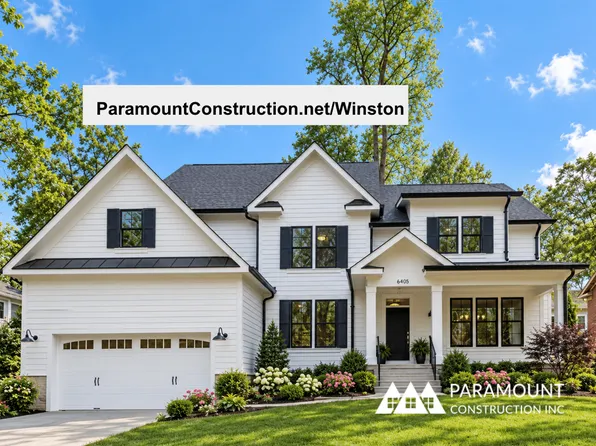
Paramount Construction - Winston - Center Hall Arts & Crafts Build Plan, PCI - 20852
- 5 bds
- 5 ba
- 4,670 sqft
Paramount Construction - Pershing New Build - Front Covered Porch Plan, PCI - 20852
- 5 bds
- 4 ba
- 4,156 sqft
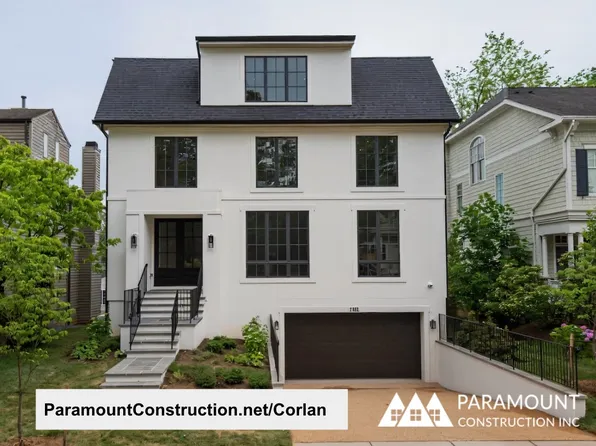
Paramount Construction - Farmhouse Discipline, Not Nostalgia - Corlan Plan, PCI - 20852
- 5 bds
- 5 ba
- 5,944 sqft
Paramount Construction - First Floor Primary Suite in the Conway Plan, PCI - 20852
- 5 bds
- 4 ba
- 4,156 sqft
Paramount Construction - Dorset - Extra-Large Front Porch for Sitting Plan, PCI - 20852
- 5 bds
- 5 ba
- 4,613 sqft
Paramount Construction - Iroquois - Decorative Bracket Gabled Entry Plan, PCI - 20852
- 5 bds
- 7 ba
- 6,812 sqft
Paramount Construction - Copley - Glass-Walled Two-Story Lower Level Plan, PCI - 20852
- 5 bds
- 5 ba
- 5,361 sqft
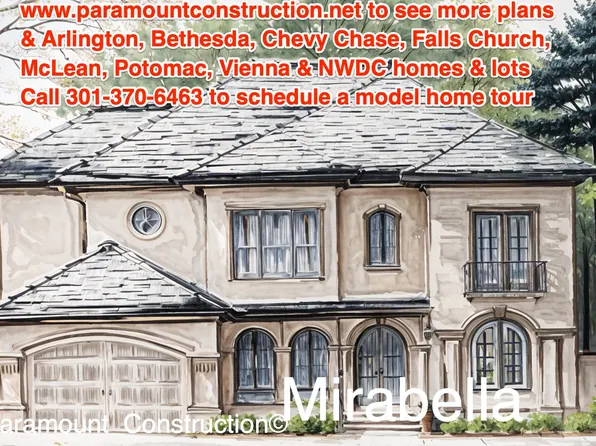
Paramount Construction - The Nevis - Smooth Stucco, Limestone Trimwork Plan, PCI - 20852
- 6 bds
- 7 ba
- 6,075 sqft
Paramount Construction - Winnett - Arches, Herringbone Oak, French Country Plan, PCI - 20852
- 5 bds
- 5 ba
- 5,858 sqft
Paramount Construction - Culpeper - Rooftop Terrace, Yard-Free Living Plan, PCI - 20852
- 5 bds
- 5 ba
- 4,054 sqft
Paramount Construction - Roseland - Guest Suite, 3-Car Sideload Garage Plan, PCI - 20852
- 7 bds
- 8 ba
- 7,001 sqft
Paramount Construction
to get email alerts when listings hit the market.