20848 Single Family Homes
387 results
Loading...
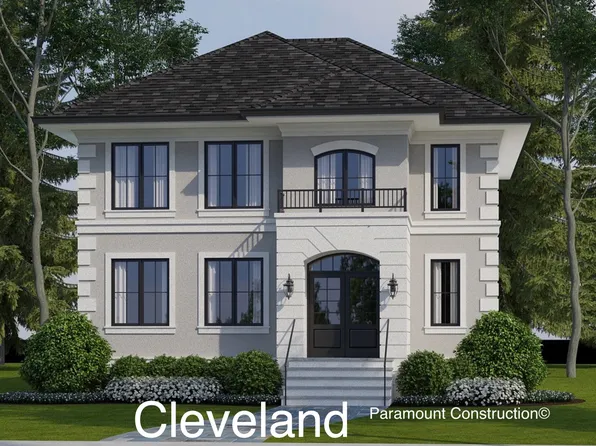
- Transitional Wide Front - Brookstone Model Plan, PCI - 20852
- 5 bds
- 5 ba
- 5,606 sqft
Paramount Construction - Pershing - Wide Porch Arts & Crafts Architecture Plan, PCI - 20852
- 5 bds
- 5 ba
- 4,103 sqft
Paramount Construction - Westport - In-Law Suite, Lower Level, Own Entry Plan, PCI - 20852
- 5 bds
- 5 ba
- 5,336 sqft
Paramount Construction Loading...
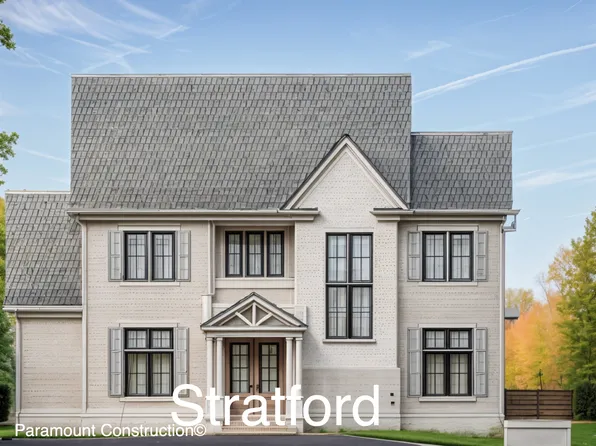
- Easy One-Level Days in the Evers Plan, PCI - 20852
- 5 bds
- 5 ba
- 5,799 sqft
Paramount Construction - Runnymeade - Swept Roofline, Arched Front Entry Plan, PCI - 20852
- 6 bds
- 6 ba
- 4,583 sqft
Paramount Construction - Page Model - Downsizing? Ranch Style Home Plan, PCI - 20852
- 3 bds
- 4 ba
- 2,680 sqft
Paramount Construction - Buckwood Farmhouse - Perfect for Downsizing Plan, PCI - 20852
- 4 bds
- 4 ba
- 3,372 sqft
Paramount Construction - Aldie - Open Floor Plan Small Home Plan, PCI - 20852
- 4 bds
- 5 ba
- 4,069 sqft
Paramount Construction - Skip the Stairs to Bed - The Montauk Plan, PCI - 20852
- 6 bds
- 6 ba
- 3,380 sqft
Paramount Construction - Page Model - Downsizing? Ranch Style Home Plan, PCI - 20852
- 3 bds
- 4 ba
- 2,680 sqft
Paramount Construction - Page Model - Downsizing? Ranch Style Home Plan, PCI - 20852
- 3 bds
- 4 ba
- 2,680 sqft
Paramount Construction - Battery Park - Large Front Porch Plan, PCI - 20852
- 5 bds
- 4 ba
- 4,700 sqft
Paramount Construction - Kreeger - Modern Farmhouse w/ Brick Exterior Plan, PCI - 20852
- 6 bds
- 6 ba
- 5,843 sqft
Paramount Construction - Helmsdale - One-Story Home, No Stairs Plan, PCI - 20852
- 3 bds
- 4 ba
- 4,400 sqft
Paramount Construction - Barra Model - First Floor Bedroom Plan, PCI - 20852
- 6 bds
- 7 ba
- 7,200 sqft
Paramount Construction
to get email alerts when listings hit the market.