20852 Single Family Homes
348 results
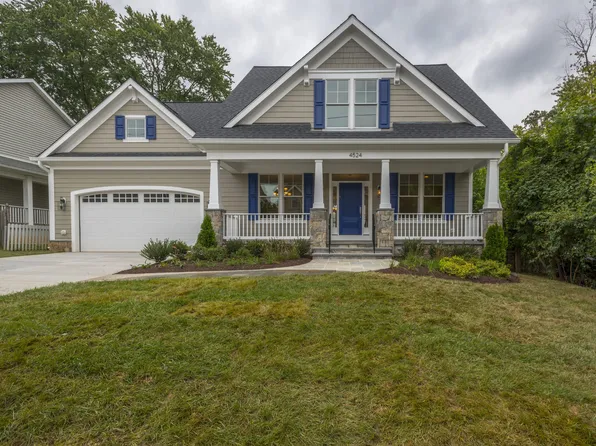
- Front Porch Ease in the Aldie Plan, PCI - 20852
- 4 bds
- 4 ba
- 4,065 sqft
Paramount Construction Loading...

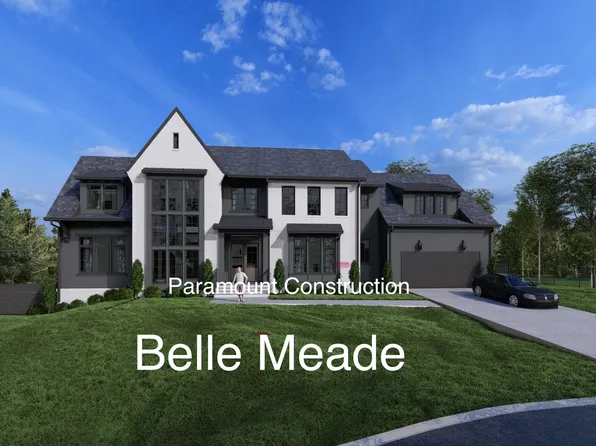
- Granby New Build - 3-Car Side-Load Garage Plan, PCI - 20852
- 5 bds
- 6 ba
- 5,648 sqft
Paramount Construction - Lindley - 1st-Floor Bedroom Suite Available Plan, PCI - 20852
- 5 bds
- 5 ba
- 4,251 sqft
Paramount Construction - Shelton - Center Hall Classic Plan, PCI - 20852
- 5 bds
- 5 ba
- 4,469 sqft
Paramount Construction - Copley - Glass-Walled Two-Story Lower Level Plan, PCI - 20852
- 5 bds
- 5 ba
- 5,361 sqft
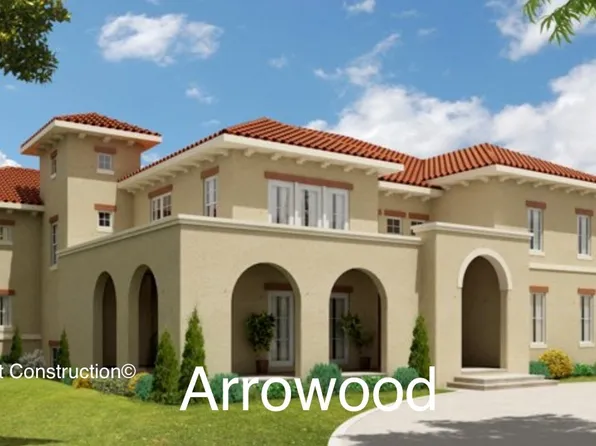
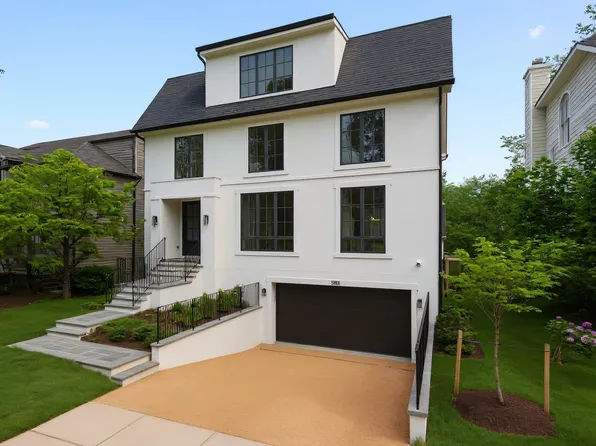
Paramount Construction - The Nevis - Smooth Stucco, Limestone Trimwork Plan, PCI - 20852
- 6 bds
- 7 ba
- 6,075 sqft
Paramount Construction - Westport - In-Law Suite, Lower Level, Own Entry Plan, PCI - 20852
- 5 bds
- 5 ba
- 5,336 sqft
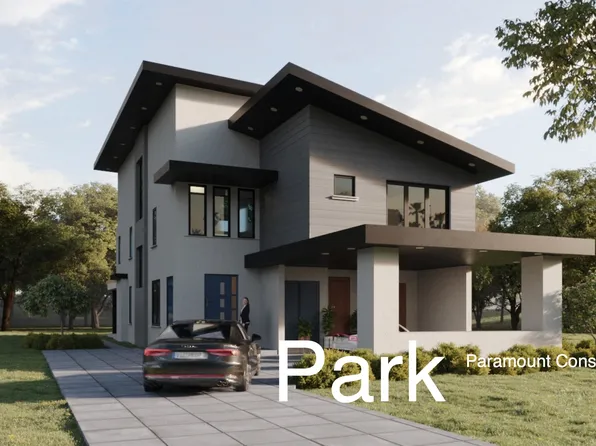
Paramount Construction - Upland - Open Modern Floor Plan, City Lot Ready Plan, PCI - 20852
- 5 bds
- 5 ba
- 4,701 sqft
Paramount Construction Loading...
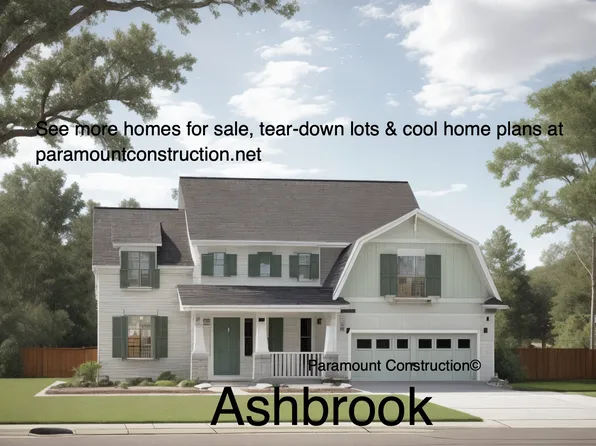
- Skip the Stairs to Bed - The Montauk Plan, PCI - 20852
- 6 bds
- 6 ba
- 3,380 sqft
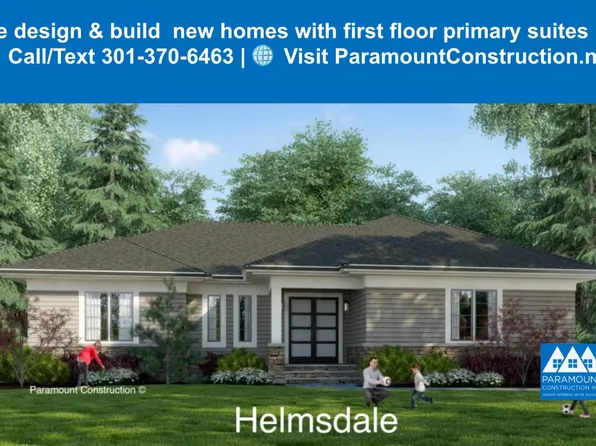
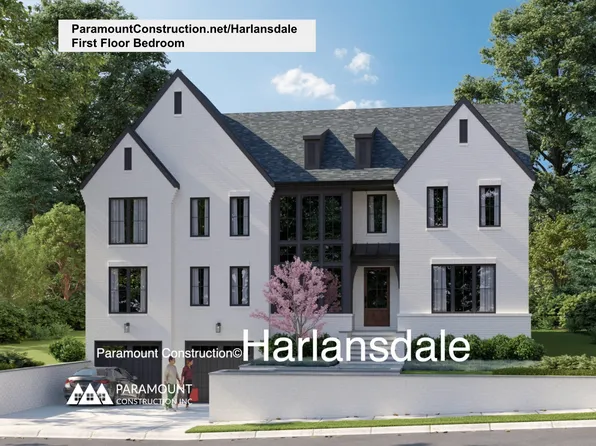
Paramount Construction - New Homes & Home Plans w/ 1st-Floor Bedrooms Plan, PCI - 20852
- 4 bds
- 4 ba
- 4,000 sqft
Paramount Construction - Stoneford - Double Gables, In-City Urban Plan, PCI - 20852
- 5 bds
- 5 ba
- 4,885 sqft
Paramount Construction - Blackthorn Cape Cod - Made for Downsizing Plan, PCI - 20852
- 4 bds
- 5 ba
- 3,848 sqft
Paramount Construction - Maret French Country - Main-Level Primary Suite Plan, PCI - 20852
- 6 bds
- 7 ba
- 6,255 sqft
Paramount Construction - Harwood - Big Open Main Level, Clean Lines Plan, PCI - 20852
- 4 bds
- 4 ba
- 3,947 sqft
Paramount Construction - Cresthaven, 1st Floor Bedroom, Makes You Feel Good Plan, PCI - 20852
- 7 bds
- 8 ba
- 7,100 sqft
Paramount Construction - Main Level Guest Suite - New Cresthaven Farmhouse Plan, PCI - 20852
- 7 bds
- 8 ba
- 7,100 sqft
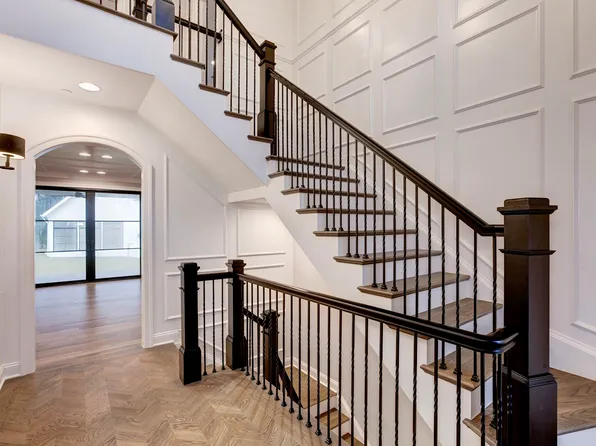
Paramount Construction - Winnett - Arches, Herringbone Oak, French Country Plan, PCI - 20852
- 5 bds
- 5 ba
- 5,858 sqft
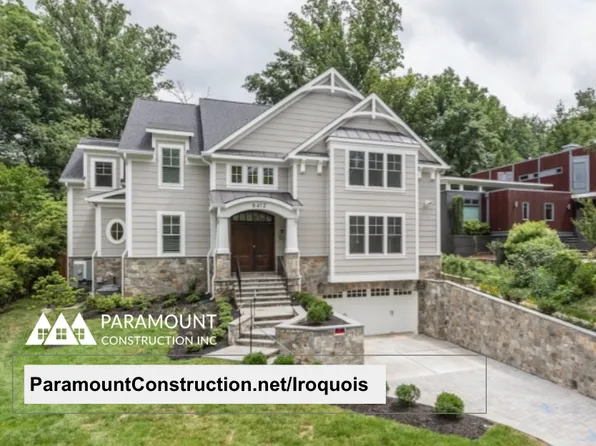
Paramount Construction - Iroquois - Decorative Bracket Gabled Entry Plan, PCI - 20852
- 5 bds
- 7 ba
- 6,812 sqft
Paramount Construction - Farmhouse Discipline, Not Nostalgia - Corlan Plan, PCI - 20852
- 5 bds
- 5 ba
- 5,944 sqft
Paramount Construction - New Eaton with Optional Side-Load Garage Plan, PCI - 20852
- 5 bds
- 6 ba
- 5,083 sqft
Paramount Construction - The Winnett: French Country Character Daily Plan, PCI - 20852
- 6 bds
- 7 ba
- 6,588 sqft
Paramount Construction - Level Days Begin in the Evers Plan, PCI - 20852
- 5 bds
- 5 ba
- 5,799 sqft
Paramount Construction - Sandstone Model - SideLoad Garage Plan, PCI - 20852
- 5 bds
- 5 ba
- 4,885 sqft
Paramount Construction - Main-Floor Bedroom Ease, the Eaton Plan, PCI - 20852
- 5 bds
- 5 ba
- 4,999 sqft
Paramount Construction
to get email alerts when listings hit the market.