Stratton Woods Bethesda Real Estate & Homes For Sale
1,804 results
Loading...


- 3-Car Side-Load Garage, Wide Elevation - Granby Plan, PCI -20016
- 5 bds
- 6 ba
- 5,648 sqft
Paramount Construction - Wide Impressive Front Elevation - Granby Plan, PCI - 20817
- 5 bds
- 6 ba
- 5,648 sqft
Paramount Construction Loading...
- Upland - Open Modern Plan, Fits Smaller City Lot Plan, PCI - 20814
- 5 bds
- 5 ba
- 4,701 sqft
Paramount Construction - Page Model - Downsizing? Ranch Style Home Plan, PCI - 20817
- 3 bds
- 4 ba
- 2,680 sqft
Paramount Construction - Settle Into the Aldie's Wide Front Porch Plan, PCI - 20817
- 4 bds
- 4 ba
- 4,065 sqft
Paramount Construction - Start survey
Help others discover what makes this neighborhood unique.
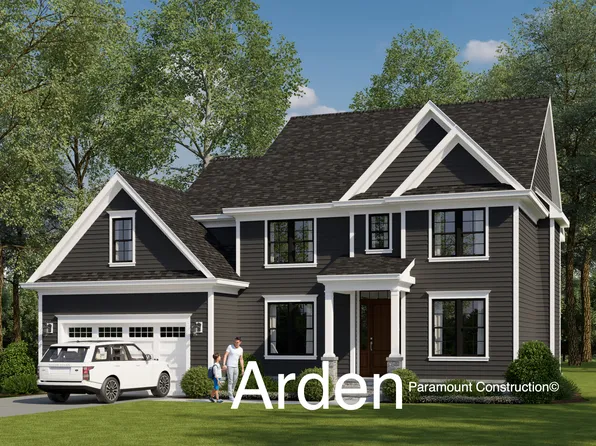
Fill out a short survey to help others know what it's like to live here. - Arden - Priced for Granada Dr. Bethesda Plan, PCI - 20817
- 5 bds
- 5 ba
- 5,100 sqft
Paramount Construction - Open Floor Plan, Large Windows - The Rockmere Plan, PCI -20016
- 5 bds
- 5 ba
- 3,995 sqft
Paramount Construction - Culpeper - Rooftop Terrace, Contemporary Plan, PCI - 20814
- 5 bds
- 5 ba
- 4,054 sqft
Paramount Construction - Edgemont - Courtyard Garage + First Floor Primary Plan, PCI -20016
- 5 bds
- 5 ba
- 5,100 sqft
Paramount Construction - Iroquois - Gabled Entry, Decorative Brackets Plan, PCI - 20814
- 5 bds
- 7 ba
- 6,812 sqft
Paramount Construction - Iroquois - 2-Story Foyer with Lantern Chandelier Plan, PCI - 20817
- 5 bds
- 7 ba
- 6,812 sqft
Paramount Construction - Front Porch Mornings in the Dorset Plan, PCI -20016
- 5 bds
- 4 ba
- 5,211 sqft
Paramount Construction - Come Home to the Dorset Porch Plan, PCI - 20817
- 5 bds
- 4 ba
- 5,211 sqft
Paramount Construction - The Dorset - Room to Breathe on the Porch Plan, PCI - 20814
- 5 bds
- 4 ba
- 5,211 sqft
Paramount Construction
to get email alerts when listings hit the market.