Alta Vista Terrace Bethesda Single Family Homes
1,317 results
Loading...
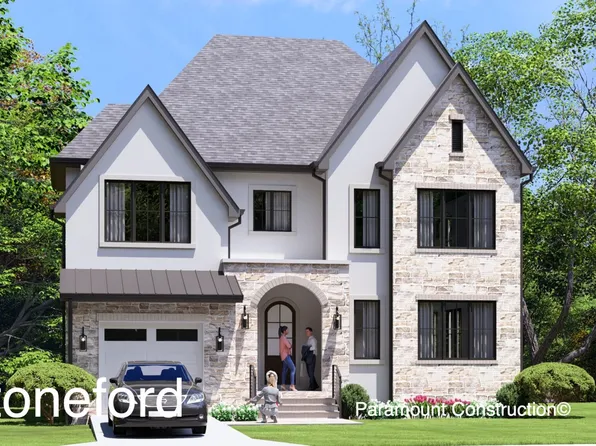
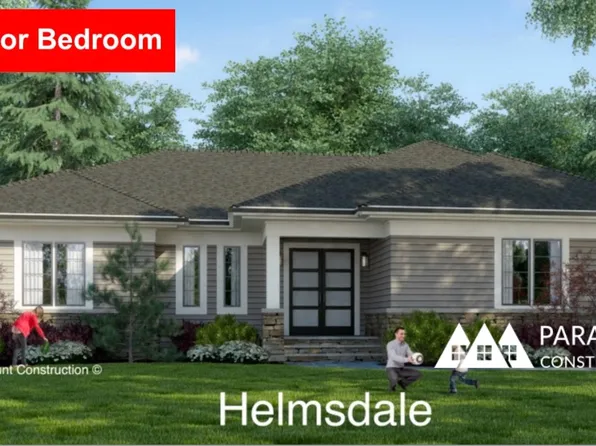
- Helmsdale - One-Level Living, No Stairs Home Plan, PCI -20016
- 3 bds
- 4 ba
- 4,400 sqft
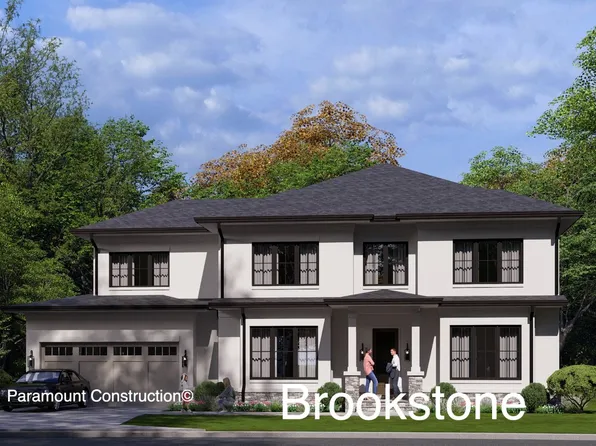
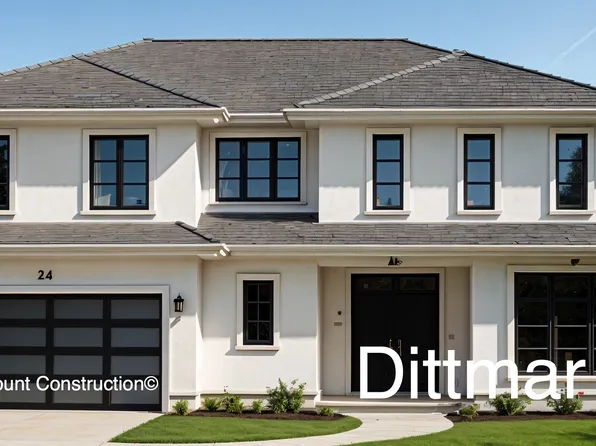
Paramount Construction - Brookstone - Center Hall Plan, Wide Elevation Plan, PCI -20016
- 5 bds
- 5 ba
- 5,606 sqft
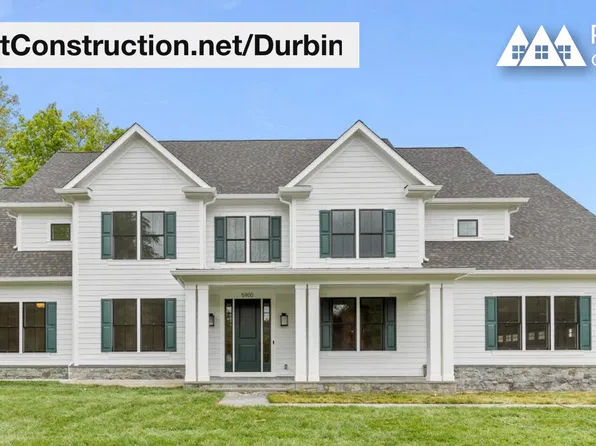
Paramount Construction - Durbin - Arts & Crafts Trim Work Throughout Plan, PCI - 20814
- 6 bds
- 6 ba
- 6,774 sqft
Paramount Construction - Durbin - Handcrafted Built-Ins and Trim Work Plan, PCI -20016
- 6 bds
- 6 ba
- 6,774 sqft
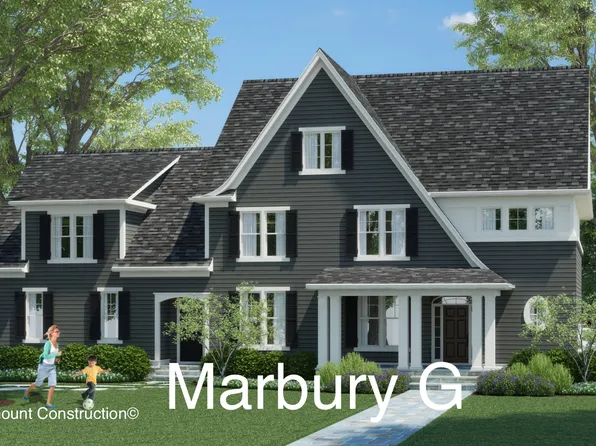
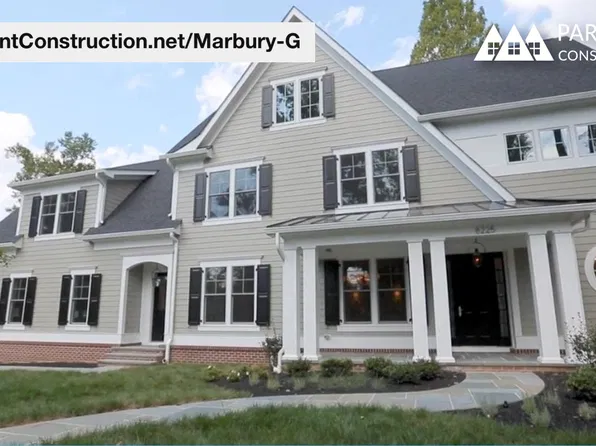
Paramount Construction - Marbury-G - Transitional w/ Grand Front Porch Plan, PCI -20016
- 6 bds
- 5 ba
- 4,828 sqft
Paramount Construction Loading...
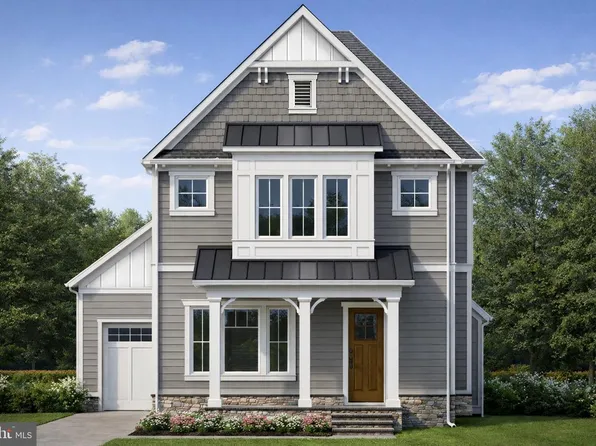
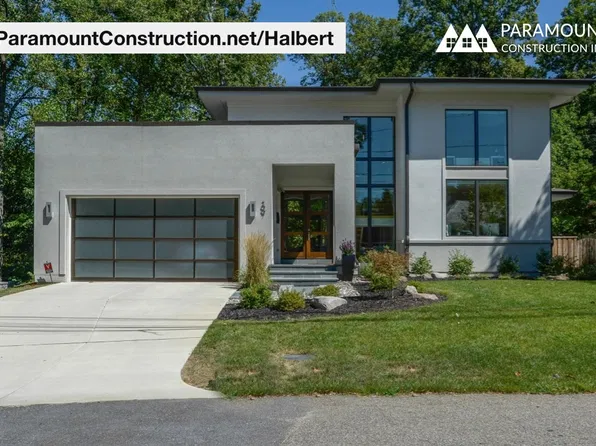
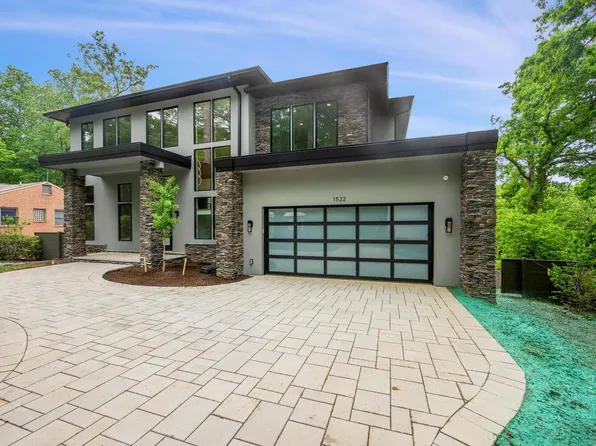
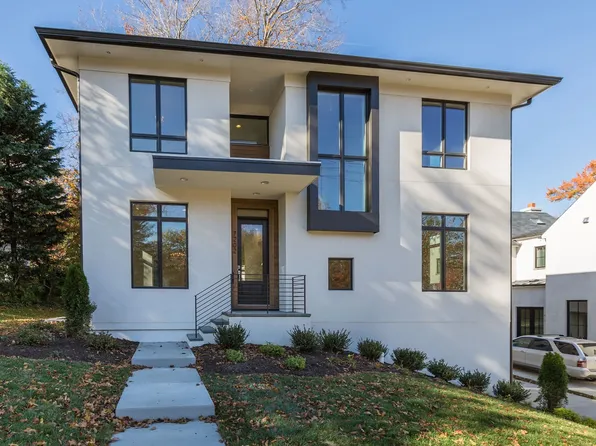
- New Halbert - Walls of Glass, Contemporary Plan, PCI - 20817
- 4 bds
- 4 ba
- 5,803 sqft
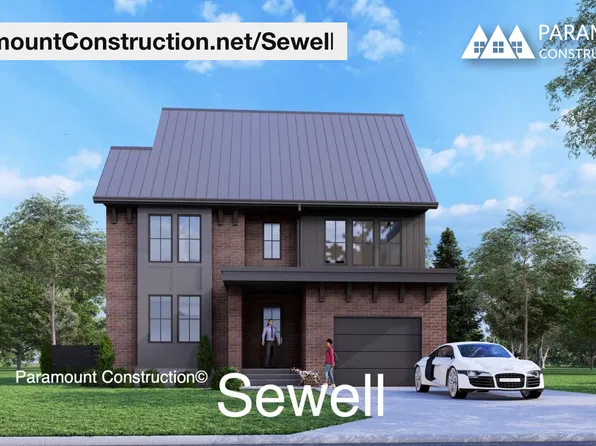
Paramount Construction - Sewell Modern Farmhouse - Tucked-Away Nooks Plan, PCI -20016
- 4 bds
- 4 ba
- 4,140 sqft
Paramount Construction - Sewell - Quiet Corners & Tucked-Away Nooks Plan, PCI - 20814
- 4 bds
- 4 ba
- 4,140 sqft
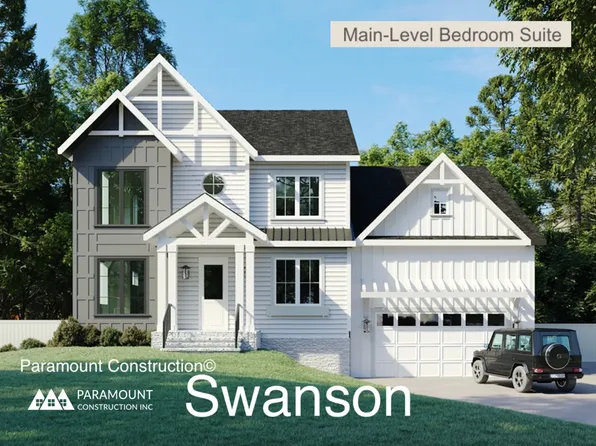
Paramount Construction - Swanson - Modern Farmhouse, Main-Floor Bed/Bath Plan, PCI - 20814
- 6 bds
- 5 ba
- 5,632 sqft
Paramount Construction - Start survey
Help others discover what makes this area unique.
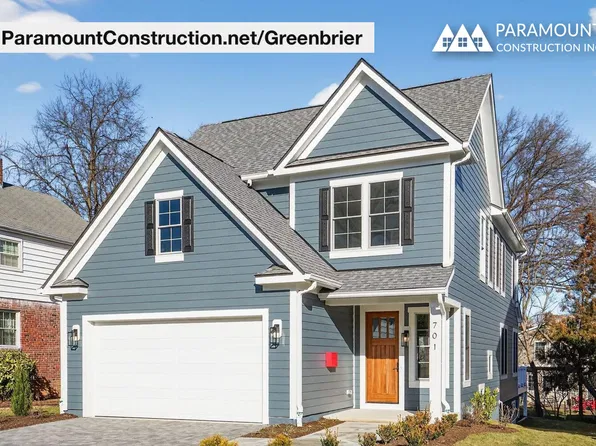
Fill out a short survey to help others know what it's like to live here. - Greenbrier - Perfect for Downsizing Plan, PCI -20016
- 4 bds
- 4 ba
- 3,939 sqft
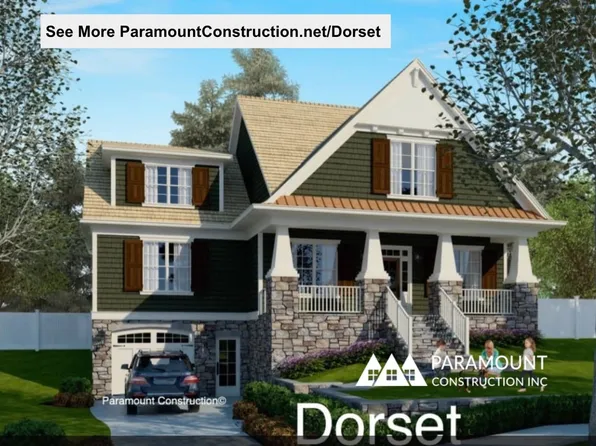
Paramount Construction - Dorset - Oversized Porch Made for Sitting Plan, PCI - 20817
- 5 bds
- 5 ba
- 4,613 sqft
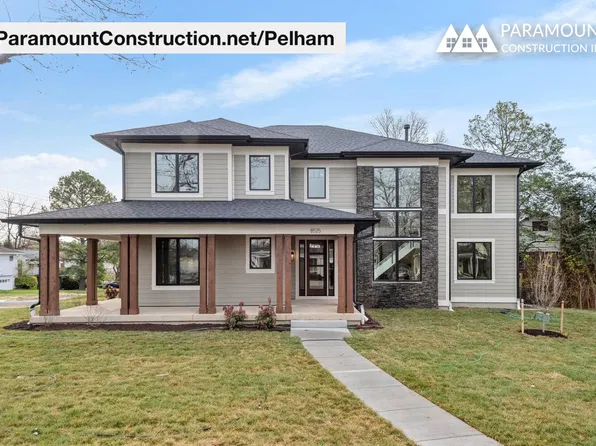
Paramount Construction - Pelham - Open Kitchen to Great Room Flow Plan, PCI -20016
- 6 bds
- 6 ba
- 5,608 sqft
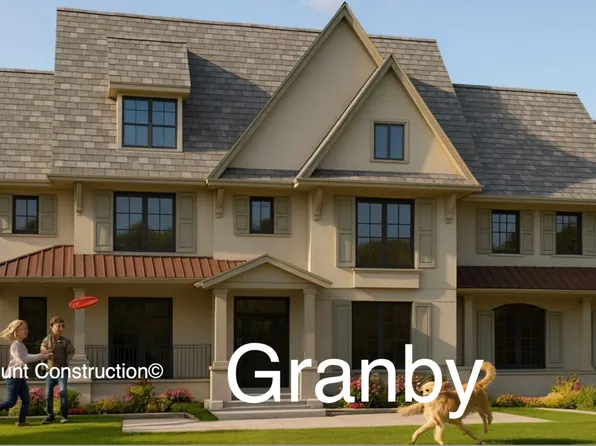
Paramount Construction - Granby - Side-Load 3-Car Garage, Wide Elevation Plan, PCI - 20814
- 5 bds
- 6 ba
- 5,648 sqft
Paramount Construction - Stoneford Model - Transitional Plan, PCI - 20817
- 5 bds
- 6 ba
- 4,885 sqft
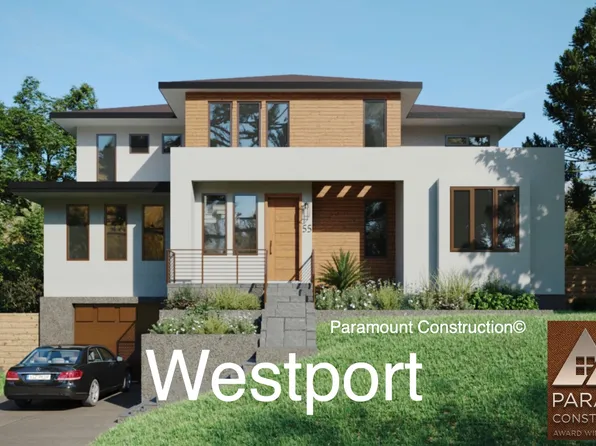
Paramount Construction - Copley - Two-Story Wall of Glass Plan, PCI - 20814
- 5 bds
- 5 ba
- 5,361 sqft
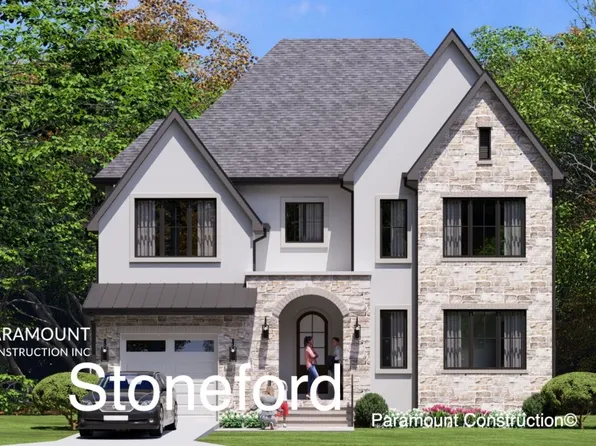
Paramount Construction - Stoneford - In-City Plan, Double Gabled Facade Plan, PCI - 20817
- 5 bds
- 5 ba
- 4,885 sqft
Paramount Construction - 11010 Montrose Ave, Garrett Park, MD 20896
- 5 bds
- 5 ba
- 3,100 sqft
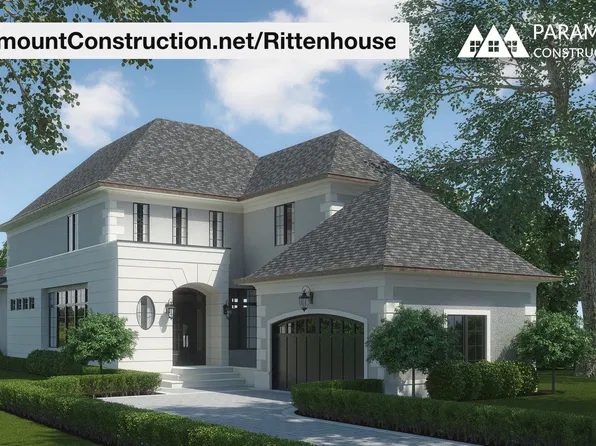
Mid-Atlantic Custom Builders, LLC., RLAH @PROPERTIES - Rittenhouse - Optional 1st-Floor Bedroom Suite Plan, PCI - 20817
- 5 bds
- 5 ba
- 6,300 sqft
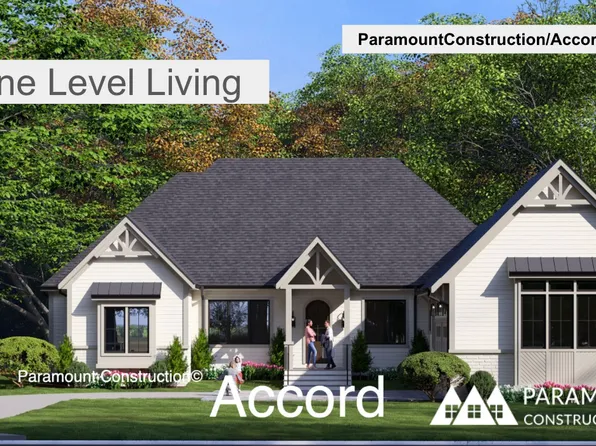
Paramount Construction - Accord New Build - First Floor Primary Suite Plan, PCI -20016
- 4 bds
- 4 ba
- 5,986 sqft
Paramount Construction - Sleek Harwood with Your Suite on Main Plan, PCI -20016
- 4 bds
- 4 ba
- 4,749 sqft
Paramount Construction - Stoneford In-City Plan with Double Gabled Front Plan, PCI -20016
- 5 bds
- 5 ba
- 4,885 sqft
Paramount Construction

The data relating to real estate for sale on this website appears in part through the BRIGHT Internet Data Exchange program, a voluntary cooperative exchange of property listing data between licensed real estate brokerage firms, and is provided by BRIGHT through a licensing agreement. Listing information is from various brokers who participate in the Bright MLS IDX program and not all listings may be visible on the site. The property information being provided on or through the website is for the personal, non-commercial use of consumers and such information may not be used for any purpose other than to identify prospective properties consumers may be interested in purchasing. Some properties which appear for sale on the website may no longer be available because they are for instance, under contract, sold or are no longer being offered for sale. Property information displayed is deemed reliable but is not guaranteed. Copyright 2026 Bright MLS, Inc. [Click here for more information](/mls-disclaimers/#5632)