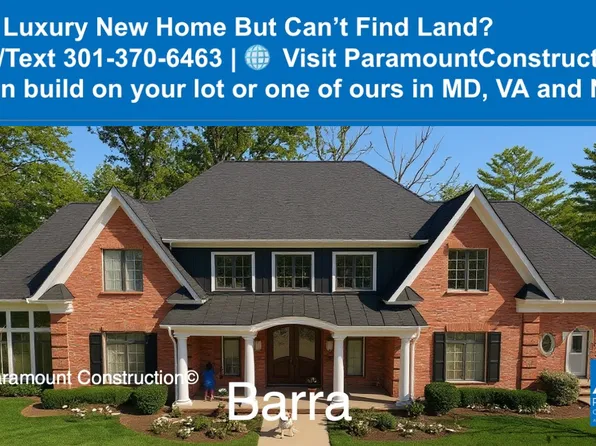
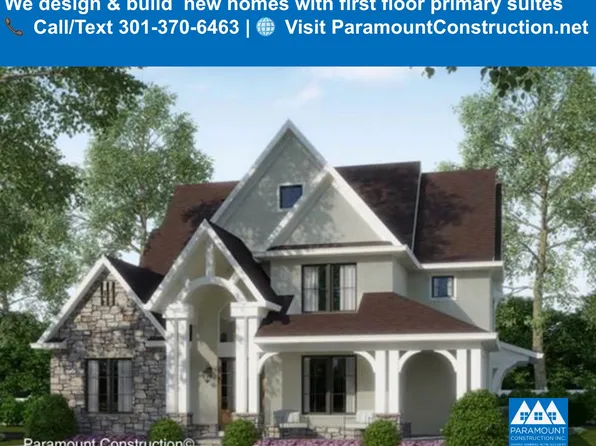
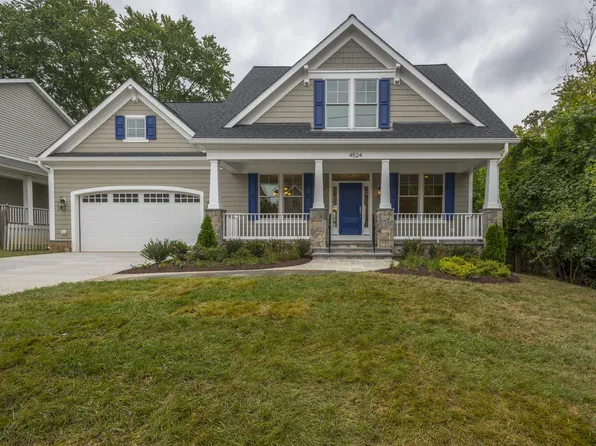
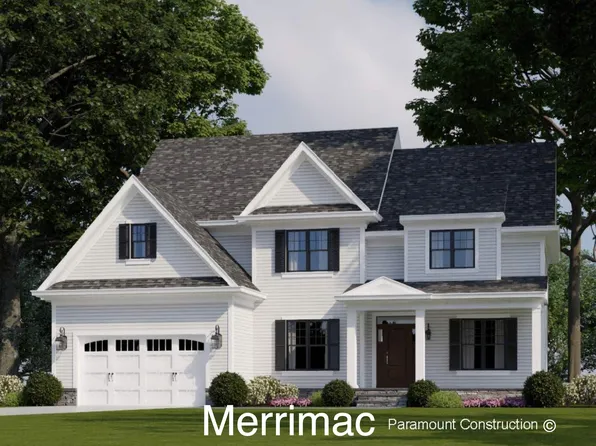
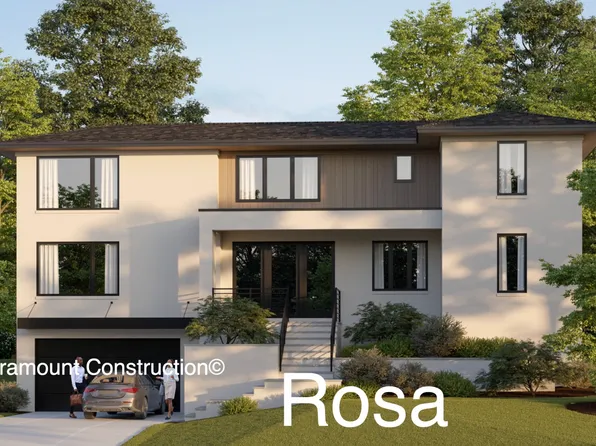
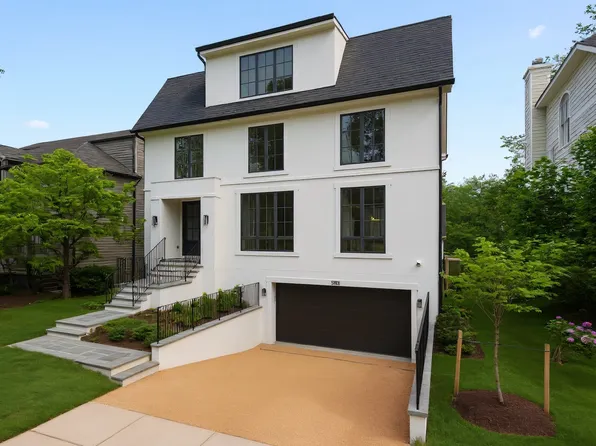
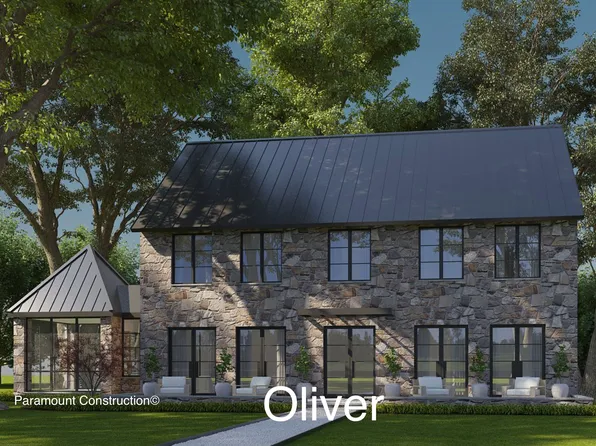
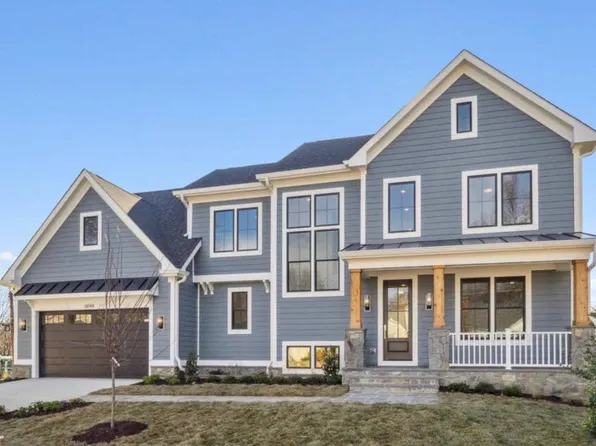
- 5 bds
- 6 ba
- 5,900 sqft
Alta Vista Terrace Bethesda Single Family Homes
1,317 results
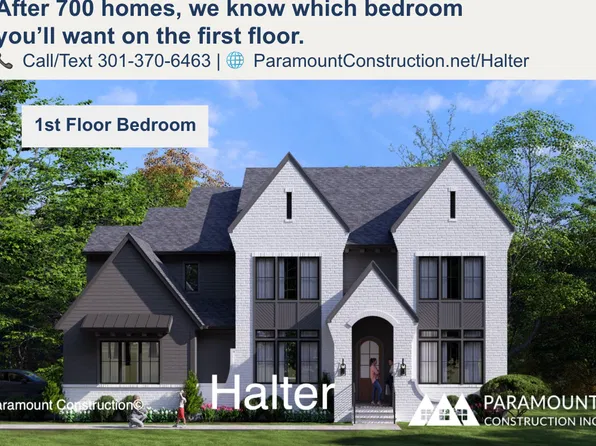
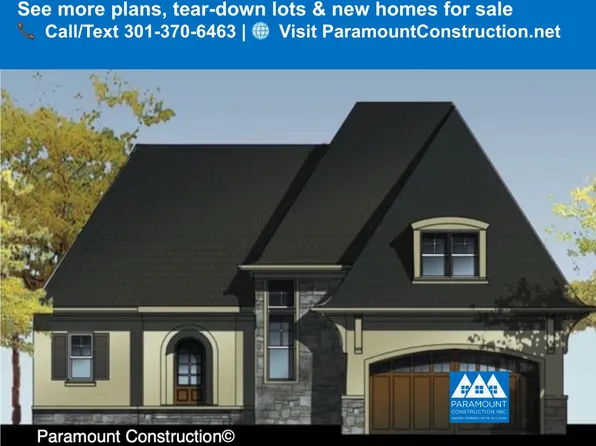
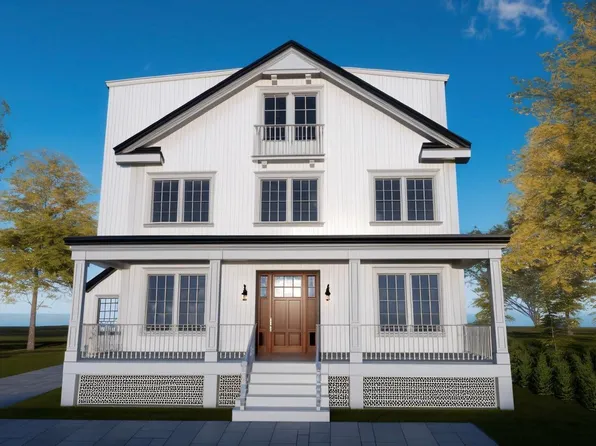
- Halter - Center Hall Plan & Farmhouse Elevation Plan, PCI -20016Paramount Construction
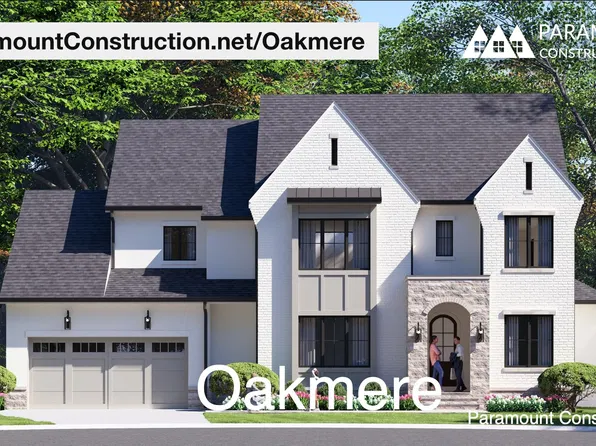
- Oakmere - First-Floor Bedroom Option, Transitional Plan, PCI - 20814
- 5 bds
- 5 ba
- 3,950 sqft
Paramount Construction Loading...
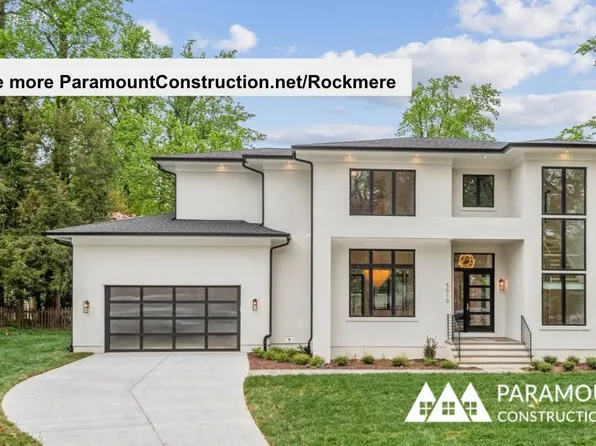
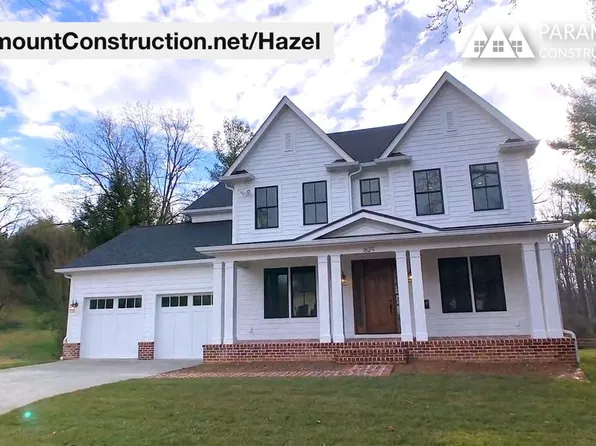
- Hazel - Modern Center Hall Colonial Plan, PCI -20016
- 7 bds
- 6 ba
- 5,288 sqft
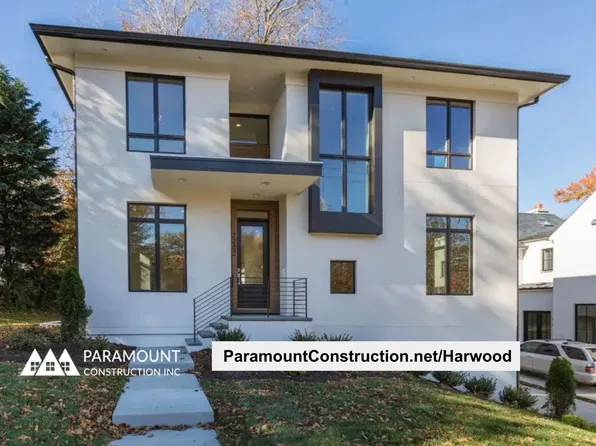
Paramount Construction - Harwood - Kitchen Opens to Living and Dining Plan, PCI -20016
- 4 bds
- 4 ba
- 3,947 sqft
Paramount Construction - Taylor - Coffered Beam Great Room Ceilings Plan, PCI -20016
- 5 bds
- 5 ba
- 3,937 sqft
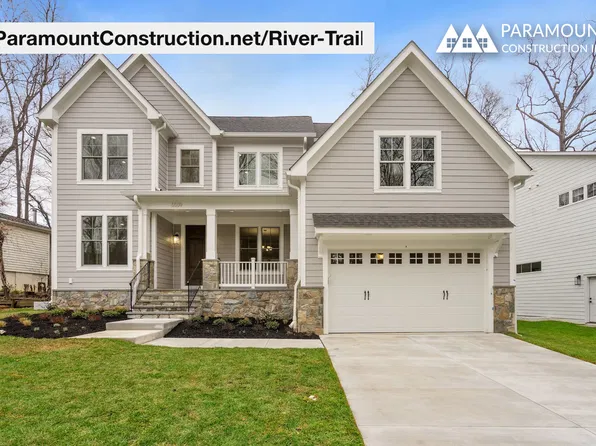
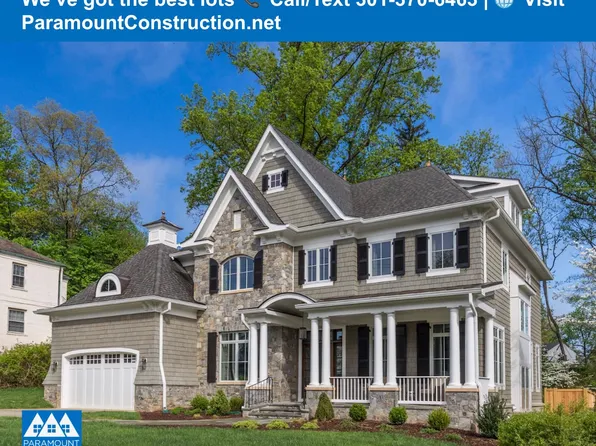
Paramount Construction - River Trail - Arts & Crafts Design Plan, PCI - 20814
- 6 bds
- 7 ba
- 4,659 sqft
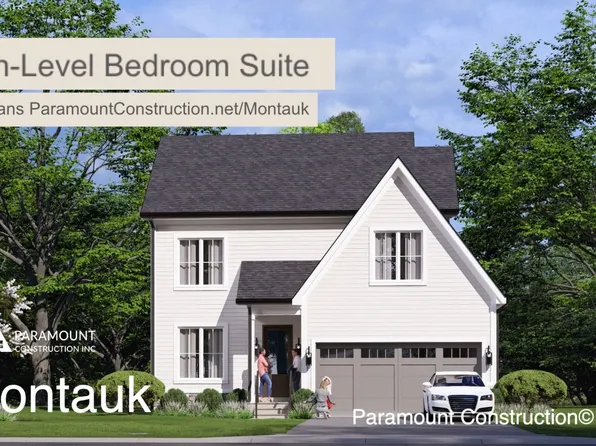
Paramount Construction - The Montauk: Your Bed, No Stairs Plan, PCI -20016
- 6 bds
- 6 ba
- 3,380 sqft
Paramount Construction Loading...
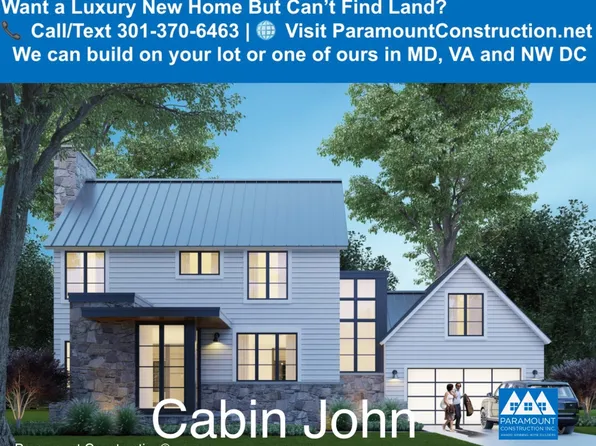
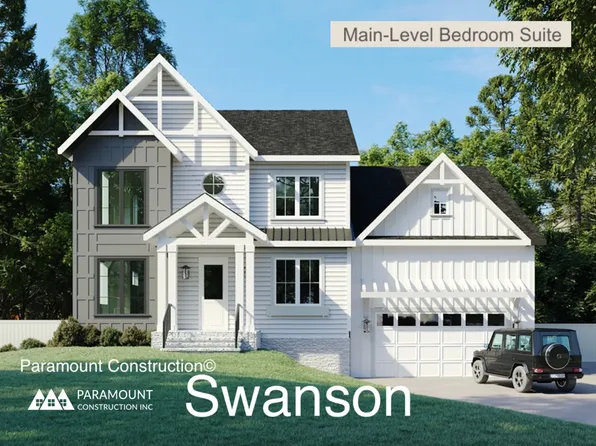
- Main-Floor Bedroom & Bath - Swanson Farmhouse Plan, PCI -20016
- 6 bds
- 5 ba
- 5,632 sqft
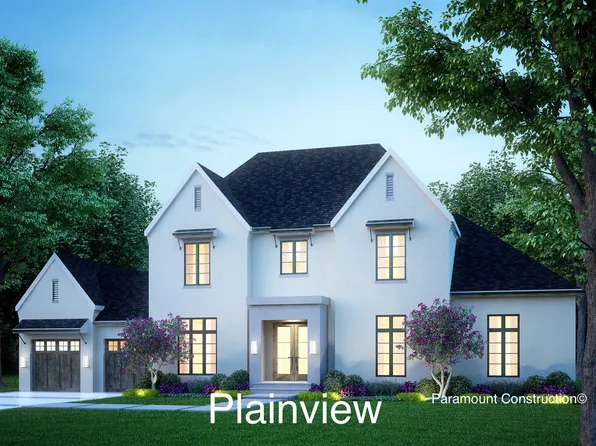
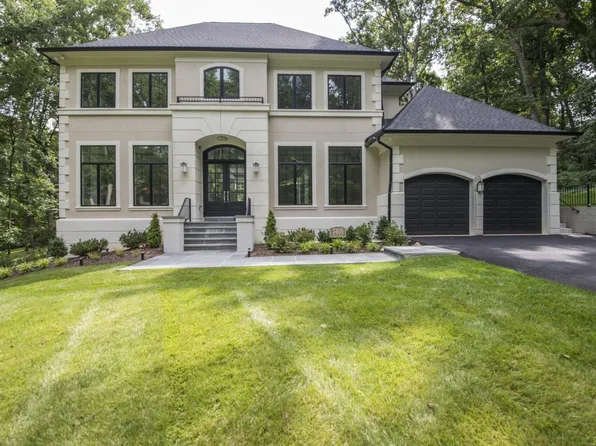
Paramount Construction - Nevis - Cast-Stone Quoins, French Country Stucco Plan, PCI - 20814
- 6 bds
- 7 ba
- 6,075 sqft
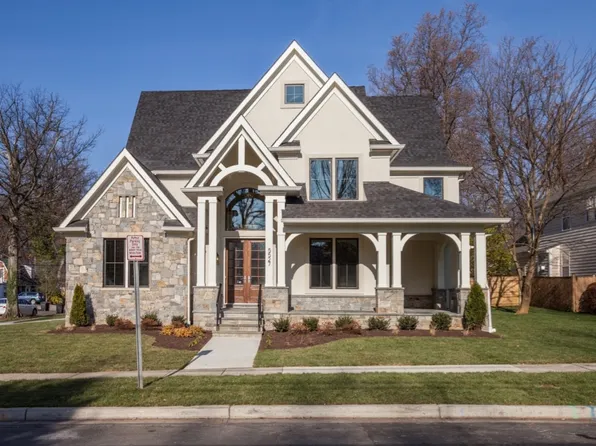
Paramount Construction - Lenox - Steep Gable, Arched Truss Entry Plan, PCI - 20814
- 5 bds
- 5 ba
- 4,580 sqft
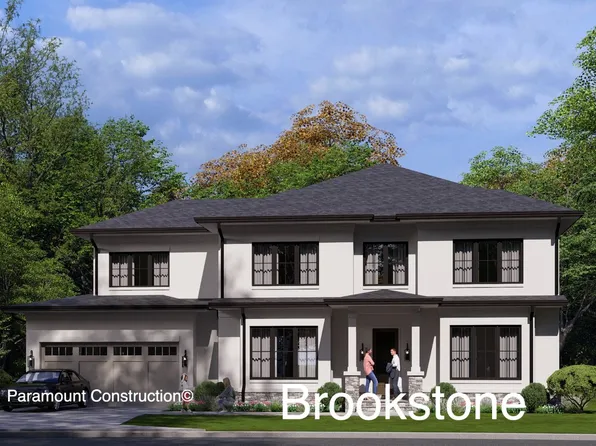
Paramount Construction - Brookstone - Traditional Center Hall Plan, PCI - 20817
- 5 bds
- 5 ba
- 5,606 sqft
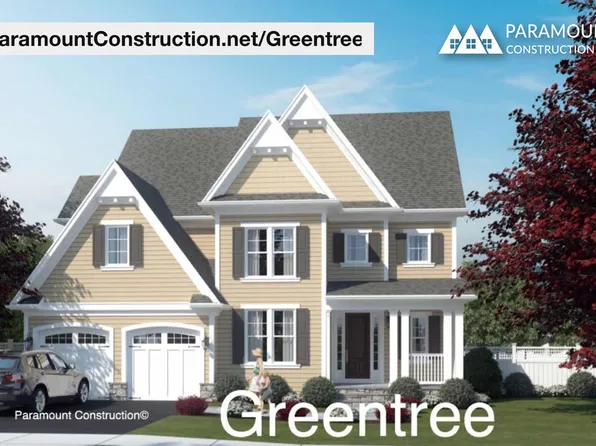
Paramount Construction - Main-Level Study w/ French Doors - the Greentree Plan, PCI - 20814
- 5 bds
- 5 ba
- 3,860 sqft
Paramount Construction - Brookstone - Wide Transitional Front Elevation Plan, PCI - 20814
- 5 bds
- 5 ba
- 5,606 sqft
Paramount Construction - Start survey
Help others discover what makes this area unique.
Fill out a short survey to help others know what it's like to live here. - Harwood's Bold Lines, Primary on the Main Plan, PCI - 20817
- 4 bds
- 4 ba
- 4,749 sqft
Paramount Construction - Downsizing Home With Wide Porch - Blackthorn Plan, PCI -20016
- 4 bds
- 5 ba
- 3,848 sqft
Paramount Construction - Blackthorn Cape Cod - Ideal Downsizing Home Plan, PCI - 20817
- 4 bds
- 5 ba
- 3,848 sqft
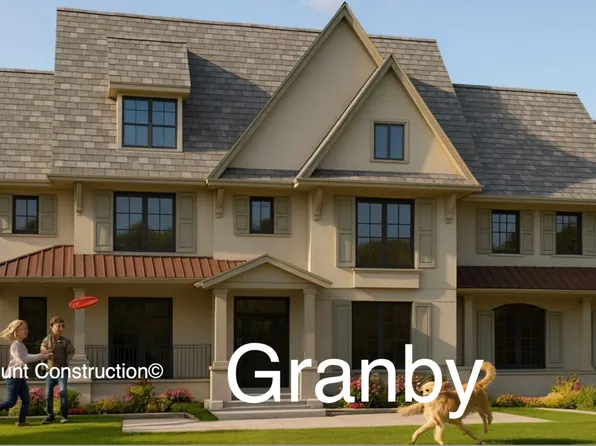
Paramount Construction - Wide Impressive Front Elevation - Granby Plan, PCI - 20817
- 5 bds
- 6 ba
- 5,648 sqft
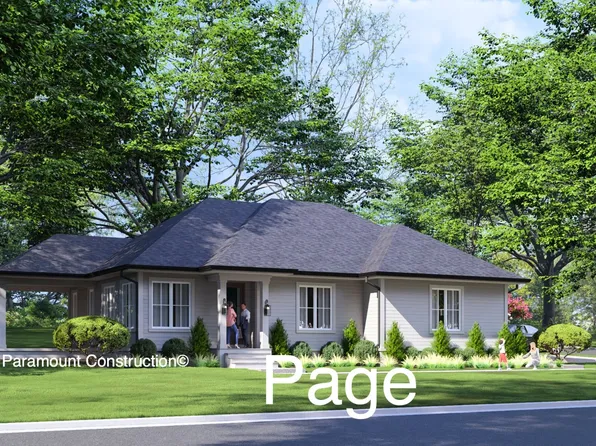
Paramount Construction - No Stairs to Bed in the Page Plan, PCI -20016
- 3 bds
- 4 ba
- 2,680 sqft
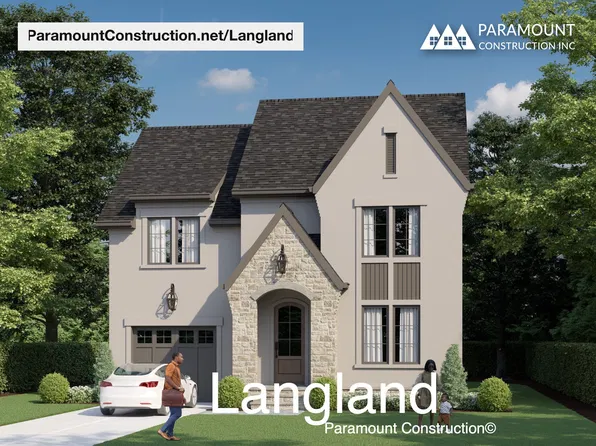
Paramount Construction - Langland - Stone Exterior, Mudroom Drop Zone Plan, PCI - 20814
- 6 bds
- 6 ba
- 5,274 sqft
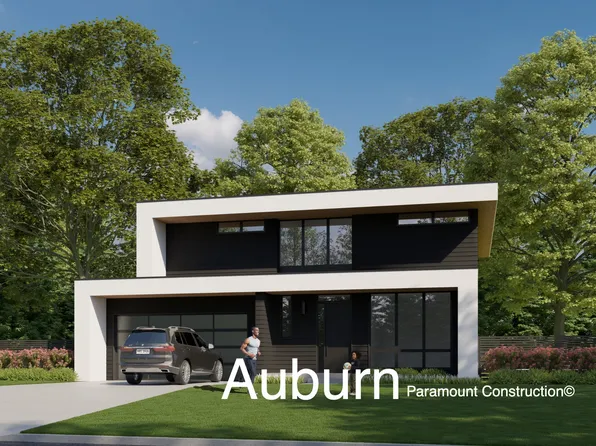
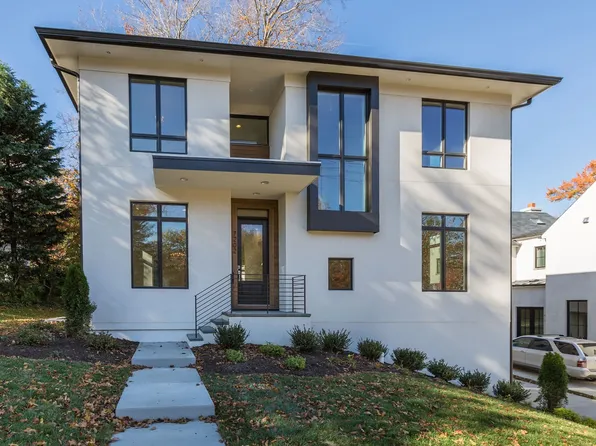
Paramount Construction - Rockmere - Contemporary Elevation, Large Windows Plan, PCI - 20814
- 5 bds
- 5 ba
- 3,995 sqft
Paramount Construction - Large Family Living - The River Trail Plan, PCI - 20817
- 6 bds
- 7 ba
- 4,659 sqft
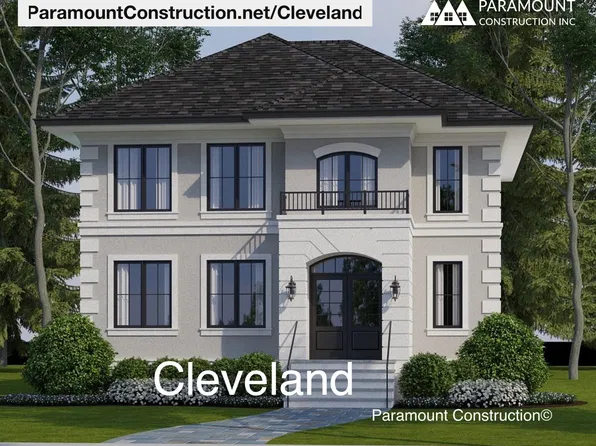
Paramount Construction - Cleveland - 5 Bedrooms, 6,223 Sq Ft, Light-Filled Plan, PCI -20016
- 5 bds
- 5 ba
- 6,223 sqft
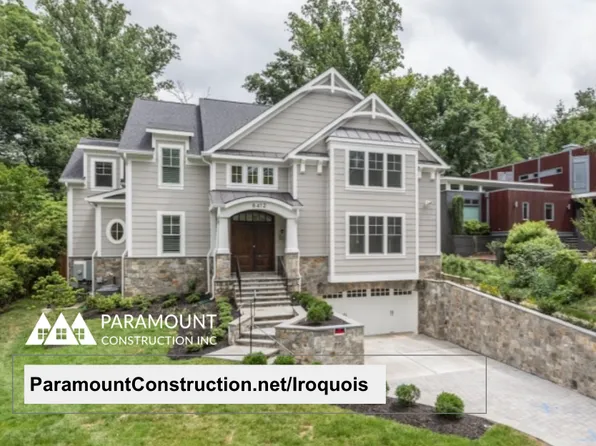
Paramount Construction - Iroquois - 2-Story Foyer with Lantern Chandelier Plan, PCI - 20817
- 5 bds
- 7 ba
- 6,812 sqft
Paramount Construction - The Corlan - Farmhouse Discipline, No Nostalgia Plan, PCI -20016
- 5 bds
- 5 ba
- 5,944 sqft
Paramount Construction - Langland - Steep Rooflines, Home Office Plan, PCI -20016
- 6 bds
- 6 ba
- 5,274 sqft
Paramount Construction - Pershing - Wide Front Elevation & Covered Porch Plan, PCI - 20814
- 5 bds
- 4 ba
- 4,156 sqft
Paramount Construction

The data relating to real estate for sale on this website appears in part through the BRIGHT Internet Data Exchange program, a voluntary cooperative exchange of property listing data between licensed real estate brokerage firms, and is provided by BRIGHT through a licensing agreement. Listing information is from various brokers who participate in the Bright MLS IDX program and not all listings may be visible on the site. The property information being provided on or through the website is for the personal, non-commercial use of consumers and such information may not be used for any purpose other than to identify prospective properties consumers may be interested in purchasing. Some properties which appear for sale on the website may no longer be available because they are for instance, under contract, sold or are no longer being offered for sale. Property information displayed is deemed reliable but is not guaranteed. Copyright 2026 Bright MLS, Inc. [Click here for more information](/mls-disclaimers/#5632)