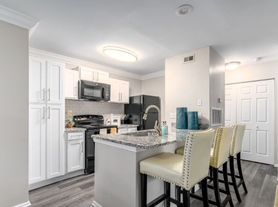
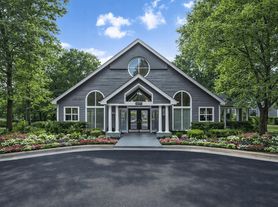
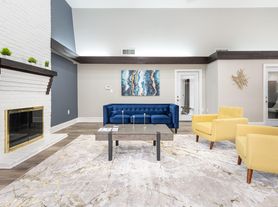

Welcome to The Kelston Apartments in Charlotte, NC. Enjoy spacious apartment homes in a convenient east Charlotte location near shopping, dining, schools, public transit, major employers, and key roadways. Community amenities provide places to relax, stay active, and connect, while thoughtfully designed floor plans support comfortable everyday living. The Kelston is pet friendly and offers easy access to Uptown Charlotte.

Apartment building
1-3 beds
Pet-friendly
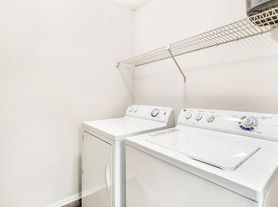
In-unit laundry (W/D)
Available units
Price may not include required fees and charges.
Unit , sortable column | Sqft, sortable column | Available, sortable column | Base rent, sorted ascending |
|---|---|---|---|
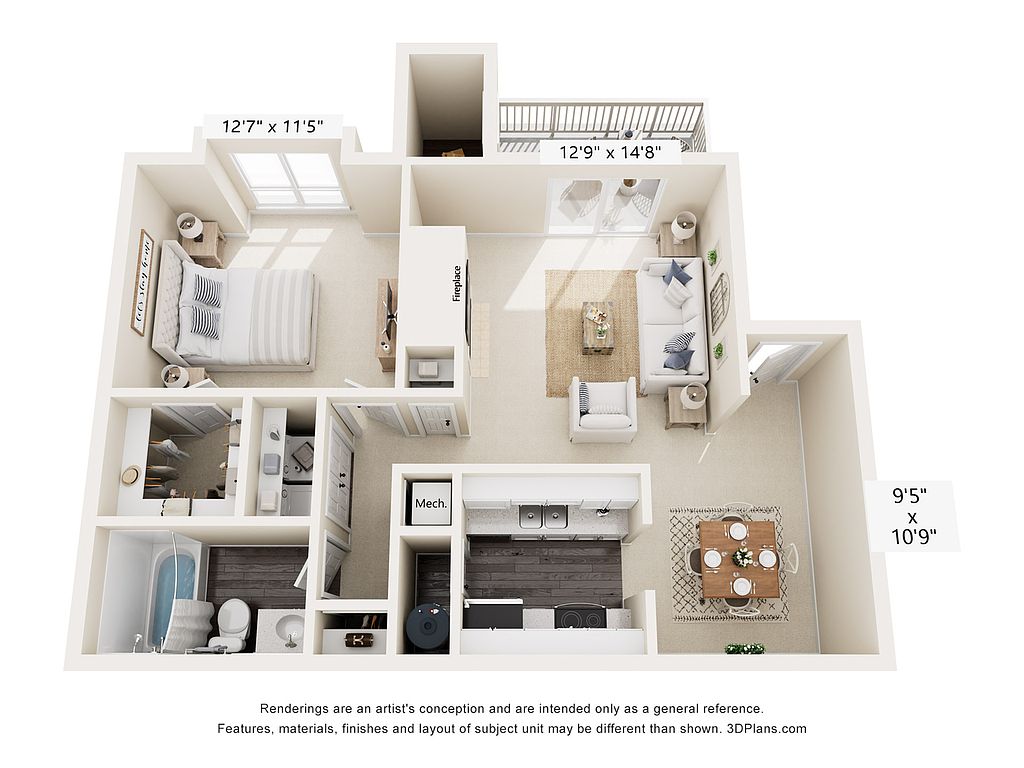 Unit 1239-207 1 bd, 1 ba | 775 | Nov 10 | $919 |
Unit 1300-304 1 bd, 1 ba | 775 | Now | $954 |
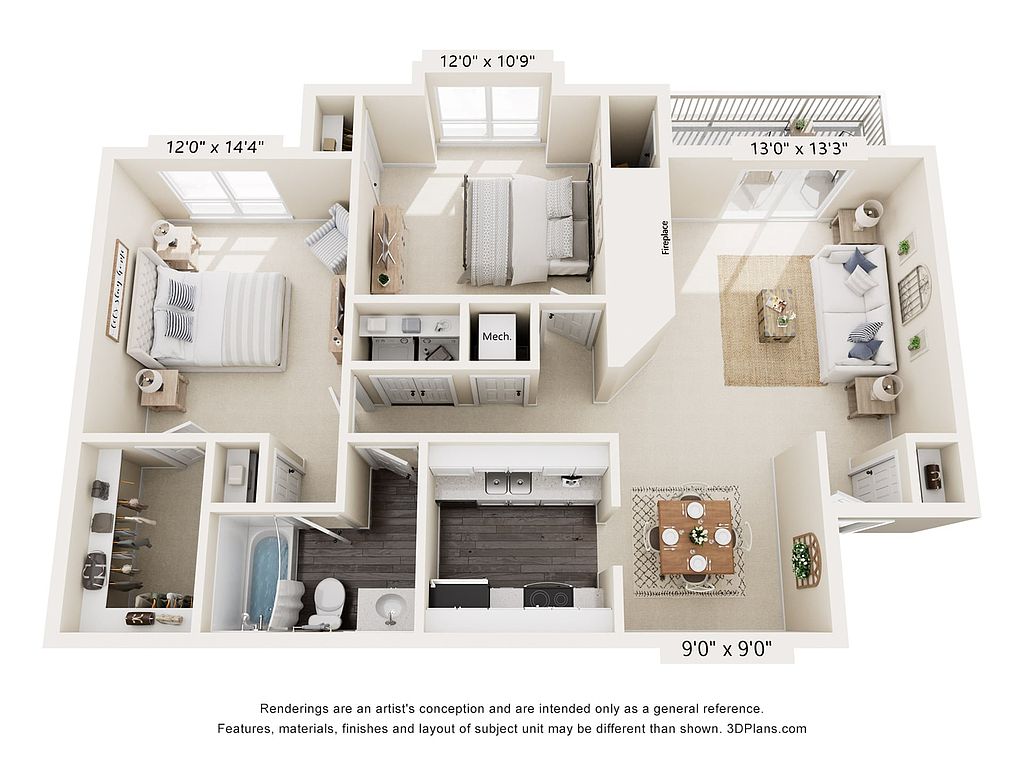 Unit 1306-108 2 bd, 1 ba | 970 | Oct 13 | $1,024 |
Unit 1201-102 2 bd, 1 ba | 970 | Oct 14 | $1,149 |
 Unit 1501-201 2 bd, 2 ba | 1,095 | Oct 9 | $1,299 |
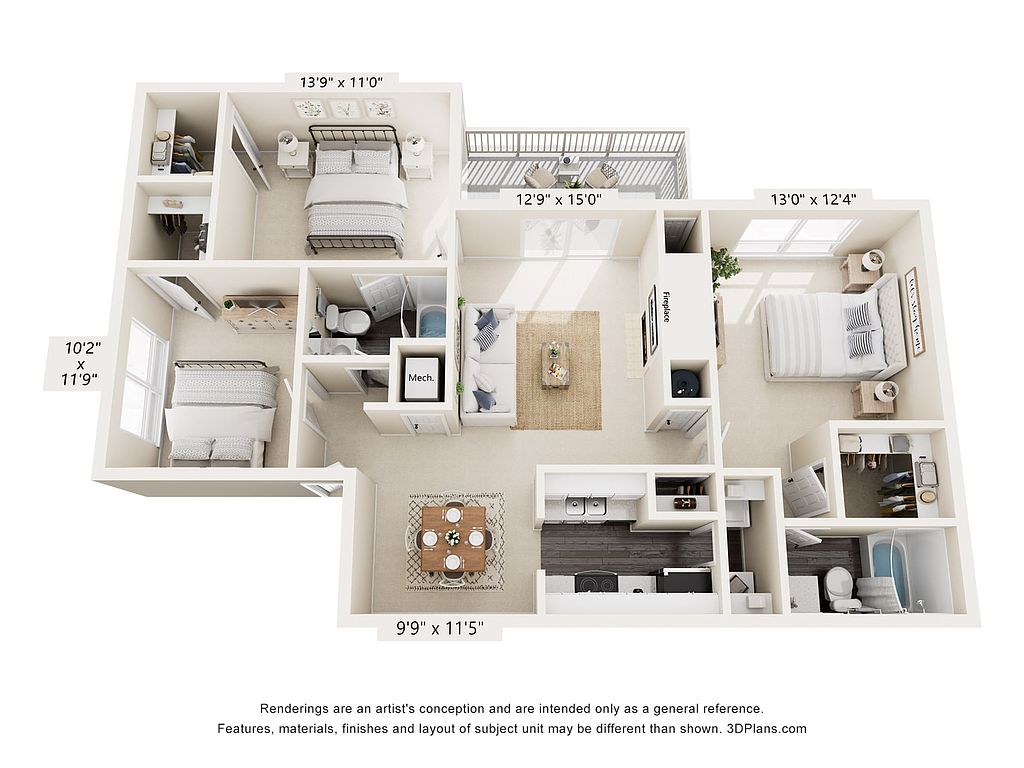 Unit 1524-102 3 bd, 2 ba | 1,245 | Now | $1,399 |
Unit 1305-202 3 bd, 2 ba | 1,245 | Now | $1,449 |
 Unit 1215-303 3 bd, 2 ba | 1,270 | Now | $1,549 |
Unit 1239-305 3 bd, 2 ba | 1,270 | Now | $1,549 |
Unit 1400-203 3 bd, 2 ba | 1,270 | Now | $1,629 |
Unit 1524-201 3 bd, 2 ba | 1,245 | Now | $1,649 |
Unit 1239-303 3 bd, 2 ba | 1,270 | Now | $1,754 |
What's special
3D tours
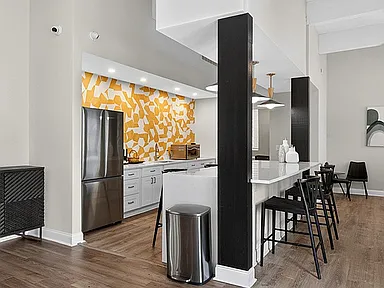 32 Floorplan - Kelston Apartments
- 11A Floorplan - Kelston Apartments
- 32TH Floorplan - Kelston Apartments
Office hours
| Day | Open hours |
|---|---|
| Mon: | 9 am - 5 pm |
| Tue: | 9 am - 5 pm |
| Wed: | 10 am - 5 pm |
| Thu: | 9 am - 5 pm |
| Fri: | 9 am - 5 pm |
| Sat: | Closed |
| Sun: | Closed |
Property map
Tap on any highlighted unit to view details on availability and pricing
Use ctrl + scroll to zoom the map
Facts, features & policies
Building Amenities
Other
- In Unit: In-Unit Washers & Dryers
- Swimming Pool
Services & facilities
- Pet Park
Unit Features
Appliances
- Dryer
- Washer
Other

- Premium Renovated Interiors
- Quartz Countertops
- Stainless Steel Appliances
- Tile Backsplashes
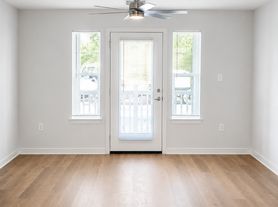
- Wood Style Floors
Policies
Lease terms
- 4 months, 5 months, 6 months, 7 months, 8 months, 9 months, 10 months, 11 months, 12 months, 13 months, 14 months, 15 months, 16 months, 17 months, 18 months
Pet essentials
- OtherAllowedNumber allowed2
Pet amenities
Pet Park
Special Features
- 24/7 Resident Portal
- Flex Payments
- Flexible Lease Terms Available
- Positive Credit Reporting
Neighborhood: Eastland-Wilora Lake
Areas of interest
Use our interactive map to explore the neighborhood and see how it matches your interests.
Travel times
Getting around
Walk Score®
/ 100
Car-DependentTransit Score®
/ 100
Some TransitBike Score®
/ 100
Somewhat BikeableNearby schools in Charlotte
Esperanza Global Academy
Grades PK-5 • 0.8 miles6/10
GreatSchools® Rating
Test Score Rating
2/10Student Progress Rating
9/10Albemarle Road Middle
Grades 6-8 • 1.1 miles5/10
GreatSchools® Rating
Test Score Rating
2/10Student Progress Rating
8/10Independence High
Grades 9-12 • 3.3 miles6/10
GreatSchools® Rating
Test Score Rating
5/10College Readiness Rating
3/10Student Progress Rating
9/10Living in Charlotte
- Community VibeA strong sense of community is fostered through local events and friendly interactions among residents.
- Dining SceneThe area boasts a diverse array of restaurants that cater to various tastes, enhancing the local culinary landscape.
- Family VibesThe neighborhood is family-friendly, featuring parks and recreational areas perfect for weekend outings.
- Green SpacesResidents appreciate the ample green spaces and parks, providing a refreshing escape for outdoor activities.
The 28212 area offers a vibrant community atmosphere with a blend of suburban charm and urban conveniences. Residents enjoy access to a variety of grocery stores, coffee shops, and restaurants, while outdoor enthusiasts can explore nearby parks like the popular McAlpine Creek Park. The culinary scene features diverse dining options, from local eateries to international cuisine. With a median rent around $1,650, the rental price range typically falls between $1,200 to $2,200, making it a suitable option for those seeking comfortable living with family-oriented amenities and pet-friendly spaces.
Powered by Zillow data and AI technology.
Nearby apartments for rent

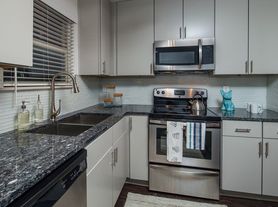
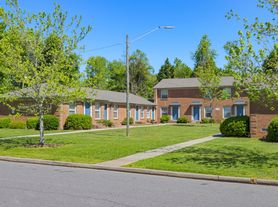
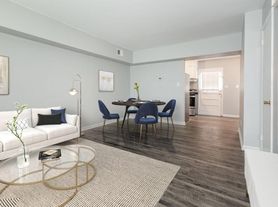
Listing order may reflect relevance, quality, and paid promotion.
Similar apartments for rent



Frequently asked questions
What is the walk score of The Kelston?
The Kelston has a walk score of 37, it's car-dependent.
What is the transit score of The Kelston?
The Kelston has a transit score of 42, it has some transit.
What schools are assigned to The Kelston?
The schools assigned to The Kelston include Esperanza Global Academy, Albemarle Road Middle, and Independence High.
Does The Kelston have in-unit laundry?
Yes, The Kelston has in-unit laundry for some or all of the units.
What neighborhood is The Kelston in?
The Kelston is in the Eastland-Wilora Lake neighborhood in Charlotte, NC.
What are The Kelston's policies on pets?
A maximum of 2 other pets are allowed per unit.
Does The Kelston have virtual tours available?
Yes, 3D and virtual tours are available for The Kelston.
Your dream apartment is waitingFour new units were recently added to this listing.
