
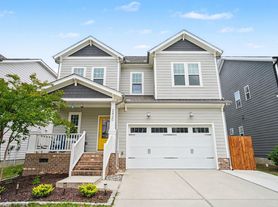
Located in the South & Main community of Fuquay-Varina, this crisp, white, modern farmhouse-style townhome greets you with a welcoming entry porch. Step inside to an open concept first floor, where a spacious entry hallway flows seamlessly into the family room and kitchen creating the perfect space for both everyday living and entertaining guests.
The modern, chef-inspired kitchen is outfitted with granite countertops, stainless steel appliances, recessed lighting, and a textured cream-colored subway tile backsplash. Crisp, white shaker cabinets surround an oversized island, and a separate pantry adds extra storage. A French door off the kitchen leads out to a private patio overlooking a generous backyard common area, ideal for relaxing or entertaining outdoors. Wood-style flooring runs throughout the main floor, complemented by plenty of natural sunlight streaming through the windows. A powder room on the main level features a classic pedestal sink.
Upstairs, three carpeted bedrooms surround an additional living space loft, offering flexibility for a home office, playroom, or media area. The owners' suite includes a double vanity, ceramic tile flooring, a glass shower door, and a spacious walk-in closet. A conveniently located upstairs laundry room adds to the home's practical layout, and a one-car garage provides additional storage and parking.
The South & Main community offers residents an open common area, parks, and playgrounds, making it easy to enjoy time outdoors close to home. This townhome is located just minutes from the shops and restaurants of downtown Fuquay-Varina, only 1.3 miles away, offering easy access to dining, shopping, and entertainment.
Application Criteria:
Credit Score Min 650 (soft pull)
Income (monthly) 3X Monthly Rent
Everyone over 18 must apply ($55 application fee applies to all applicants)
No Evictions
Criminal Background Screened
All information provided on the application is screened and verified.
Approval timeline varies based on the verification process. Average = 48 hours.
This home is pet friendly for dogs only separate pet screening is required along with $350 nonrefundable pet fee plus monthly pet rent ($35).
Additional Fees:
- $25 resident benefit package covering access to your portal and filters shipped directly to your home every month.
-Tenant responsible for all utilities and yardwork unless otherwise stated.
AVOID RENTAL SCAMS: Real Property Management Impact is a licensed Real Estate Agency that exclusively markets and represents this listing. We do not advertise on Craigslist or Personal FB Pages. We would never ask you to wire money, request funds through a payment app for initial rent, deposits, or take the key after your showing to move-in.
612 Beaminster Pl
Fuquay Varina, NC 27526
Apartment building
Studio-5 beds
Available units
This building may have units for rent or for sale. Select a unit to contact.
What's special
Neighborhood: 27526
Areas of interest
Use our interactive map to explore the neighborhood and see how it matches your interests.
Travel times
Walk, Transit & Bike Scores
Walk Score®
/ 100
Car-DependentBike Score®
/ 100
Somewhat BikeableNearby schools in Fuquay Varina
Northwest Harnett Elementary
Grades PK-5 • 3.8 miles6/10
GreatSchools® Rating
Test Score Rating
8/10Student Progress Rating
4/10Harnett Central Middle
Grades 6-8 • 5.2 miles3/10
GreatSchools® Rating
Test Score Rating
3/10Student Progress Rating
2/10Harnett Central High
Grades 9-12 • 5.4 miles4/10
GreatSchools® Rating
Test Score Rating
3/10College Readiness Rating
6/10Student Progress Rating
1/10Nearby homes for sale


Frequently asked questions
What schools are assigned to 612 Beaminster Pl?
The schools assigned to 612 Beaminster Pl include Northwest Harnett Elementary, Harnett Central Middle, and Harnett Central High.
What neighborhood is 612 Beaminster Pl in?
612 Beaminster Pl is in the 27526 neighborhood in Fuquay Varina, NC.
