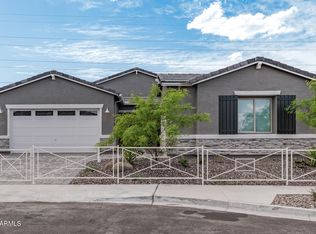
Explore this BEAUTIFUL former model home, ready for quick move-in on a 7259 sq. Ft homesite boasting front and backyard landscaping and driveway pavers. Included features: a well-appointed kitchen offering 42'' white cabinets, tile backsplash, quartz countertops, GE stainless steel appliances, a butler pantry, a walk-in pantry and a center island with pendant lighting; a dining nook; a spacious great room with multi-slider doors; a lavish primary suite showcasing a generous walk-in closet and a private bath with dual vanities, deluxe tiled spa shower with rain shower and quartz countertops; a central laundry with built in cabinetry and laundry sink; three additional bedrooms that share a second bathroom. This home also offers wood laminate flooring, stone tile flooring in the bathrooms, upgraded carpet in bedrooms only, a quiet study, refrigerator, washer/dryer, ceiling fans, soft water loop, gas tankless water heater, gas stub at the patio, two-tone paint, matte black hardware and fixtures and 10-foot ceilings throughout. This could be your dream home!
For sale
Price increase: $114K (8/3)
$607,995
4613 S 119TH Drive, Avondale, AZ 85323
4beds
2,380sqft
:
Get pre-qualified$3,766/mo
Single Family Residence
Built in 2025
7,257 Square Feet Lot
$-- Zestimate®
$255/sqft
$105/mo HOA
What's special
Dining nookWell-appointed kitchenLavish primary suiteTwo-tone paintWalk-in pantryButler pantryTile backsplash
- 20 hours |
- 7 |
- 0 |
Zillow last checked:
Listing updated:
Listed by:
John Bargnesi 480-624-0244,
Richmond American Homes
Source: ARMLS,MLS#: 7061819
Facts & features
Interior
Bedrooms & bathrooms
- Bedrooms: 4
- Bathrooms: 2
- Full bathrooms: 2
Heating
- Natural Gas
Cooling
- Central Air, Programmable Thmstat
Appliances
- Included: Dryer, Washer, Gas Stub for Range, Built-in Microwave, Dishwasher, Disposal, Gas Cooktop, Built-In Gas Oven
- Laundry: Inside
Features
- Pantry, Quartz Countertops, Double Vanity, Eat-in Kitchen, Breakfast Bar, No Interior Steps, Kitchen Island, 3/4 Bath Master Bdrm
- Flooring: Carpet, Tile
- Windows: Low Emissivity Windows, Double Pane Windows, Vinyl Frame
- Has basement: No
- Has fireplace: No
Interior area
- Total structure area: 2,380
- Total interior livable area: 2,380 sqft
Property
Parking
- Total spaces: 6
- Parking features: Garage Door Opener, Direct Access
- Garage spaces: 3
- Uncovered spaces: 3
Features
- Stories: 1
- Patio & porch: Covered
- Spa features: None
- Fencing: Block
Lot
- Size: 7,257 Square Feet
- Features: East/West Exposure, Sprinklers In Rear, Sprinklers In Front, Desert Back, Desert Front
Details
- Parcel number: 50071077
Construction
Type & style
- Home type: SingleFamily
- Architectural style: Ranch
- Property subtype: Single Family Residence
Materials
- Brick Veneer, Stucco, Wood Frame, Blown Cellulose, Painted
- Roof: Tile
Condition
- Year built: 2025
Details
- Builder name: Richmond American
Utilities & green energy
- Sewer: Public Sewer
- Water: City Water
Green energy
- Water conservation: Tankless Ht Wtr Heat
Community & HOA
Community
- Features: Pool, Pickleball, Tennis Court(s), Playground, Biking/Walking Path
- Subdivision: ALAMAR PHASE 2
HOA
- Has HOA: Yes
- Services included: Maintenance Grounds
- HOA fee: $105 monthly
- HOA name: Alamar comm Assoc
- HOA phone: 480-625-4902
Location
- Region: Avondale
Financial & listing details
- Price per square foot: $255/sqft
- Tax assessed value: $81,500
- Annual tax amount: $130
- Date on market: 8/3/2026
- Listing terms: Cash,Conventional,FHA,VA Loan
- Ownership: Fee Simple
- Road surface type: Paved
Estimated market value
Not available
Estimated sales range
Not available
Not available
Price history
| Date | Event | Price |
|---|---|---|
| 8/3/2026 | Price change | $607,995+23.1%$255/sqft |
Source:  ARMLS #7061819 Report a problem ARMLS #7061819 Report a problem | ||
| 5/9/2026 | Price change | $493,990+0.2%$208/sqft |
Source: Richmond Homes Report a problem | ||
| 4/28/2026 | Price change | $492,990+0.2%$207/sqft |
Source: Richmond Homes Report a problem | ||
| 4/11/2026 | Price change | $491,990+2.9%$207/sqft |
Source: Richmond Homes Report a problem | ||
| 3/25/2026 | Price change | $477,990+0.2%$201/sqft |
Source: Richmond Homes Report a problem | ||
| 3/12/2026 | Price change | $476,990+0.4%$200/sqft |
Source: Richmond Homes Report a problem | ||
| 2/10/2026 | Price change | $474,990+0.2%$200/sqft |
Source: Richmond Homes Report a problem | ||
| 9/9/2025 | Price change | $473,990-2.1%$199/sqft |
Source: Richmond Homes Report a problem | ||
| 6/13/2025 | Price change | $483,990+1%$203/sqft |
Source: Richmond Homes Report a problem | ||
| 5/22/2025 | Price change | $478,990+1.1%$201/sqft |
Source: Richmond Homes Report a problem | ||
| 3/23/2025 | Price change | $473,990-5%$199/sqft |
Source: Richmond Homes Report a problem | ||
| 2/12/2025 | Price change | $498,990-2%$210/sqft |
Source: Richmond Homes Report a problem | ||
| 1/1/2025 | Price change | $508,990+0.2%$214/sqft |
Source: Richmond Homes Report a problem | ||
| 12/31/2024 | Price change | $507,990+3.3%$213/sqft |
Source: Richmond Homes Report a problem | ||
| 11/19/2024 | Price change | $491,990+0.4%$207/sqft |
Source: Richmond Homes Report a problem | ||
| 11/2/2024 | Price change | $489,990+1.2%$206/sqft |
Source: Richmond Homes Report a problem | ||
| 8/6/2024 | Listed for sale | $483,990$203/sqft |
Source: Richmond Homes Report a problem | ||
Public tax history
| Year | Property taxes | Tax assessment |
|---|---|---|
| 2025 | $100 +11.6% | $12,225 +18.5% |
| 2024 | $89 -2.4% | $10,320 +1532.9% |
| 2023 | $91 -21.9% | $632 -42.3% |
| 2022 | $117 | $1,095 +2637.5% |
| 2021 | -- | $40 |
Find assessor info on the county website
Monthly payment
Est. payment
Payment breakdown
Explore the cost of this home by adjusting the details. Changes won't be saved.Climate risks
Neighborhood: Alamar
Nearby schools
GreatSchools rating
- 2/10Quentin Elementary SchoolGrades: K-8Distance: 1.9 mi
- 7/10La Joya Community High SchoolGrades: 9-12Distance: 1.7 mi
- 6/10Estrella Vista Elementary SchoolGrades: K-8Distance: 2 mi
Schools provided by the listing agent
- Elementary: Littleton Elementary School
- Middle: Littleton Elementary School
- High: La Joya Community High School
- District: Littleton Elementary District
Source: ARMLS. This data may not be complete. We recommend contacting the local school district to confirm school assignments for this home.
- $81,7007,278 Square Feet4609 S 119th Dr, Avondale, AZ 85323Off Market
- $575,9954 bd3 ba2.5k sqft4617 S 119th Dr, Avondale, AZ 85323New Construction

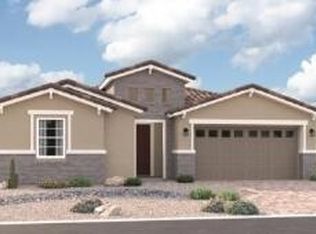
- $582,9954 bd2 ba2.3k sqft4621 S 119th Dr, Avondale, AZ 85323New Construction
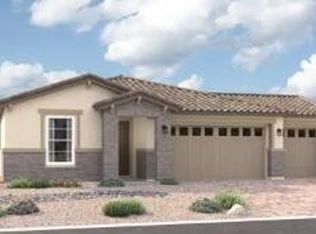
- $578,9954 bd2 ba2.2k sqft11933 W Marguerite Ave, Avondale, AZ 85323New Construction
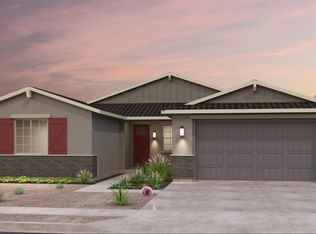
- from $468,9903 bd3 ba2k sqftAlden Plan, Bridle Park at Alamar, Avondale, AZ 85323New Construction
- from $494,9903 bd3 ba2.2k sqftTownsend Plan, Bridle Park at Alamar, Avondale, AZ 85323New Construction
- from $494,9903 bd3 ba2.4k sqftCeleste Plan, Bridle Park at Alamar, Avondale, AZ 85323New Construction
- $468,700-- bd-- ba-- sqft11936 W Levi Dr, Avondale, AZ 85323Off Market
A local agent can set up tours, give advice and negotiate with sellers.
Similar homes
- from $536,8924 bd2 ba2.5k sqftLily Plan, Highland Mariposa at Alamar, Avondale, AZ 85323New Construction
 Brookfield Residential
 - $599,9904 bd3 ba2.5k sqft9144 S 169TH Drive, Goodyear, AZ 85338New Construction
 ARMLS
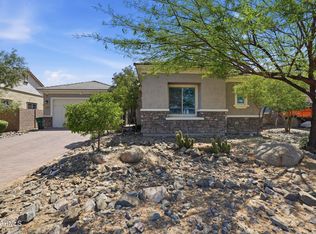
ARMLS - $679,0004 bd4 ba2.8k sqft16373 W BEAUTIFUL Lane, Goodyear, AZ 85338For Sale
 MLS ID #7022500, Michael Kent, RE/MAX Fine Properties. ARMLS
 - $644,9954 bd3 ba2.6k sqft10622 S 48TH Glen, Laveen, AZ 85339For Sale
 MLS ID #7059615, John Bargnesi, Richmond American Homes. ARMLS
 - $589,9905 bd4 ba2.8k sqft17584 W ILLINI Street, Goodyear, AZ 85338New ConstructionMLS ID #7013444, Donald Nicolay, DFH Realty Arizona, LLC. ARMLS
- $539,9904 bd3 ba2.1k sqft9150 S 169TH Drive, Goodyear, AZ 85338New ConstructionARMLS
- $415,0003 bd2 ba1.8k sqft5718 W JONES Avenue, Phoenix, AZ 85043For SaleMLS ID #7052854, Casey Allan Stanton, HomeSmart. ARMLS
- $653,6394 bd3 ba2.6k sqft4940 W LA PUENTA Avenue, Laveen, AZ 85339For SaleMLS ID #7044981, Jennifer Williams, Towne Brokerage Services, Inc. ARMLS
- $503,9904 bd3 ba2.4k sqft17437 W ILLINI Street, Goodyear, AZ 85338New ConstructionARMLS
- from $688,9905 bd3 ba2k sqftHayden Plan, Upper Canyon, Phoenix, AZ 85045New ConstructionDR Horton
- $497,9904 bd3 ba2.4k sqft17527 W ILLINI Street, Goodyear, AZ 85338New ConstructionARMLS
- $787,9524 bd3 ba2.6k sqft5026 W CAPISTRANO Avenue, Laveen, AZ 85339For SaleMLS ID #7059893, Jennifer Williams, Towne Brokerage Services, Inc. ARMLS
- $559,6505 bd4 ba2.8k sqft17571 W Southgate Ave, Goodyear, AZ 85338New ConstructionDream Finders Homes
- $499,9904 bd3 ba2.4k sqft17492 W VISTA NORTE Street, Goodyear, AZ 85338For SaleMLS ID #7045229, Zabetta Furlough, DRH Properties Inc. ARMLS
- $572,0023 bd2 ba2.3k sqft5042 W CAPISTRANO Avenue, Laveen, AZ 85339For SaleMLS ID #7033152, Jennifer Williams, Towne Brokerage Services, Inc. ARMLS
- $551,9155 bd4 ba2.8k sqft17475 W Southgate Ave, Goodyear, AZ 85338New ConstructionDream Finders Homes
- $550,1355 bd4 ba2.8k sqft17577 W Southgate Ave, Goodyear, AZ 85338New ConstructionDream Finders Homes
- $559,9905 bd4 ba2.8k sqft17547 W Southgate Ave, Goodyear, AZ 85338New ConstructionDream Finders Homes
- $554,2355 bd4 ba2.8k sqft17481 W Southgate Ave, Goodyear, AZ 85338New ConstructionDream Finders Homes
- $524,9904 bd3 ba1.9k sqft9710 S 12th St, Phoenix, AZ 85042New ConstructionDR Horton
