Welcome home to this stunning new construction situated on 4 peaceful acres with beautiful views and room to breathe! This thoughtfully designed 5-bedroom, 3-bath home offers space, style, and functionality throughout. The open-concept main level features a spacious kitchen with a large center island and an impressive hidden walk-in pantry measuring approximately 11' x 8'. The generous dining area flows effortlessly to the 16' x 20' covered screened deck—perfect for outdoor dining, entertaining, or simply relaxing and taking in the peaceful surroundings. The private primary suite is tucked away on its own side of the home and features a tray ceiling, two separate vanities, and a spacious walk-in shower. Two additional bedrooms are located on the opposite side of the main level, providing a desirable split-bedroom floor plan. The walkout basement expands the living space with a large family room, two additional bedrooms, and a full bath, along with easy access to the oversized patio. Complete with a three-car attached garage, this beautiful new construction combines modern design, generous indoor and outdoor living spaces, and the tranquility of a 4-acre setting. A wonderful place to call home!
Pending
$605,297
0 2435th Ave, Abilene, KS 67410
5beds
4,300sqft
Single Family Residence
Built in 2027
4 Acres Lot
$-- Zestimate®
$141/sqft
$-- HOA
What's special
- 30 days
- 20
- 0
Zillow last checked:
Listing updated:
Listed by:
Heidi Morgan 785-375-5245,
NextHome Unlimited
Source: FHARMLS as distributed by MLS GRID,MLS#: 20262667
Facts & features
Interior
Bedrooms & bathrooms
- Bedrooms: 5
- Bathrooms: 3
- Full bathrooms: 3
Primary bedroom
- Level: Main
Bedroom 2
- Level: Main
Bedroom 3
- Level: Main
Bedroom 4
- Level: Lower 1
Dining room
- Level: Main
Kitchen
- Level: Main
Laundry
- Level: Main
Living room
- Level: Main
Other
- Description: 5th Bedroom
- Level: Lower 1
Heating
- Propane
Cooling
- Central Air
Features
- Kitchen Island, Primary Bathroom, Primary Bedroom Walk-In Closet, Pantry, Ceiling Fan(s)
- Flooring: Other
- Basement: Walk-Out Access
- Has fireplace: No
- Fireplace features: None
Interior area
- Total structure area: 4,300
- Total interior livable area: 4,300 sqft
- Finished area above ground: 2,150
- Finished area below ground: 1,294
Property
Parking
- Total spaces: 3
- Parking features: Garage
- Garage spaces: 3
Features
- Patio & porch: Covered, Screened
- Exterior features: Screened Deck
- Pool features: None
- Fencing: None
Lot
- Size: 4 Acres
- Features: Cul-De-Sac
Construction
Type & style
- Home type: SingleFamily
- Architectural style: Other,Ranch
- Property subtype: Single Family Residence
Materials
- Masonite
- Roof: Asphalt
Condition
- Year built: 2027
Community & HOA
HOA
- Has HOA: No
Location
- Region: Abilene
Financial & listing details
- Price per square foot: $141/sqft
- Annual tax amount: $8,830
- Date on market: 10/7/2026
- Cumulative days on market: 31 days
- Road surface type: Concrete
Estimated market value
Not available
Estimated sales range
Not available
$2,864/mo
Price history
| Date | Event | Price |
|---|---|---|
| 10/7/2026 | Pending sale | $605,297$141/sqft |
Source:  FHARMLS as distributed by MLS GRID #20262667 Report a problem | ||
Public tax history
Tax history is unavailable.
Monthly payment
Est. payment
Payment breakdown
Explore the cost of this home by adjusting the details. Changes won't be saved.Climate risks
Neighborhood: 67410

Similar homes
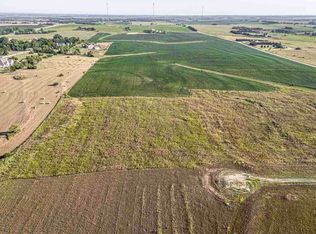
- $845,0004 bd4 ba5.5k sqft2457 Haven Dr, Abilene, KS 67410For Sale
 MLS ID #55438, Mari Loder, Central Kansas Realty. Mid Kansas MLS & Prairie Land Realtors as distributed by MLS GRID
- $475,0005 bd4 ba3.2k sqft2235 Deer Rd, Abilene, KS 67410For Sale
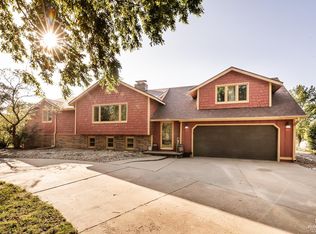
 MLS ID #20262203, Gina Dalton, Hirsch Real Estate. FHARMLS as distributed by MLS GRID
- $328,0004 bd2 ba3.9k sqft1302 N Buckeye Ave, Abilene, KS 67410For Sale
 MLS ID #20262791, Shelly Crane, Almost Home Realty. FHARMLS as distributed by MLS GRID
- $384,9005 bd4 ba3.9k sqft417 Coreyview Pl, Abilene, KS 67410For Sale
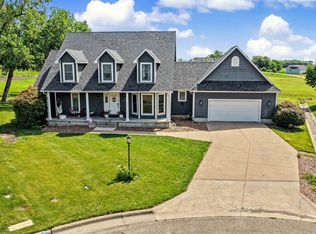 MLS ID #674962, Amber Renfro, Central Kansas Realty. SCKMLS as distributed by MLS GRID
- $470,0004 bd2 ba3.5k sqft2661 Eden Rd, Abilene, KS 67410For SaleMLS ID #20261769, Joan Hirsch, Hirsch Real Estate. FHARMLS as distributed by MLS GRID
- $330,0006 bd3 ba2.8k sqft216 Eagle Dr, Abilene, KS 67410For SaleMLS ID #20262806, Shelly Crane, Almost Home Realty. FHARMLS as distributed by MLS GRID
- $445,0003 bd3 ba3.1k sqft1601 Parkplace Ct, Abilene, KS 67410For SaleMLS ID #20262278, Rebecca I Schwab, NextHome Unlimited. FHARMLS as distributed by MLS GRID
- $325,0004 bd3 ba2.5k sqft905 Maple St, Abilene, KS 67410For SaleMLS ID #20262788, Michelle Stephens, Hirsch Real Estate. FHARMLS as distributed by MLS GRID
- $310,0004 bd3 ba3k sqft1607 N Cedar St, Abilene, KS 67410For SaleMLS ID #20261468, Joan Hirsch, Hirsch Real Estate. FHARMLS as distributed by MLS GRID
- $395,0004 bd2 ba3k sqft818 1400th Ave, Abilene, KS 67410For SaleMLS ID #20262124, Hanna Nagely, Kansas Best LLC. FHARMLS as distributed by MLS GRID
- $565,0004 bd3 ba3.2k sqft1012 Plains Dr, Junction City, KS 66441For SaleMLS ID #20261898, Stefanie Zimmerman, RE/MAX Signature Properties. FHARMLS as distributed by MLS GRID
- $362,5005 bd3 ba2.2k sqft6310 Kansas Falls Rd, Junction City, KS 66441For SaleMLS ID #20262062, Joan Hirsch, Hirsch Real Estate. FHARMLS as distributed by MLS GRID
- $349,9005 bd3 ba2.8k sqft1205 Saint Patricks Dr, Chapman, KS 67431For SaleMLS ID #20262849, Ryan J Garrison, NextHome Unlimited. FHARMLS as distributed by MLS GRID
- $319,9004 bd3 ba3k sqft1010 Hickory Ln, Junction City, KS 66441For SaleMLS ID #20262883, Anushka G Karote, K.W. One Legacy Partners. FHARMLS as distributed by MLS GRID
- $309,0005 bd3 ba3.1k sqft1311 Overbrooke Dr, Junction City, KS 66441For SaleMLS ID #20262546, Lori Rogge, Gene Francis & Associates. FHARMLS as distributed by MLS GRID
- $325,0005 bd3 ba2.7k sqft3107 Oakwood Dr, Junction City, KS 66441For SaleMLS ID #20262712, Darin Stephens, Stone & Story Real Estate Group. FHARMLS as distributed by MLS GRID
- $308,0004 bd3 ba2.2k sqft2709 Hackberry Dr, Junction City, KS 66441For SaleMLS ID #20262347, Lauren M Farwell, K.W. One Legacy Partners. FHARMLS as distributed by MLS GRID
